A red manor house in the Algarve countryside
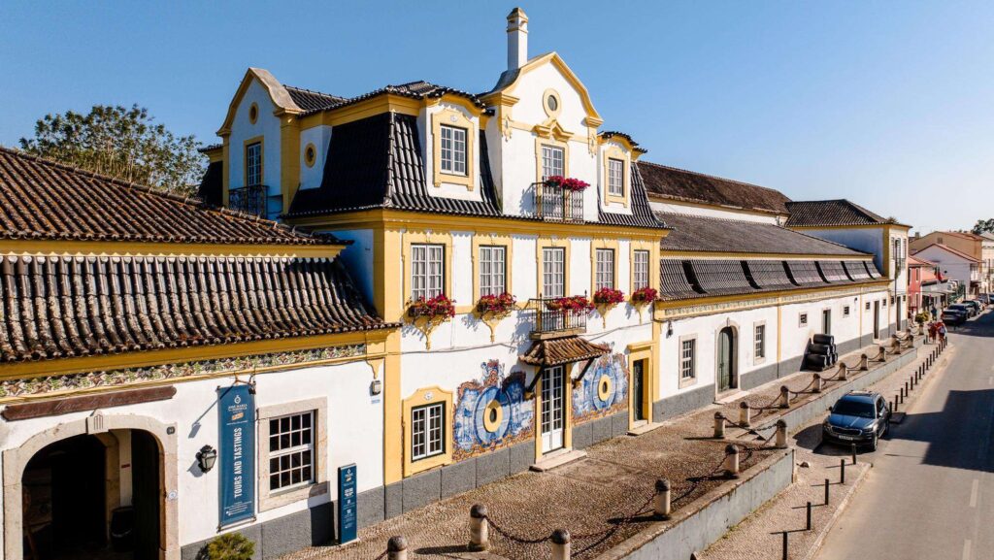
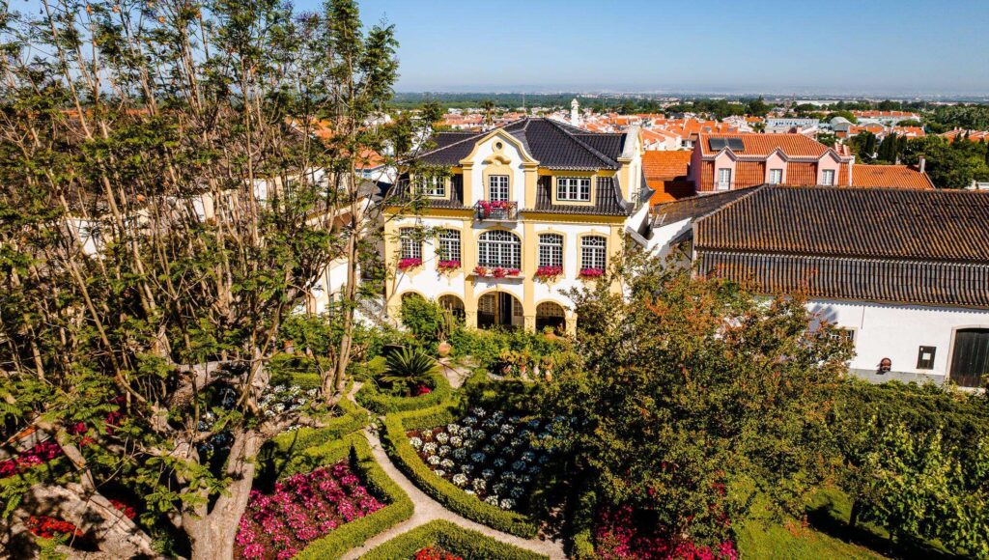
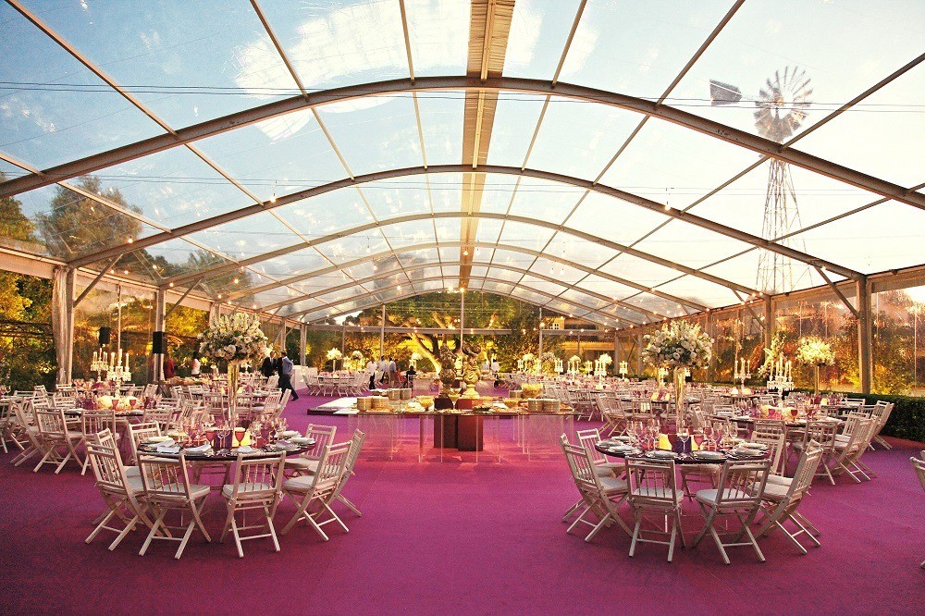
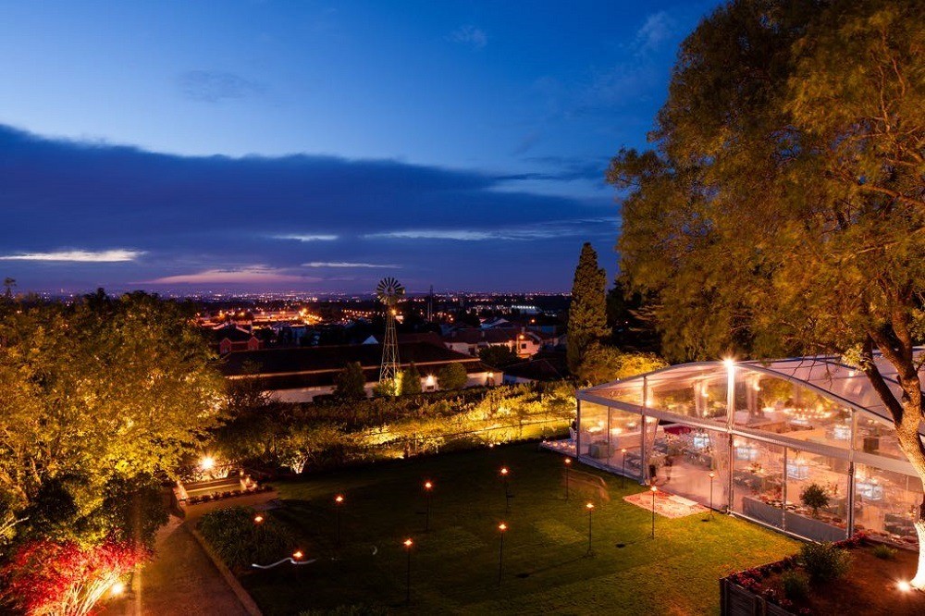
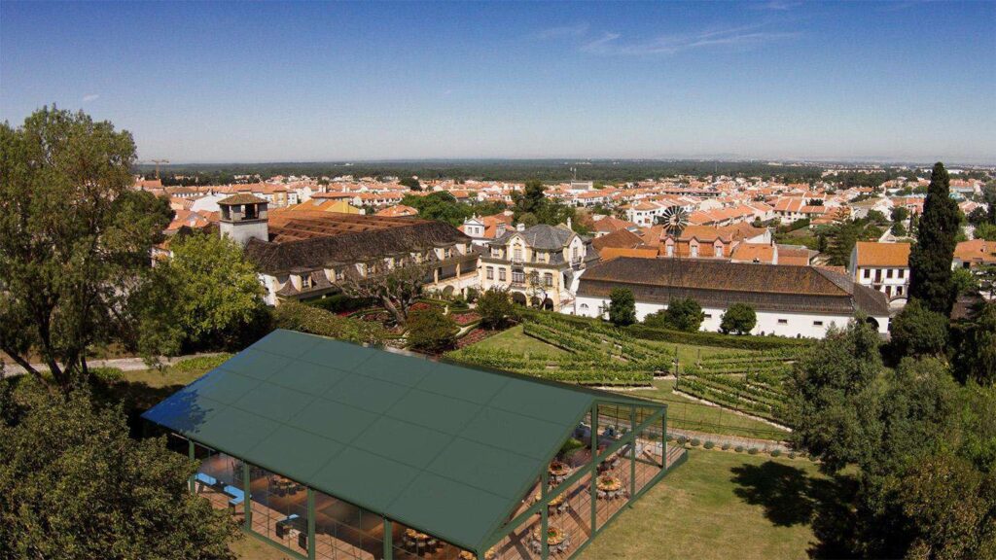
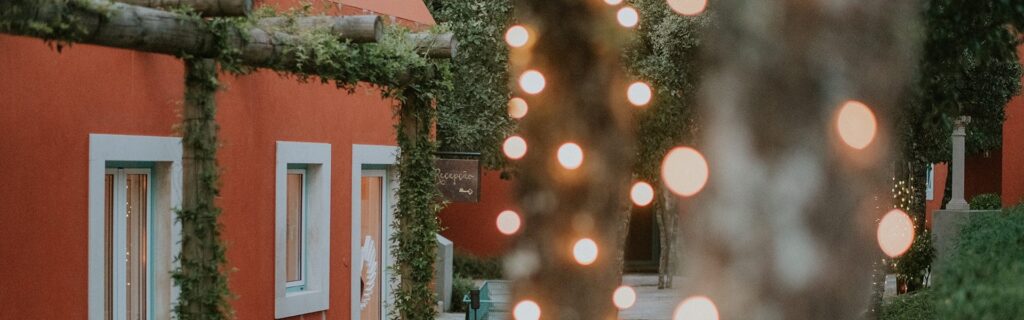
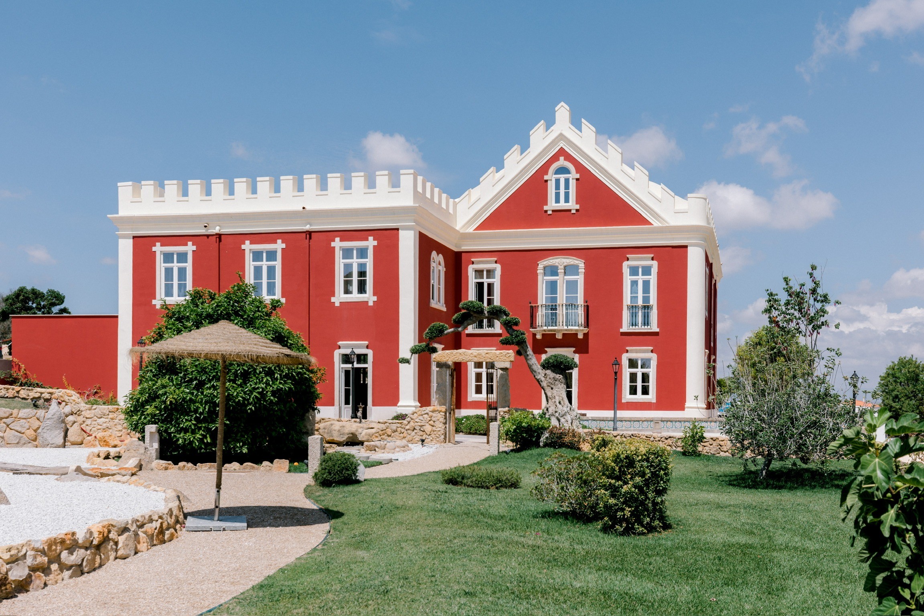
Solar do Paço Algarve is a manor house estate in Algoz, in the Algarve countryside about ten minutes from the coast. The red and cream Palace stands at its centre. Around it are a modern event hall, a barn, a former wine cellar now used as a theatre, sixteenth-century stables, two terraces and 6,000 square metres of gardens in Japanese style. A wedding can move through all of them, from the ceremony to the drinks reception, then lunch or dinner and the party.
The estate stands on more than two hectares, with 1,600 square metres under cover, and gives 500 as the maximum for its modern event hall. It has six suites in the Palace and its own catering team. It also hosts corporate and private events, such as birthdays and christenings.
The house and its history
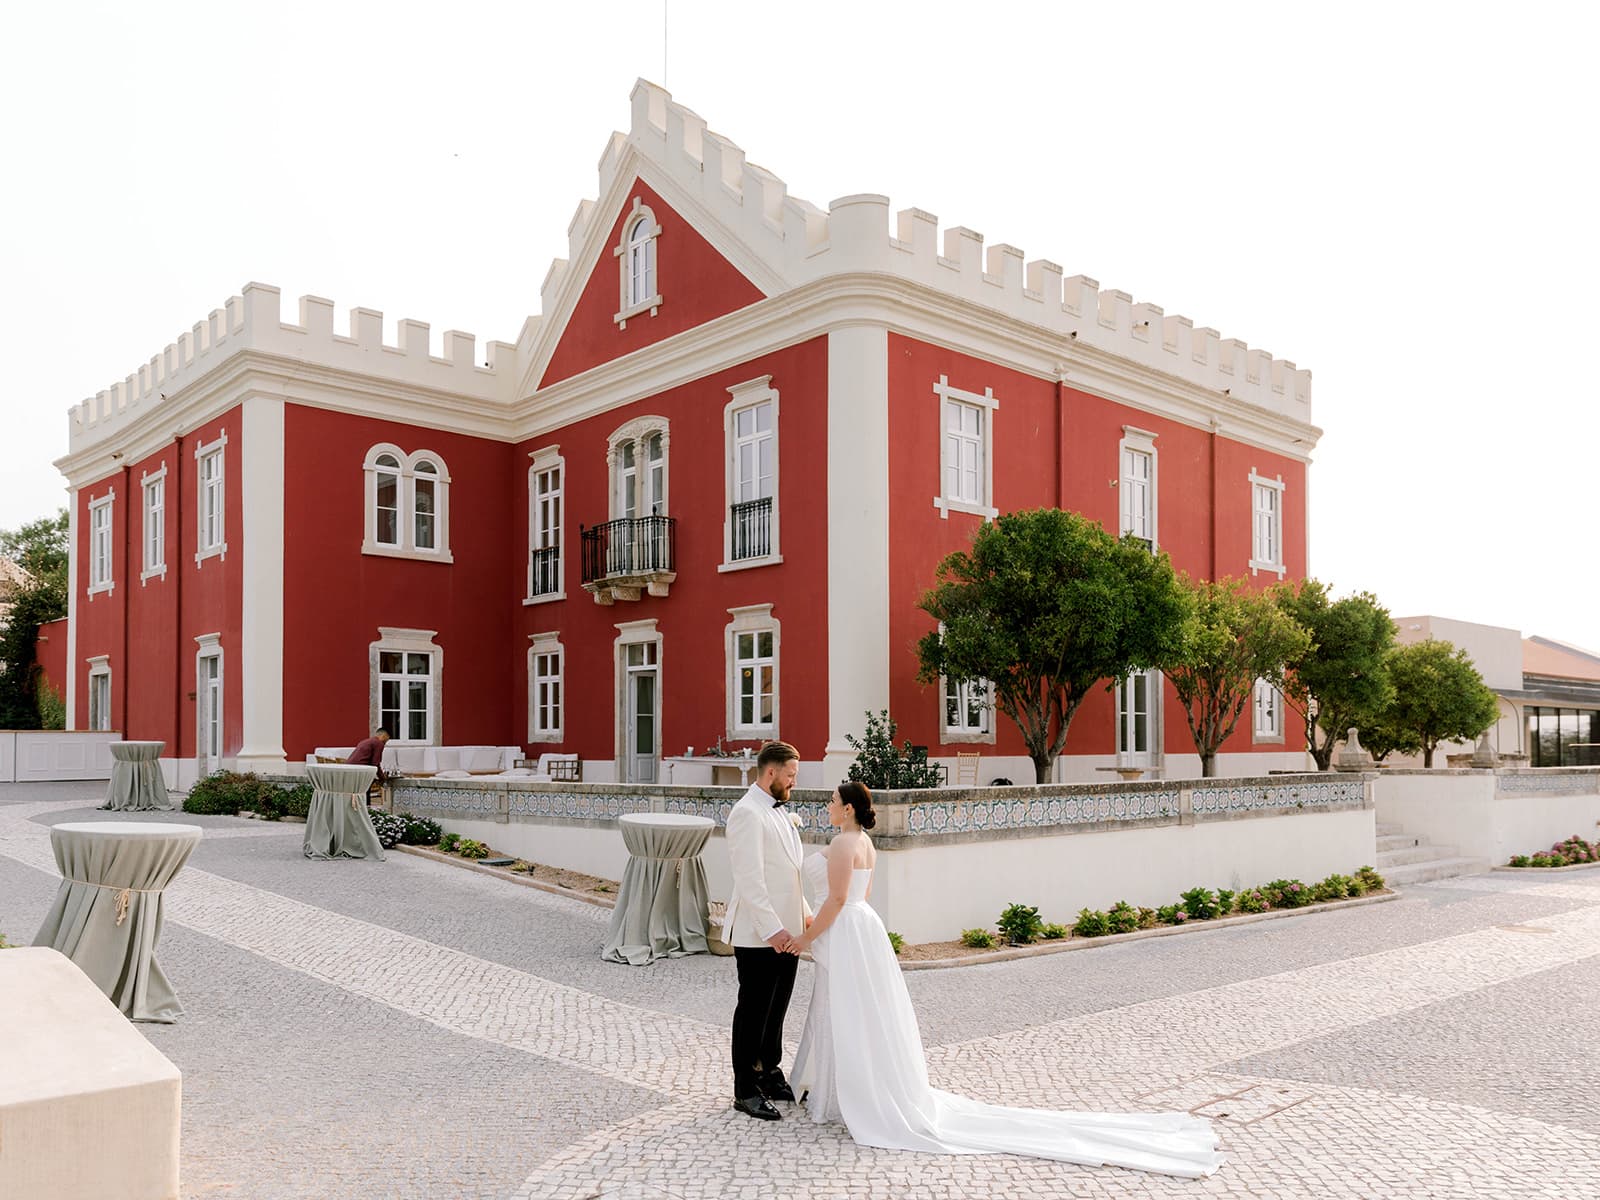
The estate describes itself as a noble manor house with roots in the fourteenth century. It says the house was home to the Marquis of Sarria and that it is the last of the five palaces that once stood in Algoz. The red Palace seen today dates from the nineteenth century and has two floors. The Stables and the Theatre are older, both from the sixteenth century, and the estate says the whole property has been recently restored.
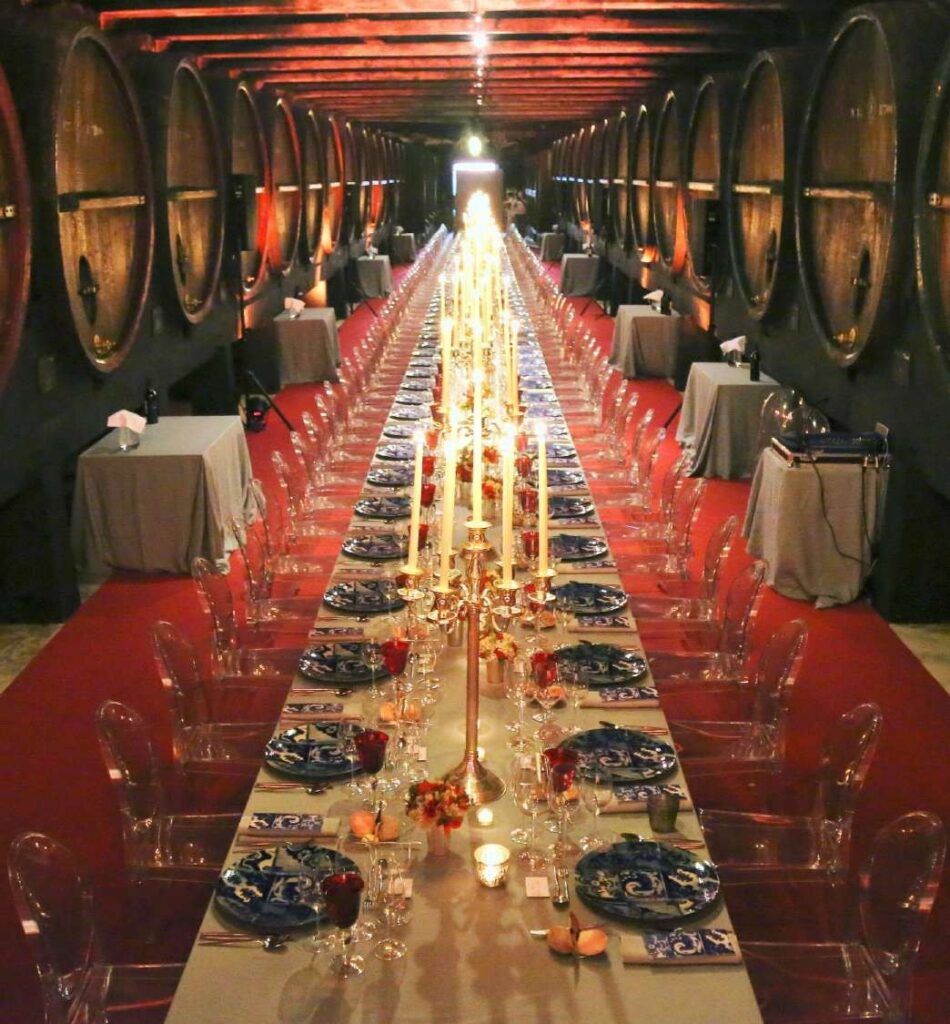
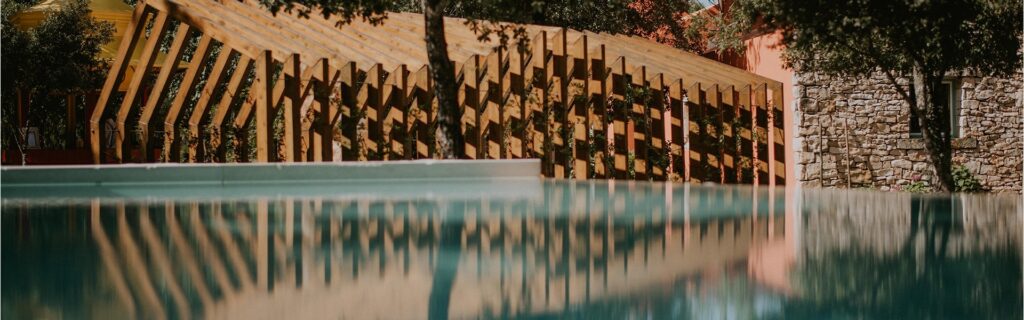
The Theatre was originally a wine cellar. Restoration uncovered the stone steps that once led down to the cellar, which were kept, and a hand-carved stone basin from that period remains in the room. The Stables keep their hand-carved stone drinking troughs and the original cobbled paving, and their walls are local stone restored to the original design. The old wooden structure over the Theatre Terrace was once part of the Palace roof. In the Barn, the large beams are Riga pine that came from Scandinavia.
Five films of the estate are linked from its listing: one by the estate itself and four by wedding film-makers.
Gardens of water, stone and old trees
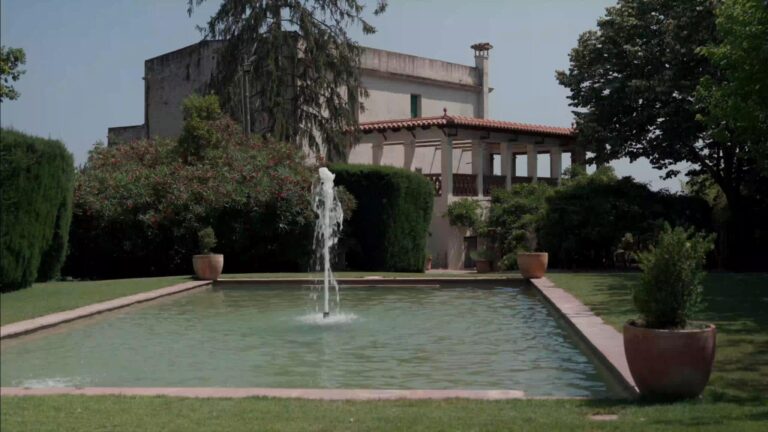
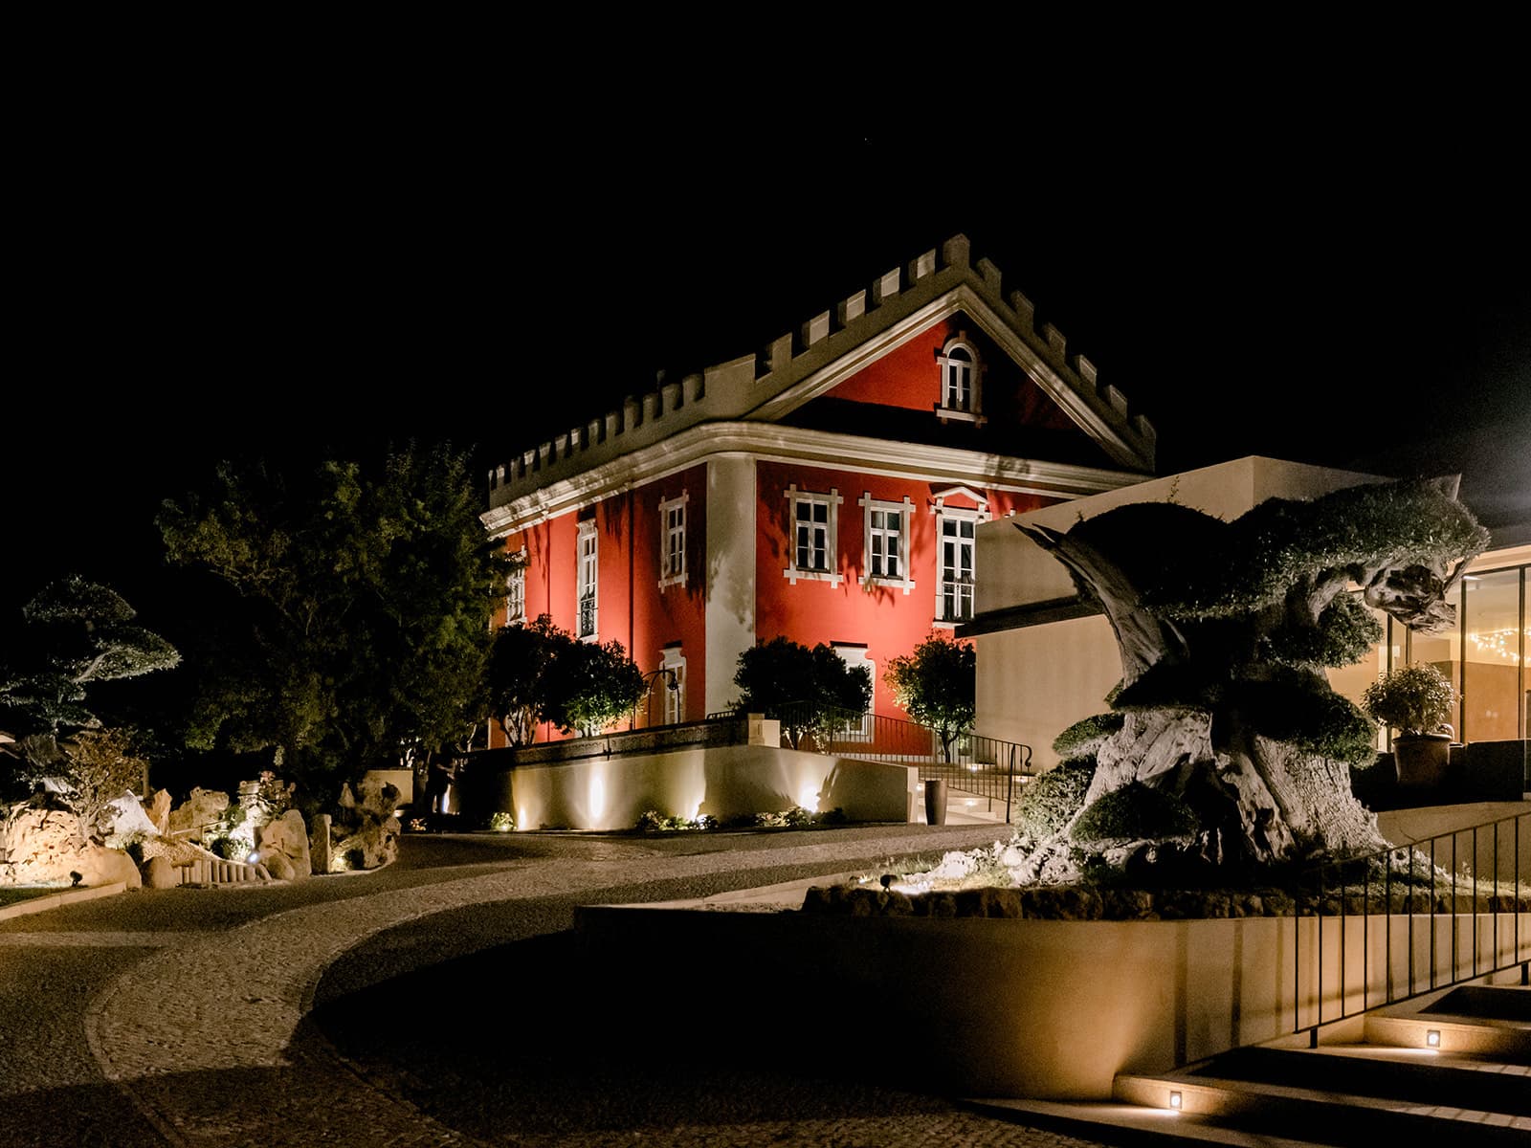
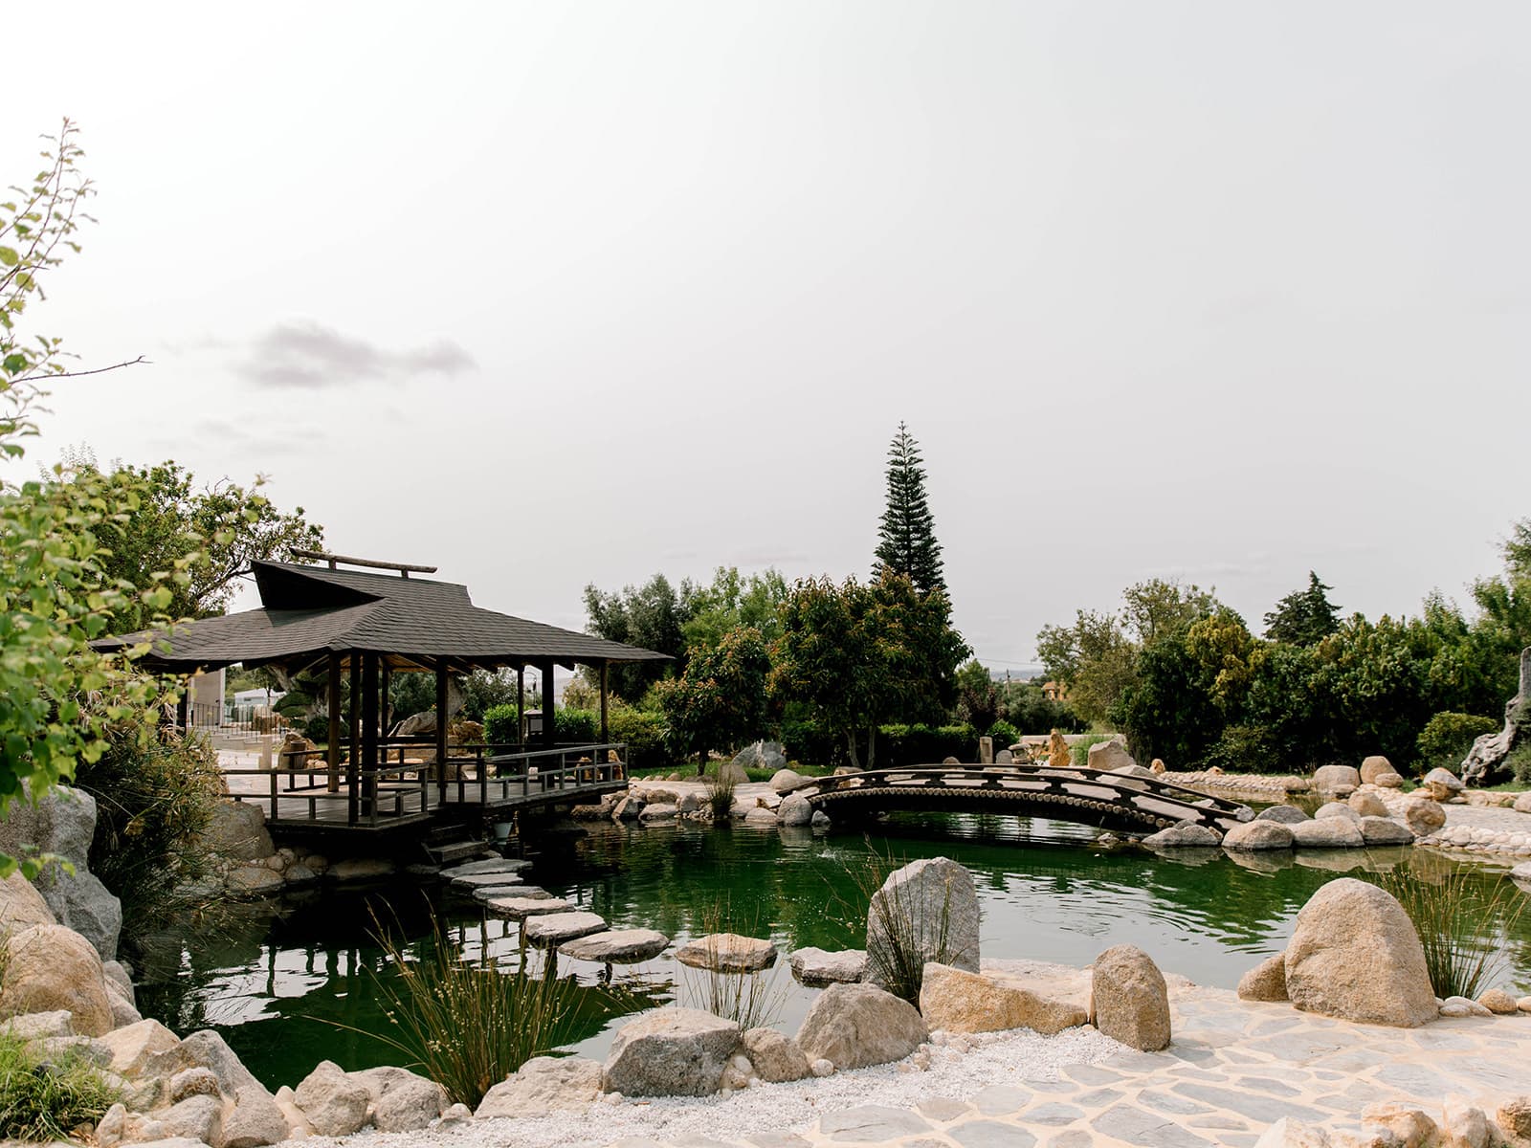
The gardens cover more than 6,000 square metres and combine Japanese design with preserved century-old trees. The estate gives the design a meaning: flowing water stands for the cycle of life, stones for resilience and permanence, and the bridges for the passage from the mortal to the sacred.
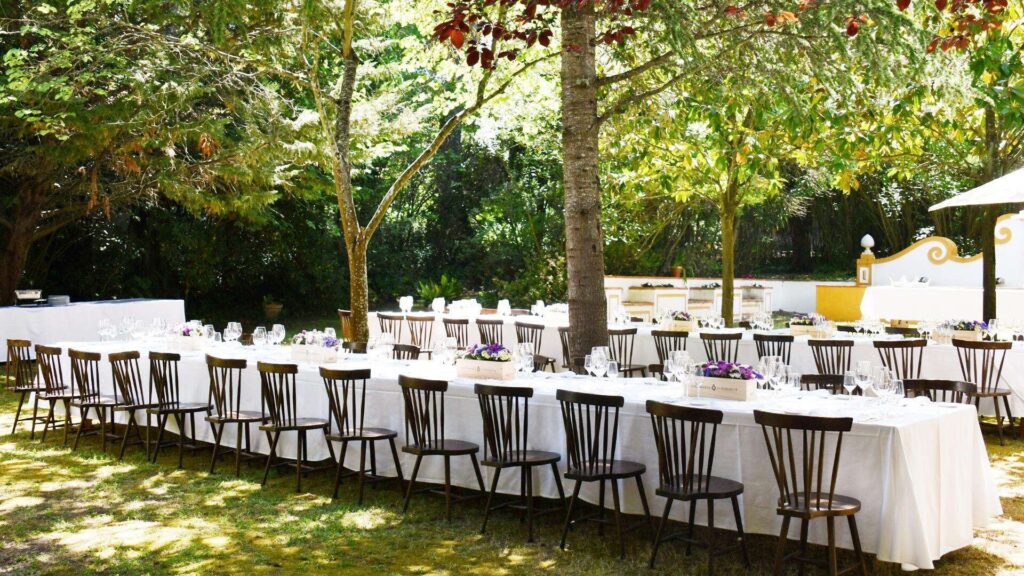
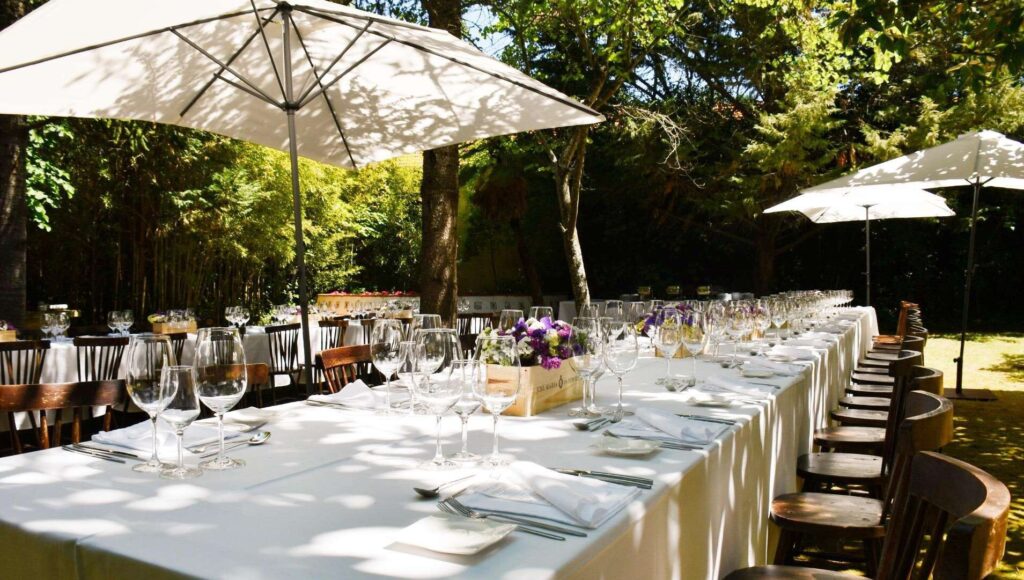
Algoz is a town in the Barrocal region of the Algarve, about 14 kilometres south-east of Silves. It was a village until it was made a town in 2001. The Terraced Garden, 900 square metres of the grounds, is the estate’s space for either an intimate ceremony or a large reception. The estate says it is at its best as the sun sets, and gives 400 as its capacity for a seated banquet.
Spaces for the ceremony and the reception
The estate lists nine spaces: the Palace, the Main Hall, the Barn, the Theatre, the Barn Terrace, the Theatre Terrace, the Stables, the Terraced Garden and the Garden. The figures below are the estate’s own. It gives no capacity for the Theatre, the Stables or the gardens as a whole, and it lists access for reduced mobility at every space.
The ceremony
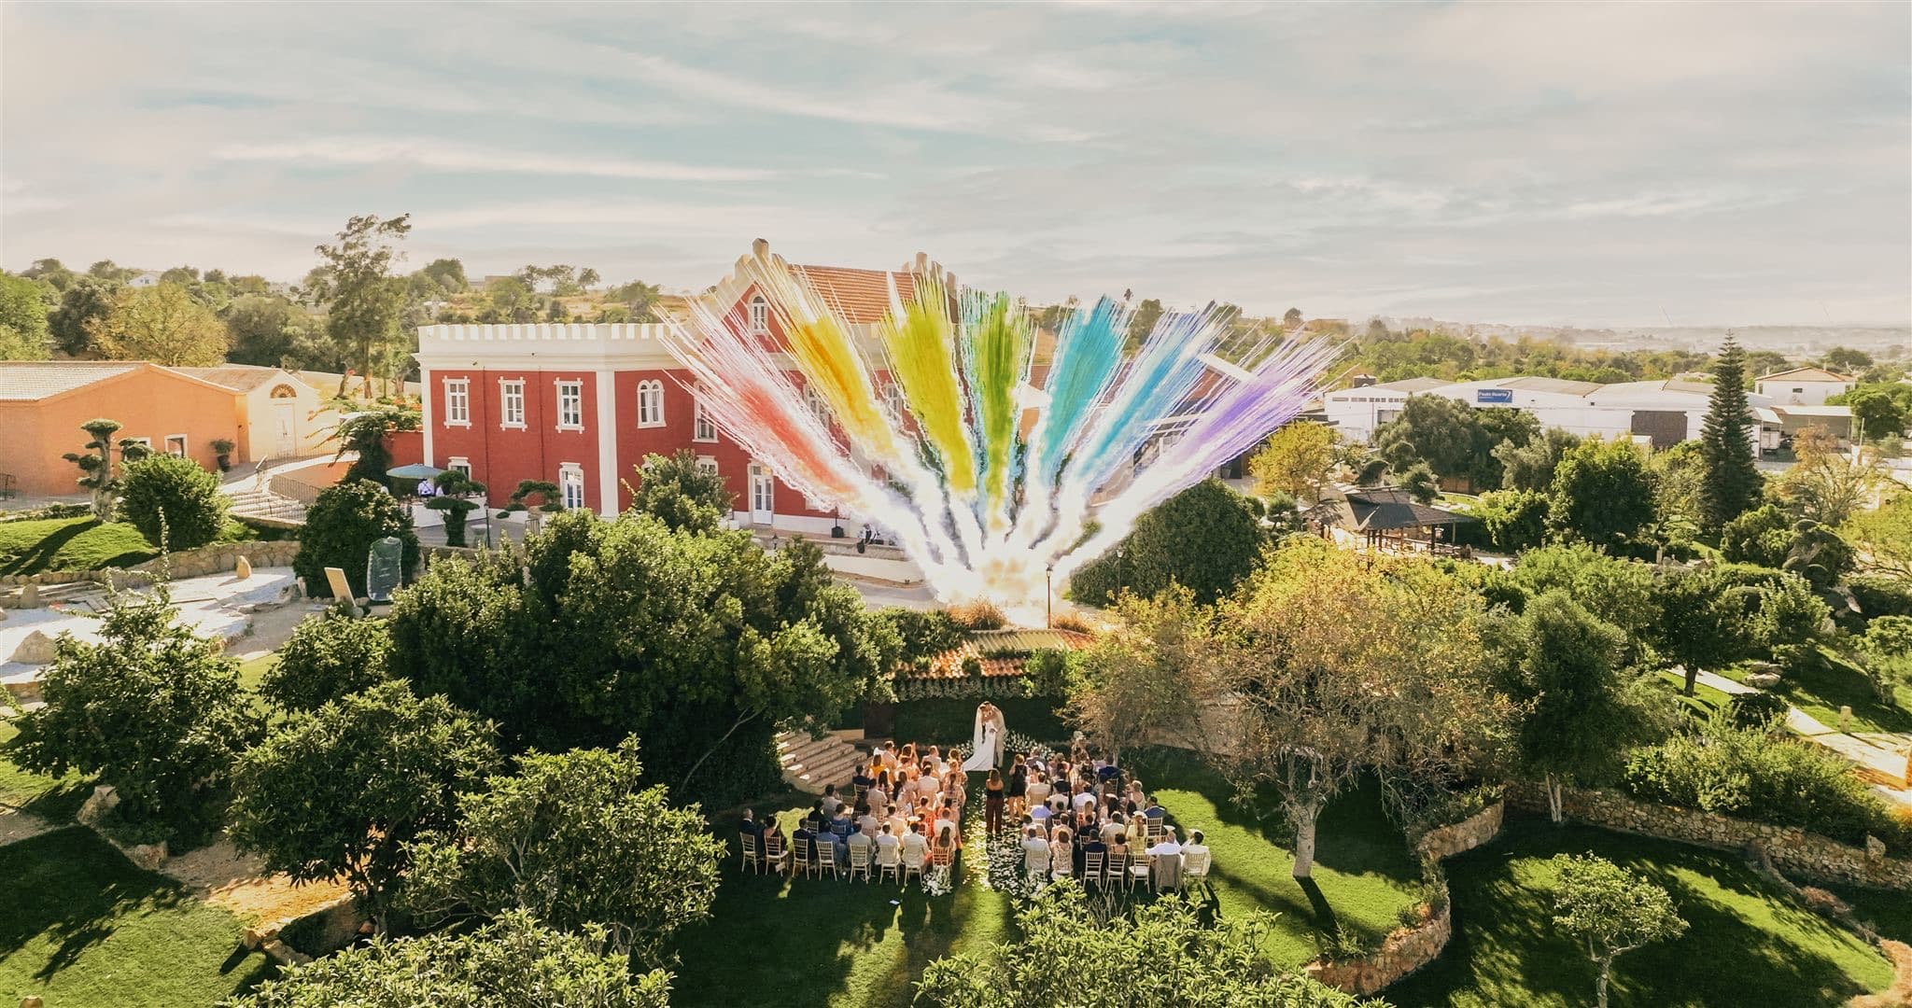
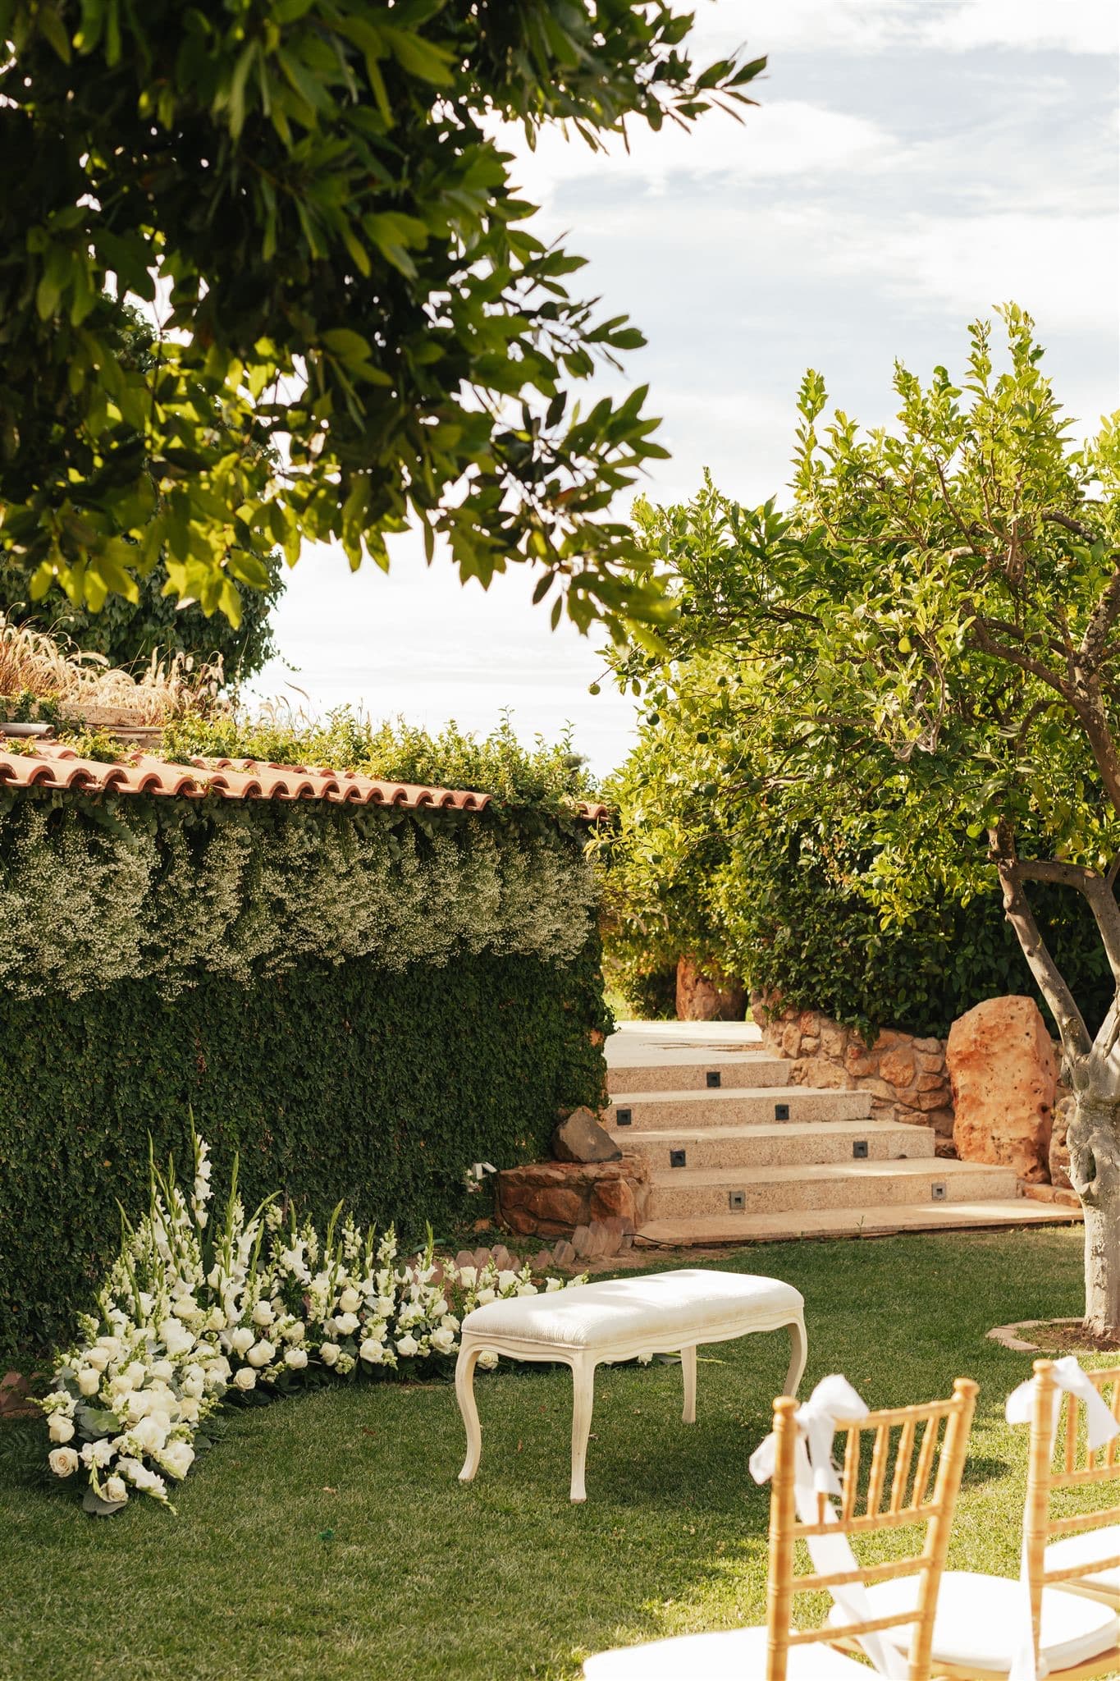
The estate names the Terraced Garden for ceremonies. In its photographs, ceremonies are set on a white aisle across the lawn, with rows of gold chairs and the Palace behind. It does not publish a ceremony capacity or say which kinds of ceremony it can host on site, so both are questions for the events team.
The Main Hall
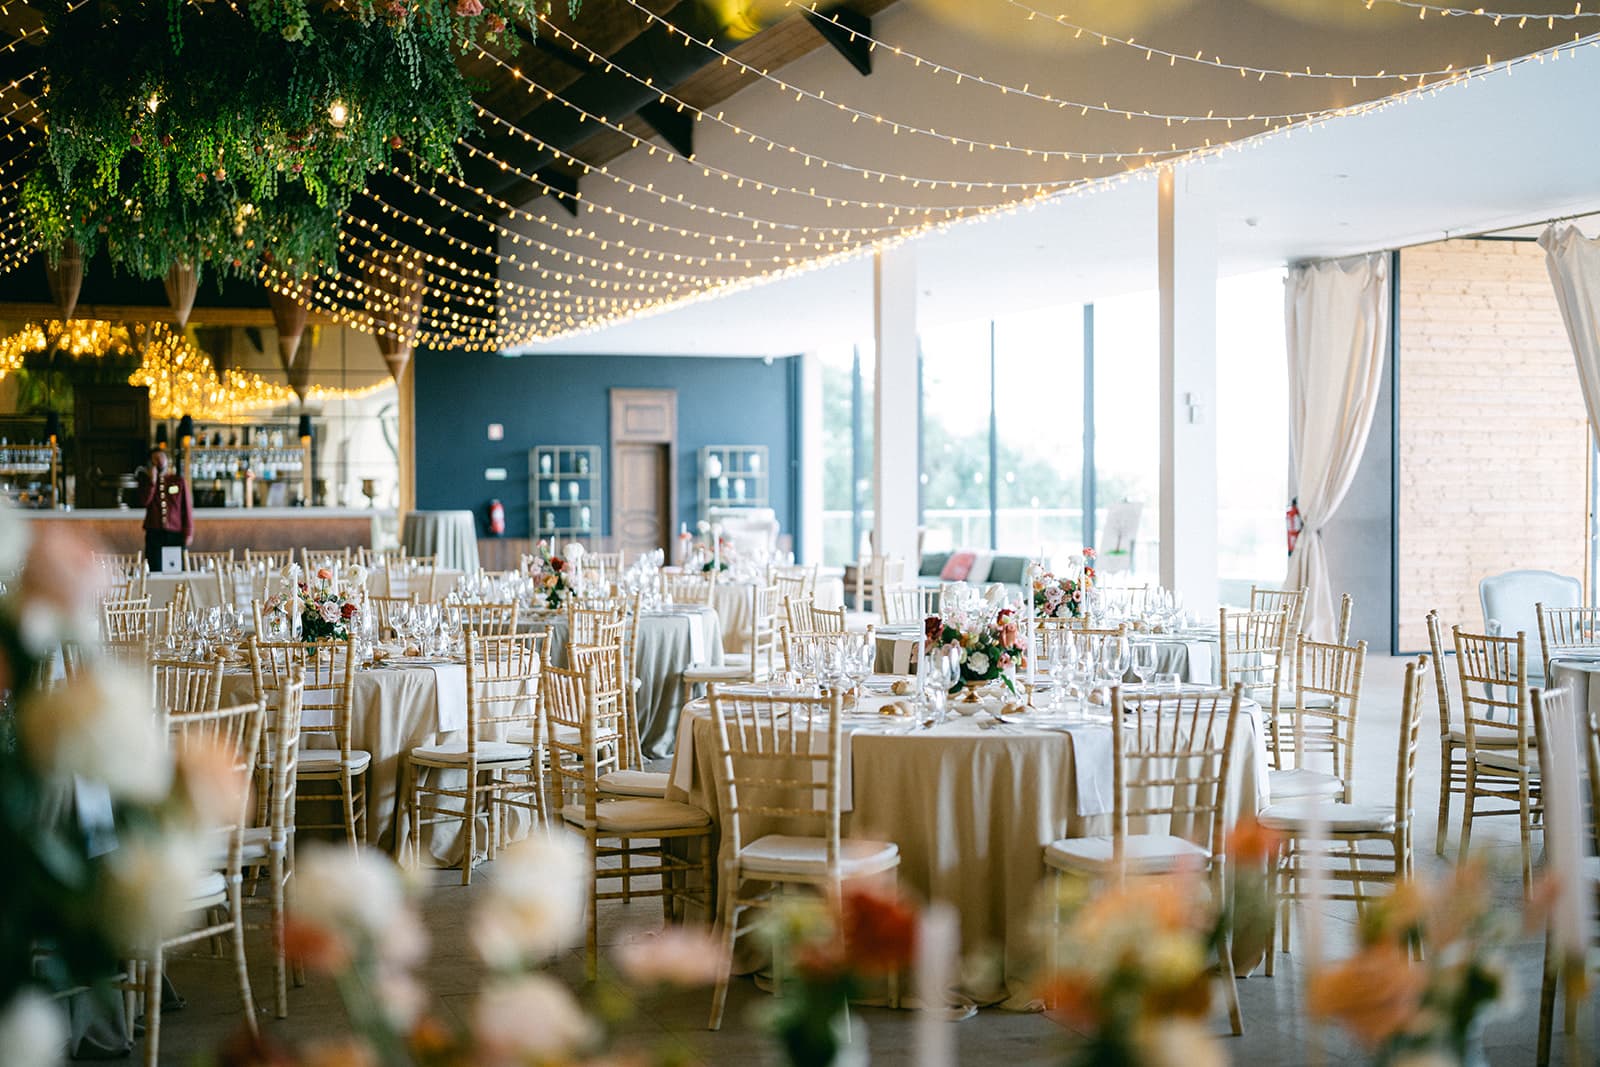
The Main Hall is the modern event hall, beside the Japanese garden. It measures 600 square metres, has an eight metre ceiling and seats 350 at a banquet. It has its own fully equipped kitchen, air conditioning, toilets and parking. The estate gives 500 as the maximum for the event hall without saying which layout that figure refers to, so 350 is the seated figure to plan with.
The Barn and the Barn Terrace
The Barn is an open space of 190 square metres with a five metre ceiling, original plastered walls and the Riga pine beams. It seats 80 at a banquet. A balcony looks over the whole estate, and because the Barn is the highest point of the property, the estate calls the sunset from it magical. The Barn Terrace outside measures 190 square metres, has panoramic views and seats 140.
The Theatre and the Theatre Terrace
The Theatre measures 110 square metres, with a four metre ceiling and air conditioning. The Theatre Terrace outside measures 170 square metres and seats 100 at a banquet.
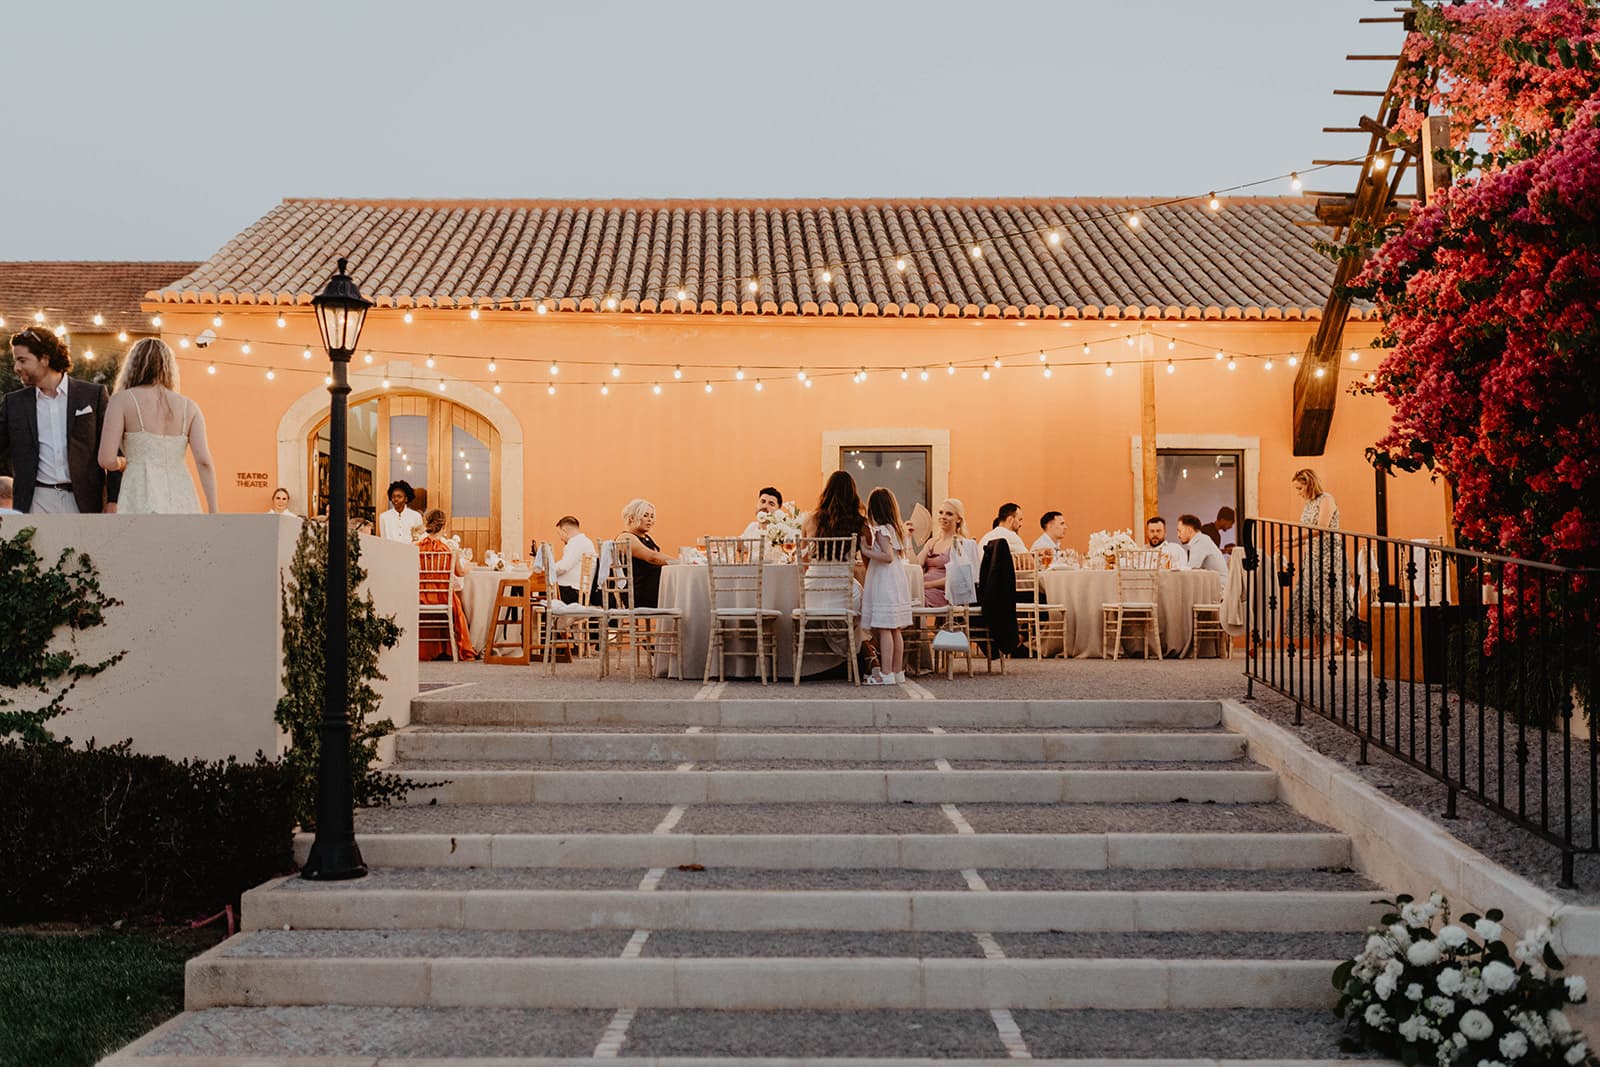
The Stables
The Stables measure 92 square metres and have a six metre ceiling. The estate suits them to cocktail receptions and small presentations.
The Palace
The ground floor of the Palace holds the Noble Room, a café and a reception area. The Noble Room measures 124 square metres, has a 3.5 metre ceiling and a living room, and seats 60 for dinner. The six suites are on the same building.
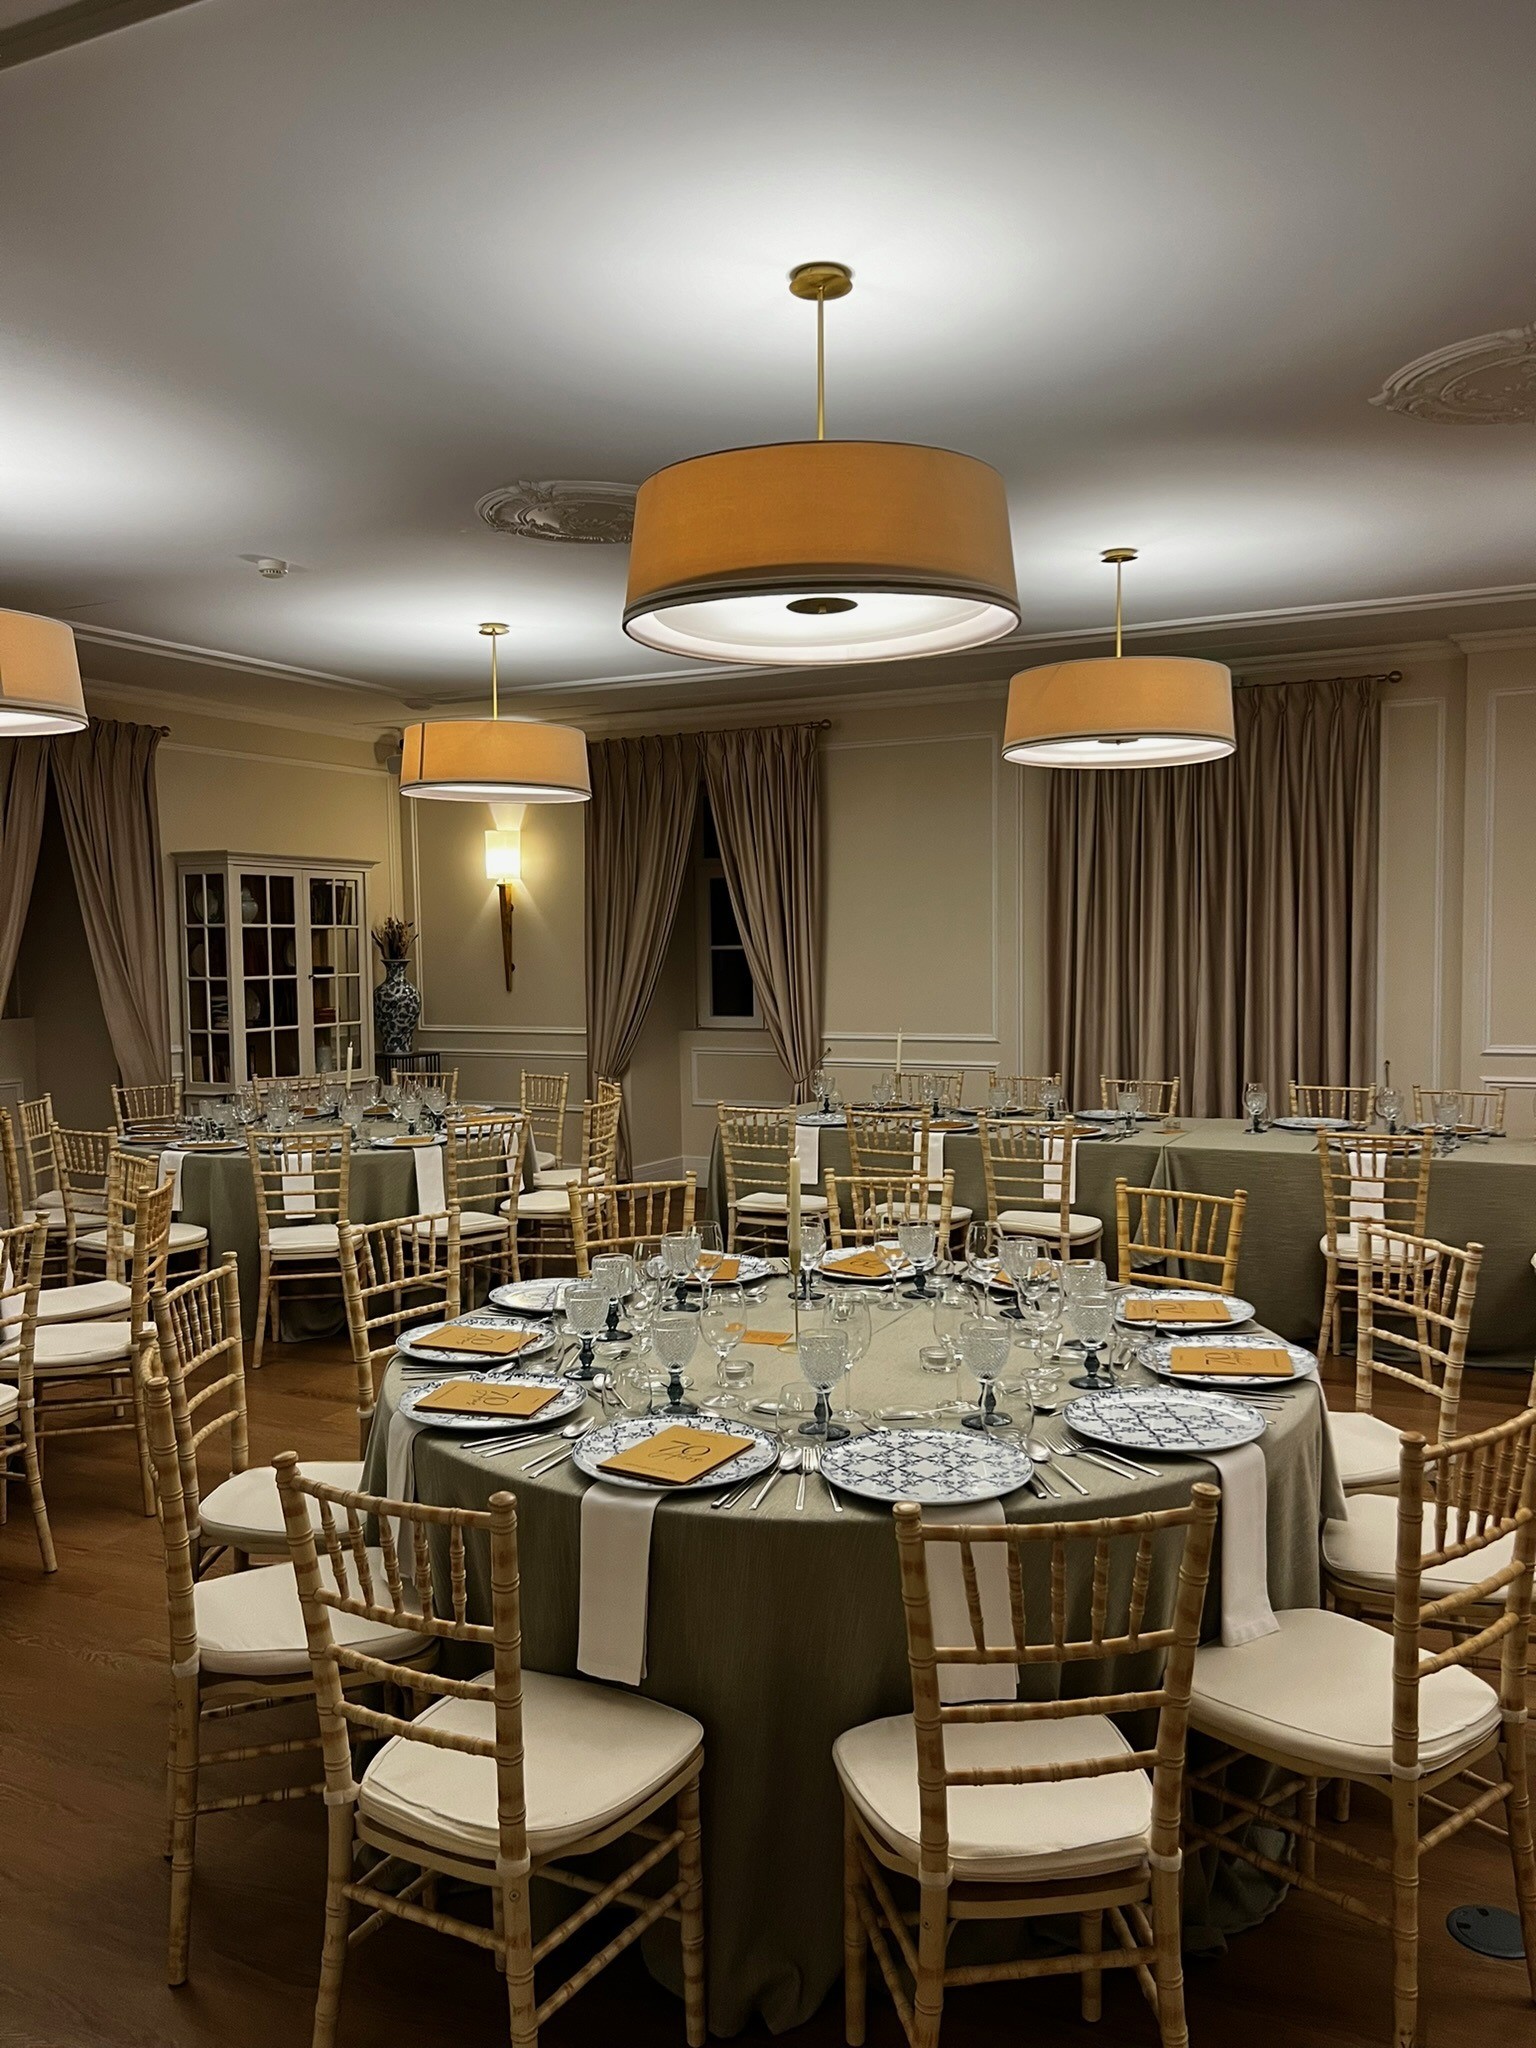
Food and drink
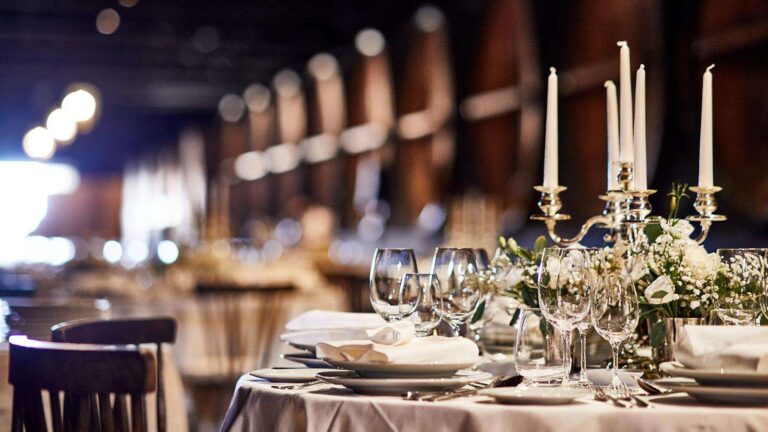
Catering is in-house only. The team is led by an executive chef and a maître d’ who together have more than 40 years of experience in national and international markets. The estate offers buffets, plated service and stations, including interactive tasting stations, and its menus range from the classic to the more inventive. It also has a wine selection and a signature cocktail bar.
External caterers are not allowed, and neither is outside food or drink. The estate says it will look for solutions where it can, and that in exceptional cases a corkage fee may apply. A menu tasting is available for two people, and menus can be adapted to dietary needs with enough notice. The estate publishes no menus.

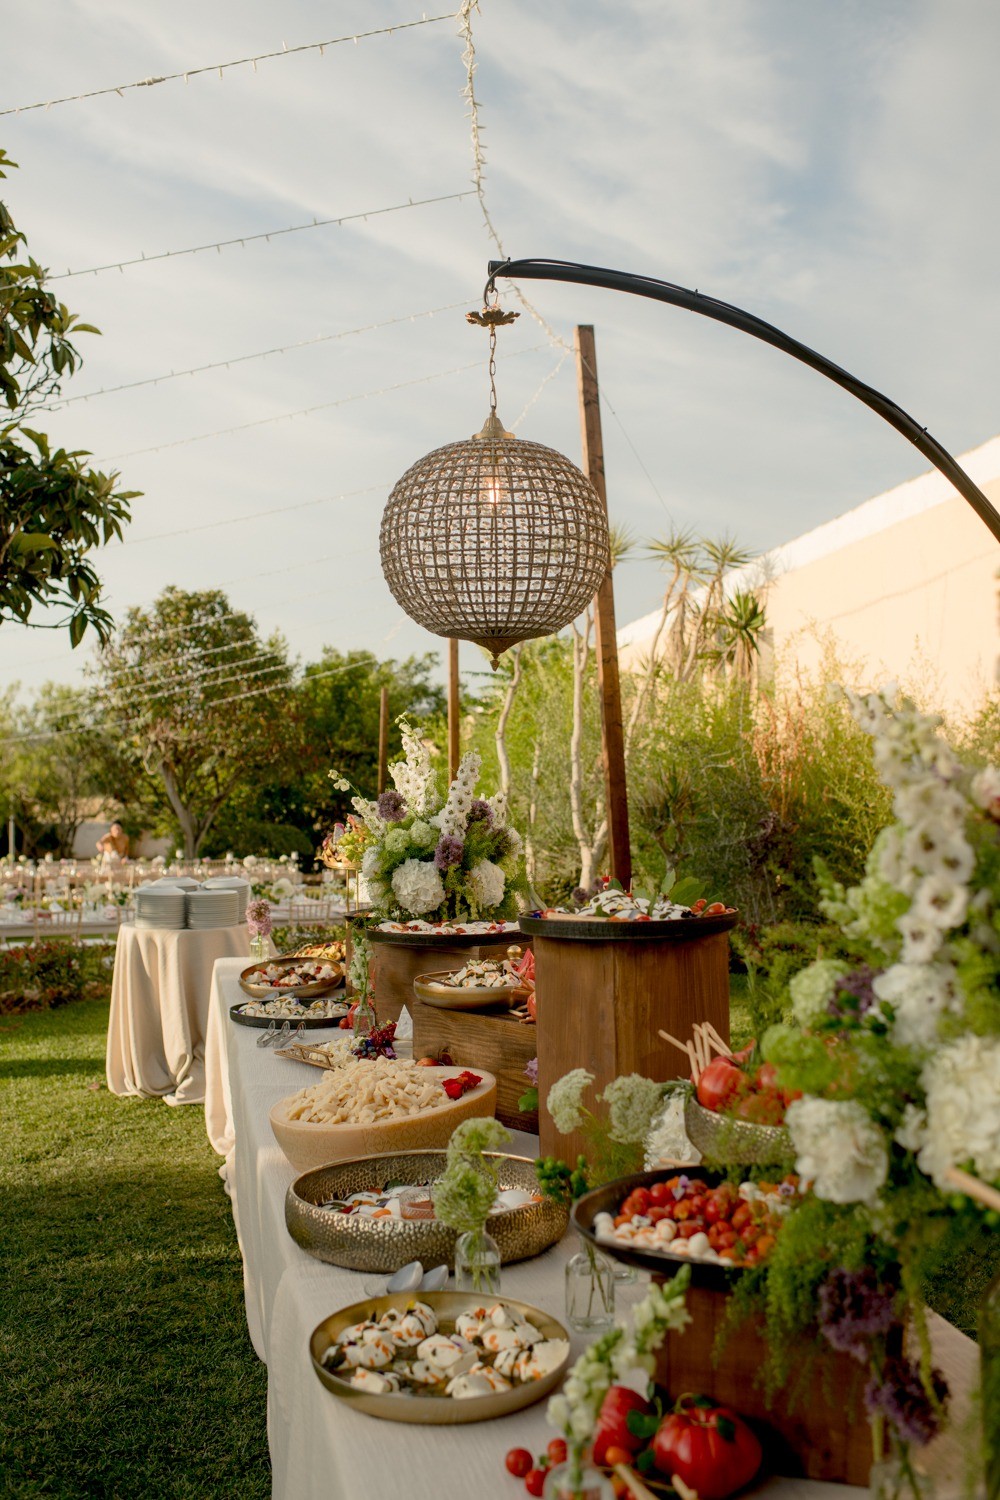
What it costs
The estate publishes no wedding prices, either for hire or per guest, and the listing shows the price as on request. A quotation comes from the events team, which can be reached from Monday to Friday, 9am to 6pm. Because catering is in-house only, the menu is part of every budget, so ask whether hire is priced separately from it. Four lines make up a quotation: the hire of the spaces, the menus and drinks, the planning service and any corkage.
A planning service is offered, covering the points in the next section. The estate does not say whether it is charged separately.
How a wedding is run
A wedding at the estate covers the ceremony, the drinks reception, lunch or dinner and the party, in indoor and outdoor spaces. The planning service handles the budget, the contact with and coordination of suppliers, help with visits, meetings and tastings, personal suggestions, the briefing and the schedule for the day, the design of the event and coordination on the day. A visit is booked through the estate’s website.
The estate does not say whether a wedding has the whole property to itself, how many weddings it holds on one day, until what time music may play or what the noise rules are. These are the first questions to put to the events team.
Where guests stay
The Palace holds six suites. The master bedroom measures 29 square metres with a 12 square metre bathroom and a 3.3 metre ceiling, original plaster walls and a fish-scale wood ceiling. It has air conditioning and Wi-Fi, and it is non-smoking. Pets are allowed, subject to a check with the commercial team. The estate describes only the master bedroom in detail and does not say how many guests the suites sleep.
The estate names no partner hotels. Albufeira’s old town is a short drive away, and Silves is the other nearby town.
Getting there and the coast
The estate is at Quinta do Paço, Estrada do Paço, 8365-056 Algoz. Algoz station is about 0.8 kilometres away, and Tunes station, on the main Algarve line, is about 3.8 kilometres away. Faro airport serves the Algarve.
For a free day or the morning after, there are five places nearby. Silves Castle is a Moorish castle of red sandstone above the old town, and its walls can be walked, with views over the town and the orange groves. Albufeira Old Town has narrow streets, restaurants and a beach beside it. Praia da Marinha is a beach below limestone cliffs on the Lagoa coast, with rock arches and sea stacks. Benagil Cave is a sea cave with an opening in its roof, reached by boat or kayak from Benagil beach. Algar Seco, at Carvoeiro, has rock formations, tunnels and viewing platforms above the sea. The estate sits in the Algarve, in Portugal.
Our view
Solar do Paço suits couples who want one estate for the whole wedding, with a different setting for each part of the day: the lawn for the ceremony, the Main Hall or the Terraced Garden for a dinner of 350 to 400, the Barn balcony at sunset, and the Theatre Terrace or the Noble Room for a smaller dinner. Six suites in the Palace let the closest guests stay on site.
Three terms shape a booking. Catering and drinks are the estate’s own, with no outside caterer. No prices are published. And the capacity figures differ by space, with 500 as the maximum for the event hall and 350 seated in the Main Hall.
Points worth settling with the events team before a date is held: the 2027 prices, the ceremony arrangements and capacity, the music finish time, whether the estate is yours alone, how many guests the suites sleep and where the rest will stay. The listing and the magazine issue carry the rest of the details.