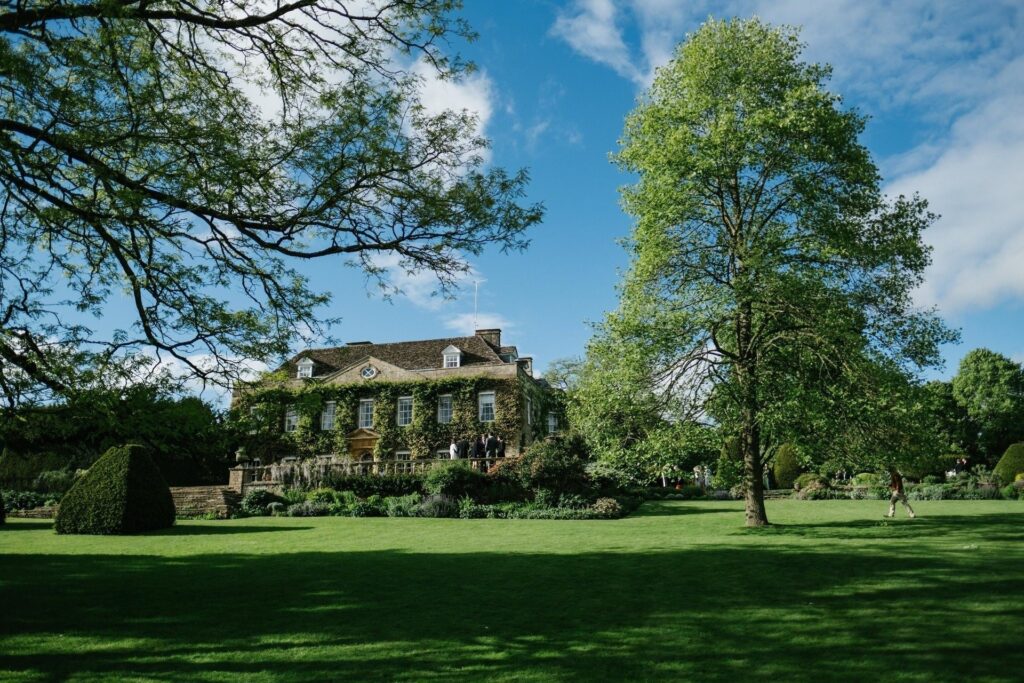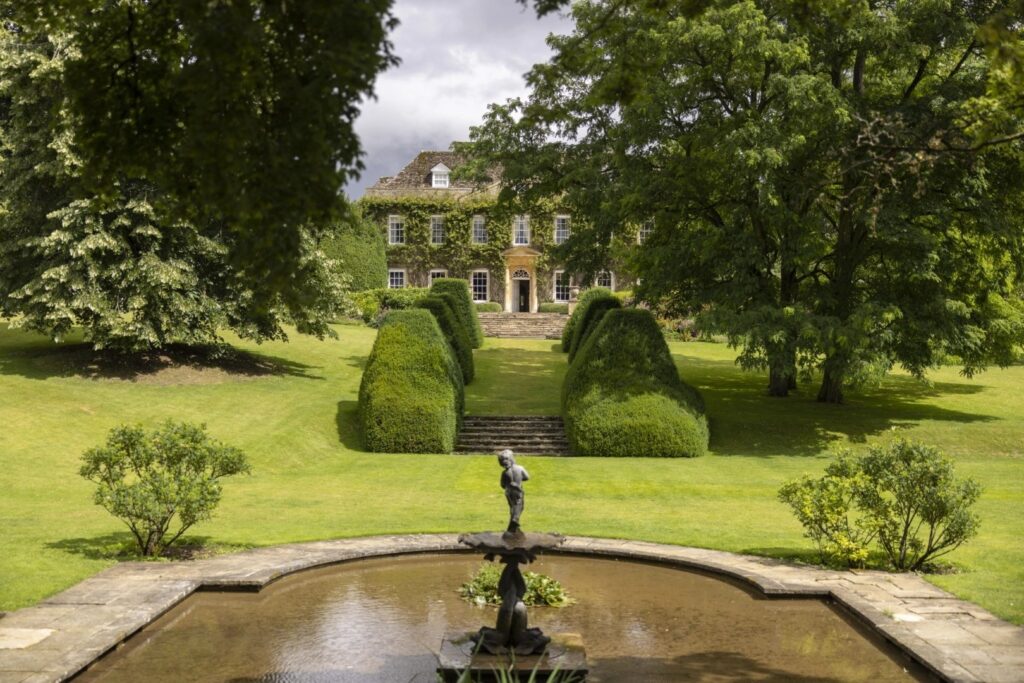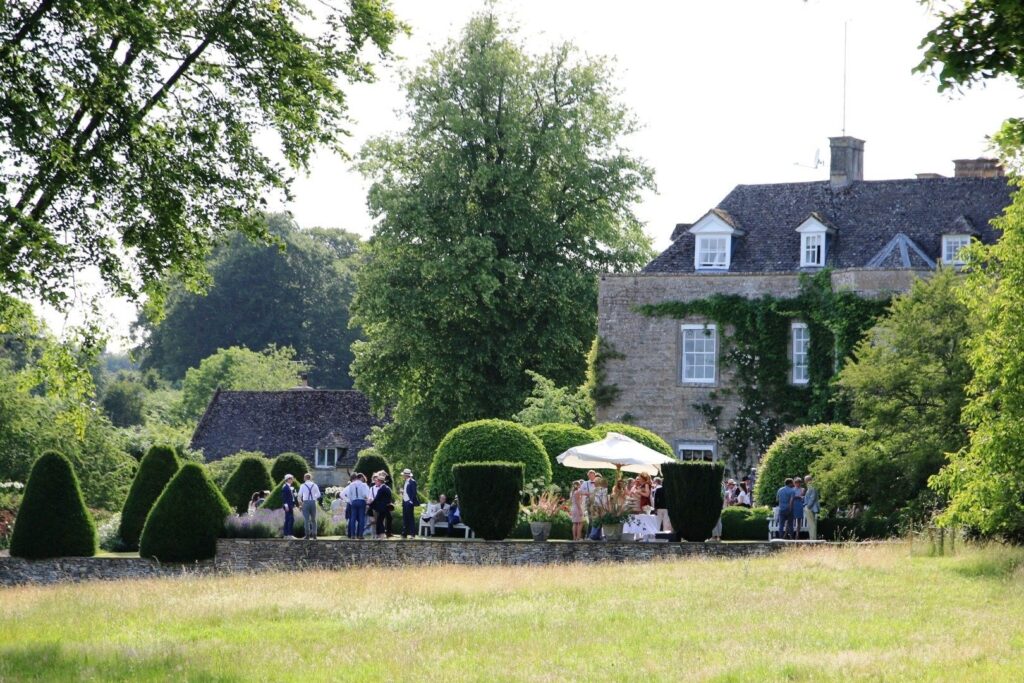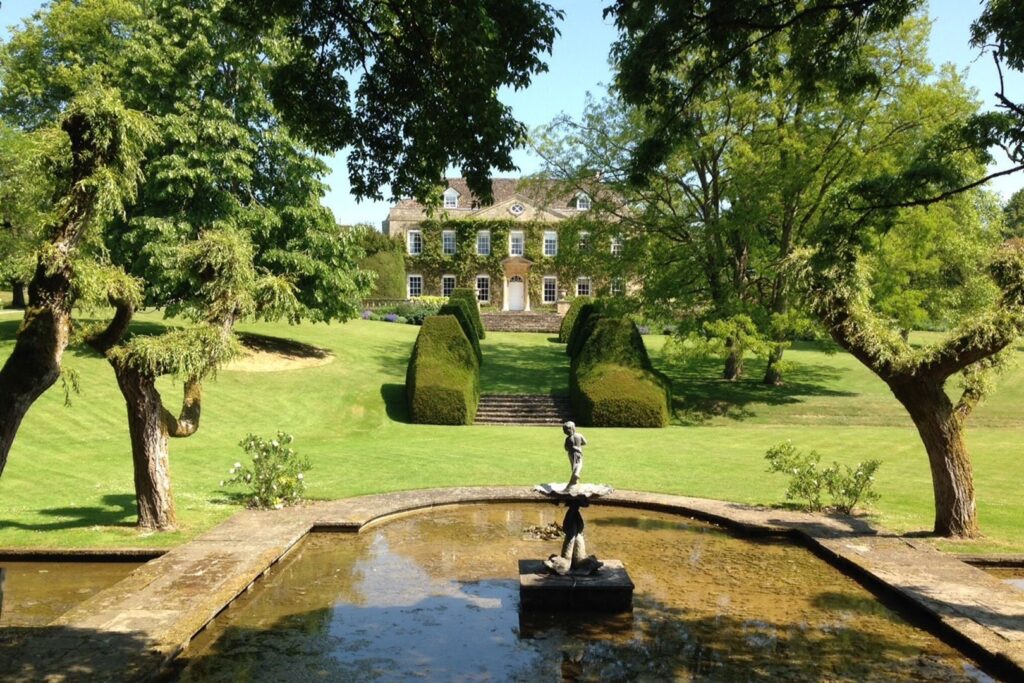
Historic Environment Scotland compares the 1734 front of Springkell with William Adam’s House of Dun and with Cumbernauld House, both built around 1730. Around 1894 the house was turned into a shooting lodge, its interior remodelled into six individual suites, and it has belonged to the Johnson-Ferguson family since that decade. Today Springkell is a wedding venue near Eaglesfield in Dumfriesshire, six miles from Gretna Green. Each wedding has the whole house on the wedding day and the day before, and 66 guests can sleep on the estate.

A Palladian front of 1734
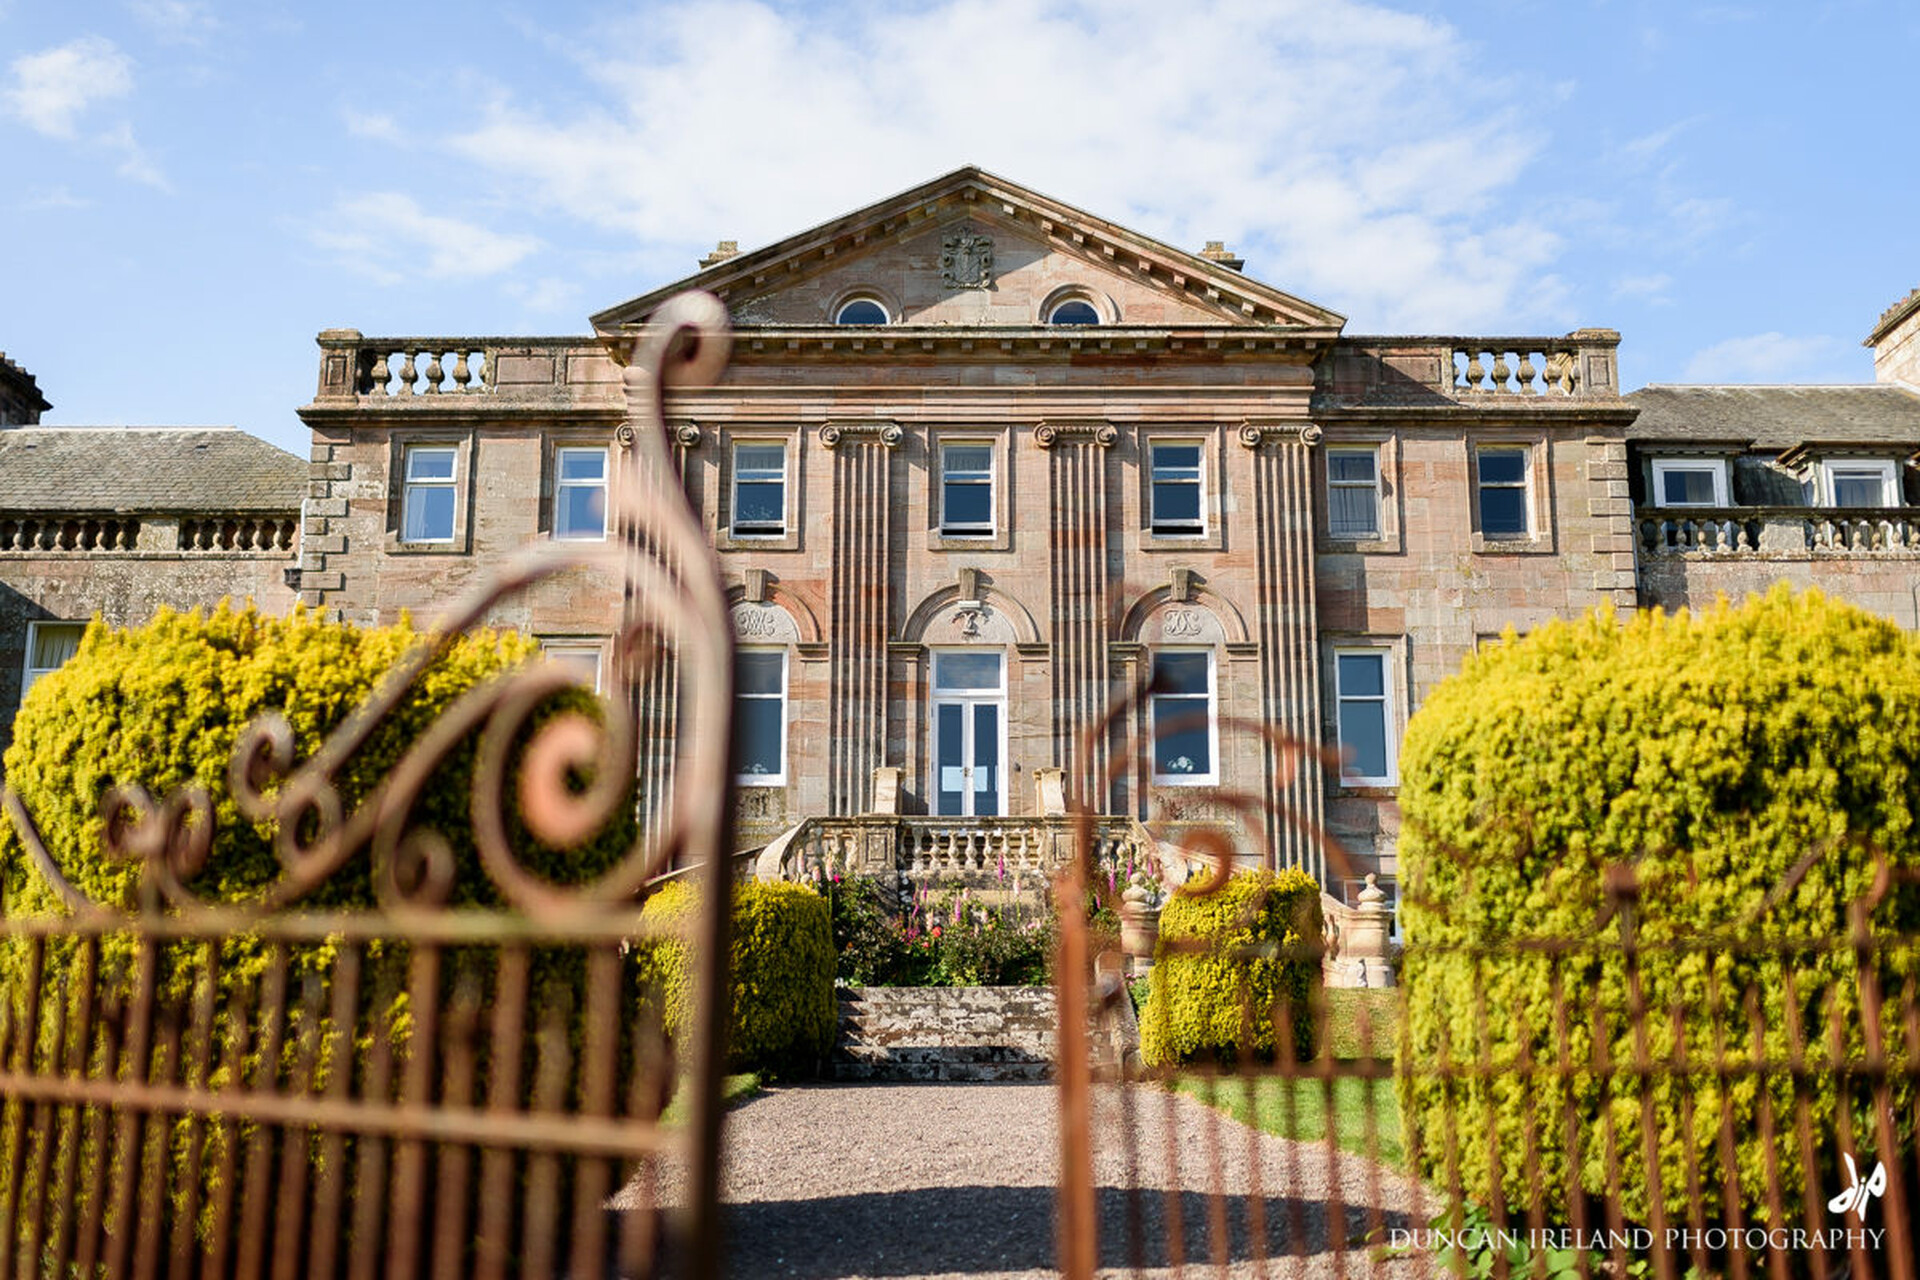
Springkell was built for Sir William Maxwell, 2nd Baronet of Springkell, whose family had held the barony of Kirkconnel and Springkell since 1609. The house is yellow ashlar, two storeys over a basement, with a seven bay south front. Its giant Ionic pilasters rise, unusually, from the basement rather than from the main floor, and the pediment above them is lifted clear of the wallhead, with two semicircular windows and a crest set into it. The door and the windows beside it sit in round arched panels carved with monograms, and the stone stair at the centre of the front was added around 1840.
Sir John Shaw Heron-Maxwell added the wings around 1818, possibly to designs by the architect Alexander Johnstone. They are single storey over a basement and stand back from the south front, and the western wing ends in a three light bow window. The house has been listed in Category A since 1987, when it was raised from Category B, and the listing takes in the wings, the service court beside the east wing and the balustraded garden terrace to the south.
A shooting lodge for the Johnson-Fergusons
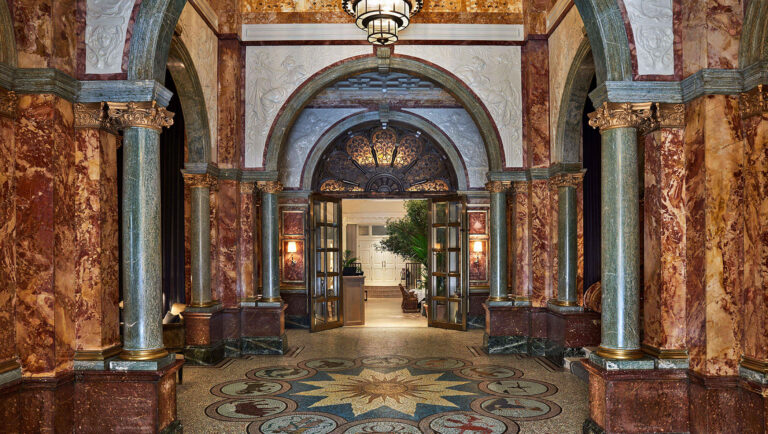
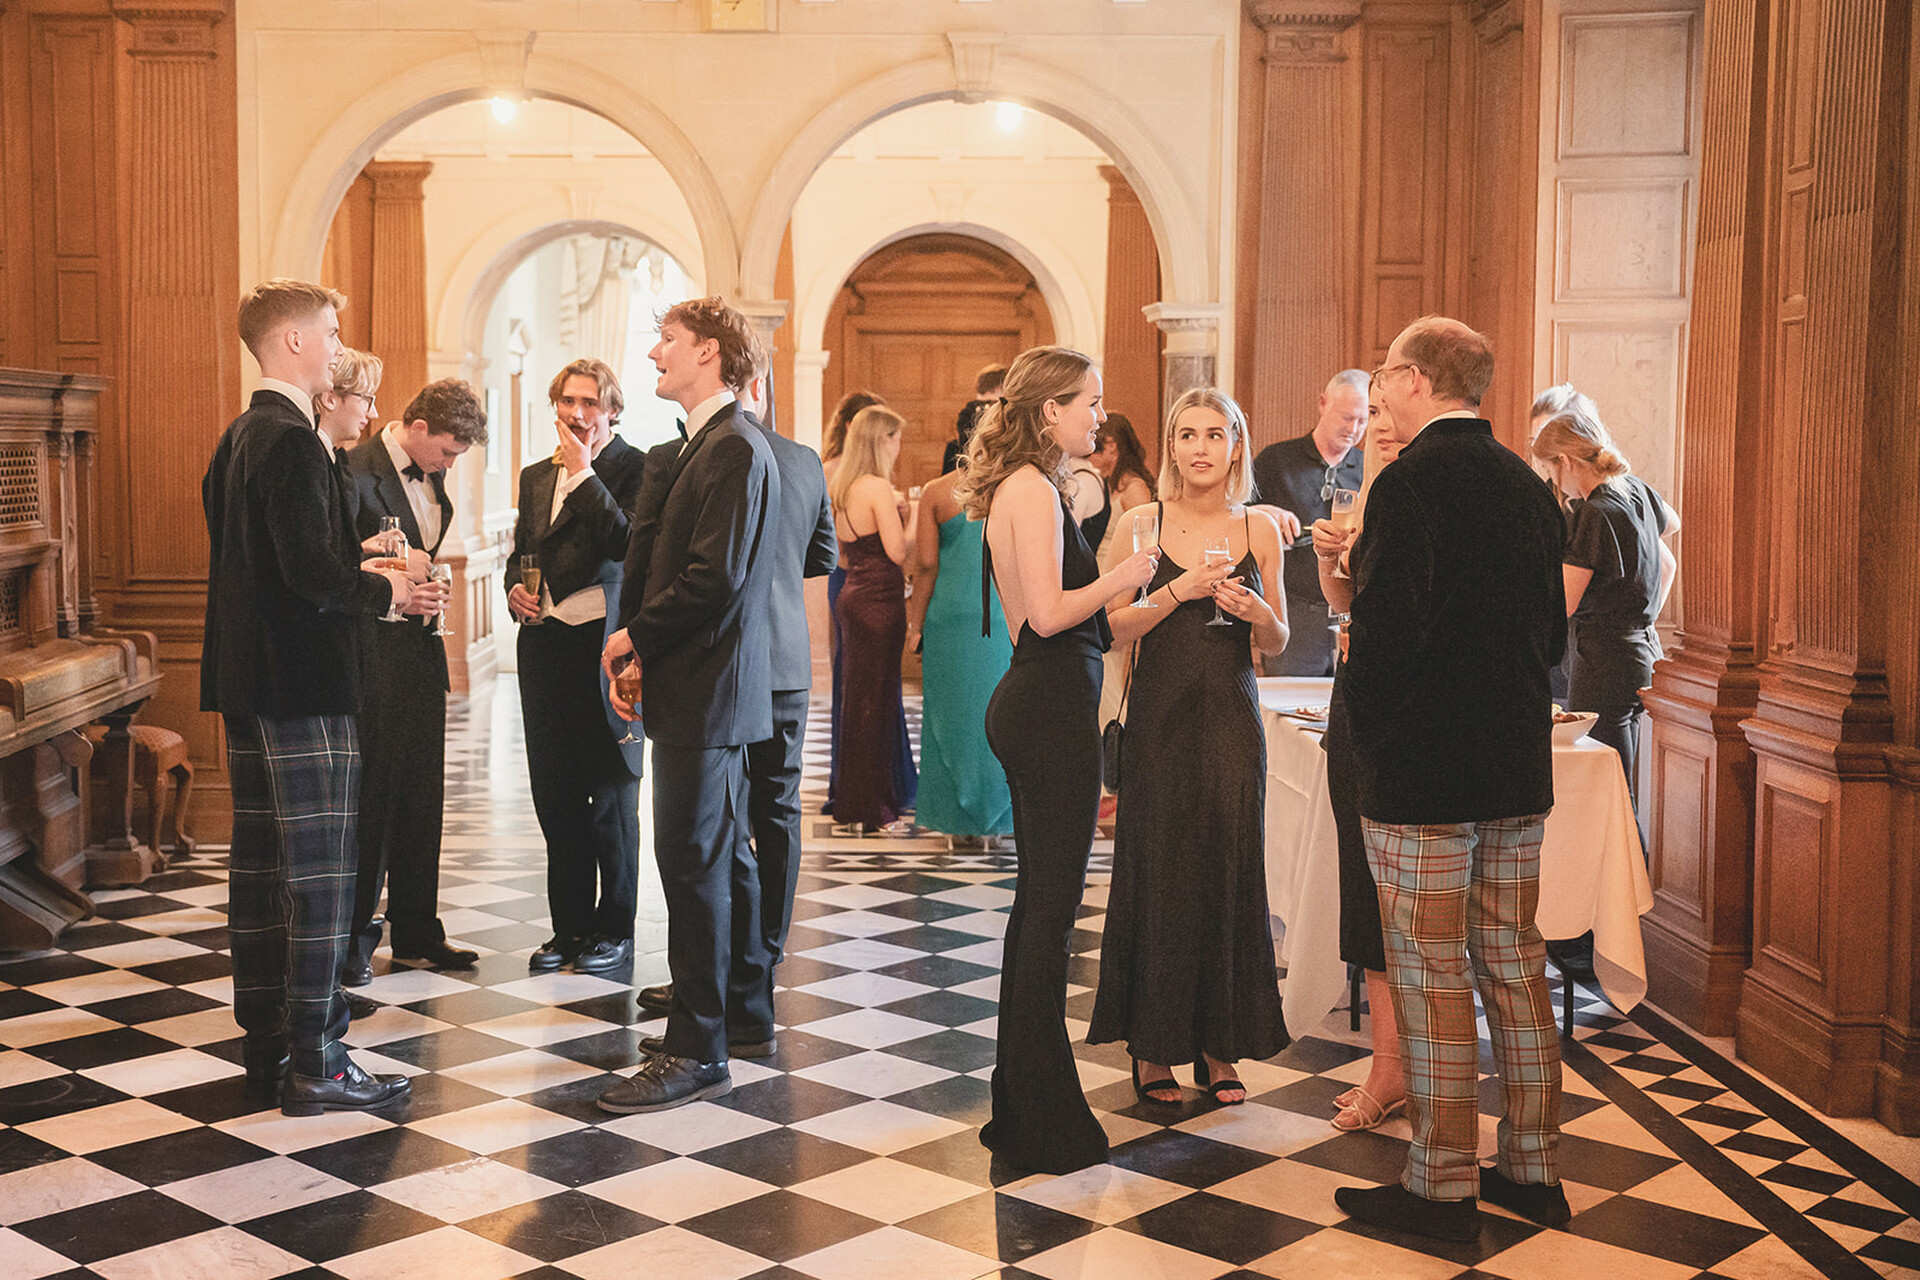
The Heron-Maxwells sold Springkell in the 1890s to Sir Jabez Edward Johnson-Ferguson, 1st Baronet, and the house changed its purpose. As a shooting lodge it was remodelled inside into six suites, and the service court was enlarged at the same time. Most of the interior seen today belongs to that work. Estate timber renewed the doors, panelling and floors, plate glass replaced the Georgian sashes, and the entrance hall became a long oak panelled corridor with marble columned screens and a black and white marble floor. In the west wing are the library, the dining room and the music room, first built as the drawing room, all finely detailed.
Springkell has stayed in the family ever since. Sir Edward succeeded his father in 1929; after his death in 1953 the house passed to his widow, the Hon Lady Johnson-Ferguson, then to her eldest son, Major Neil, to his son Captain Michael, and now to Captain Michael’s eldest son, James Johnson-Ferguson, the fifth generation. James works on the weddings himself, alongside the house’s wedding coordinators.
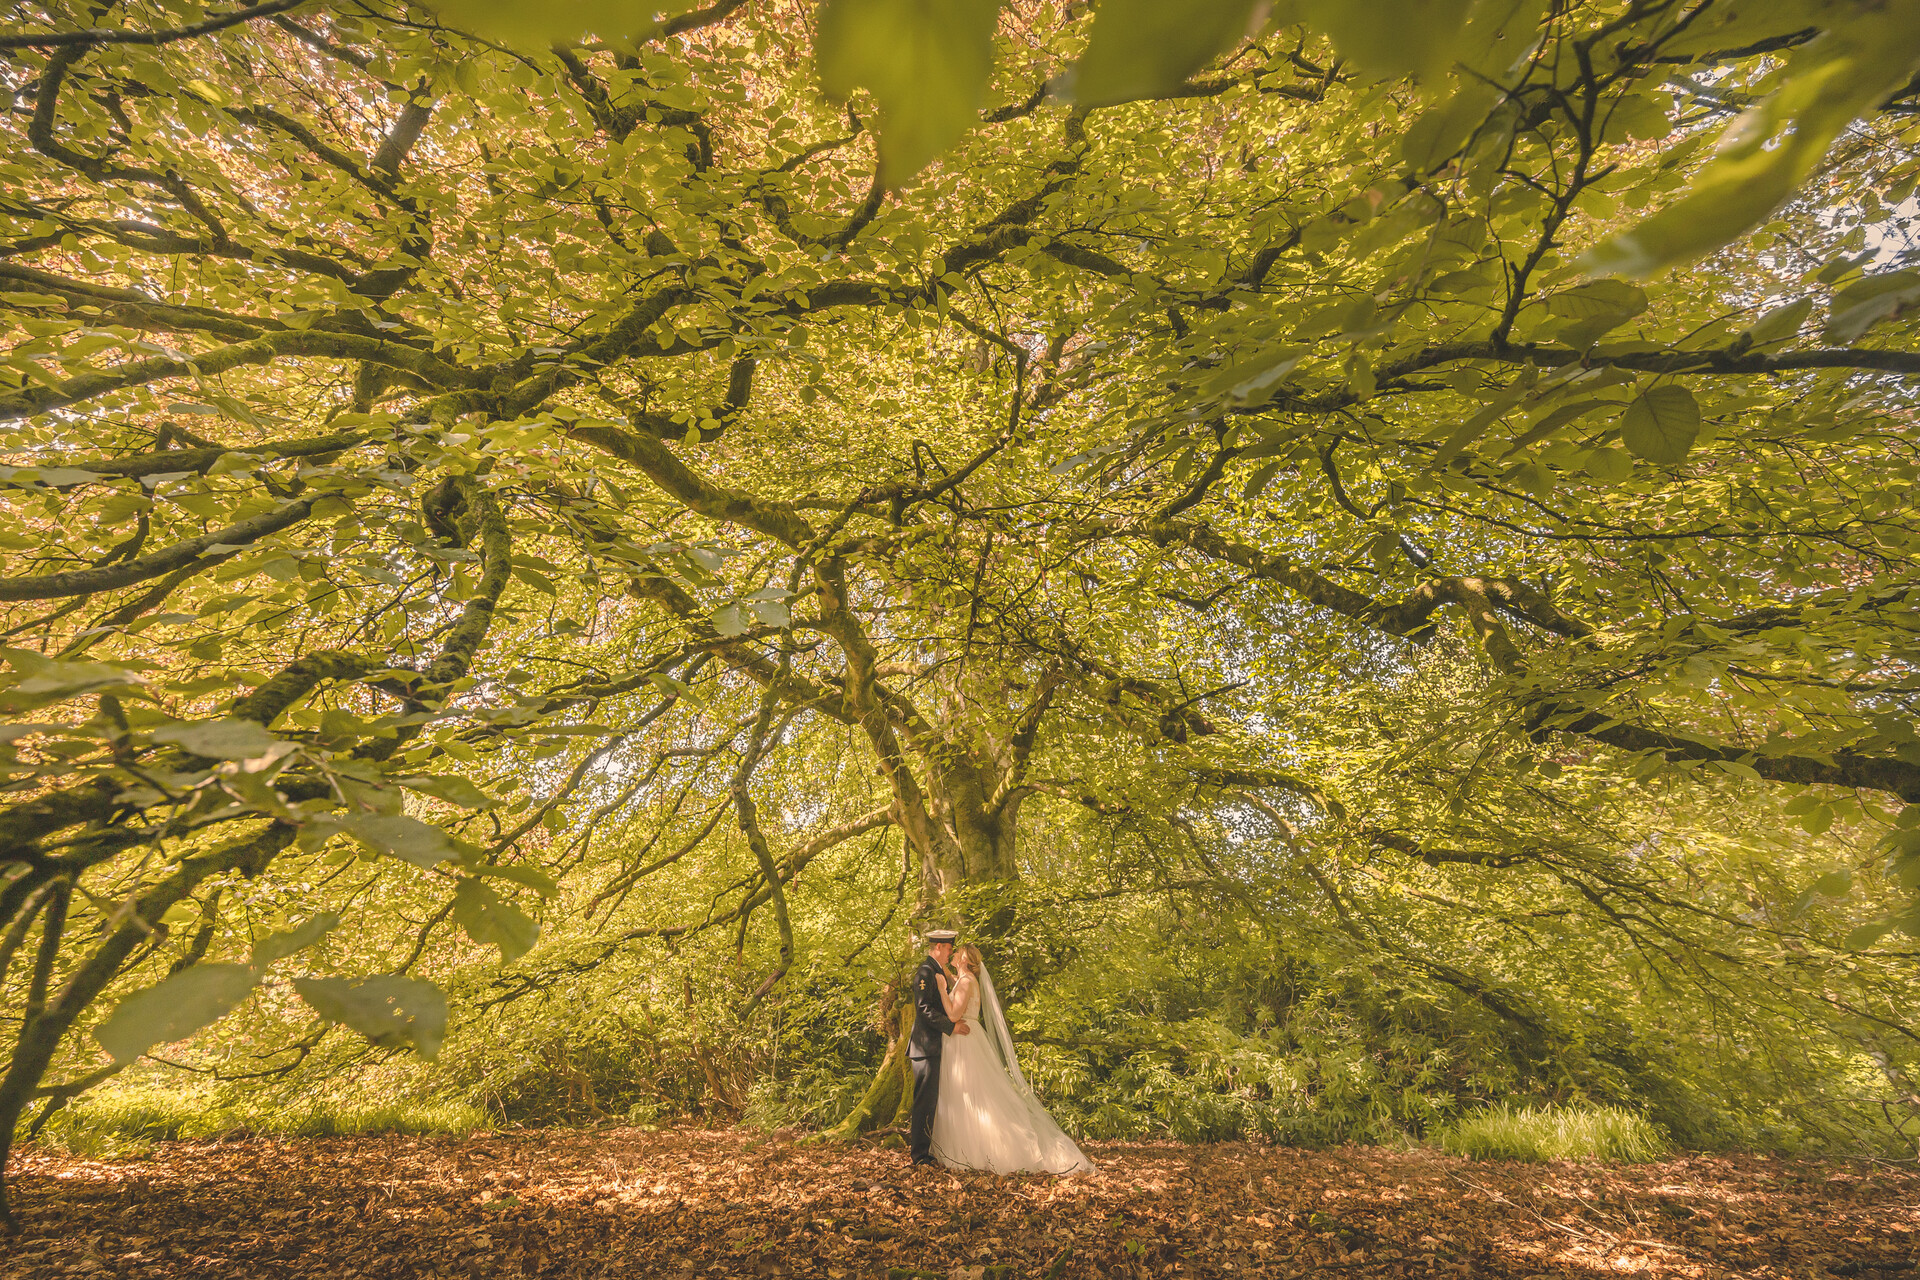
Lady Johnson-Ferguson grew up at Bodnant in North Wales, a house known for its garden, and was a keen gardener here. The terraced gardens on the south front date from the 1890s; beyond the formal gardens the estate is woodland, and logs from its own fallen trees fuel the biomass boiler that heats the house.
Ceremonies in the Wedding Room and the gardens
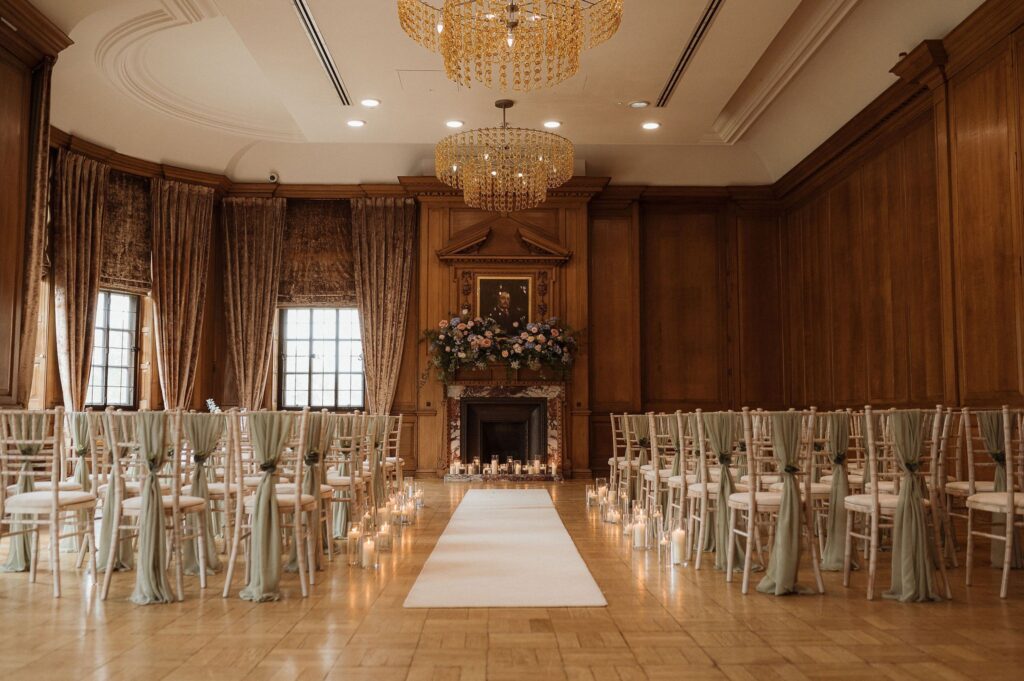
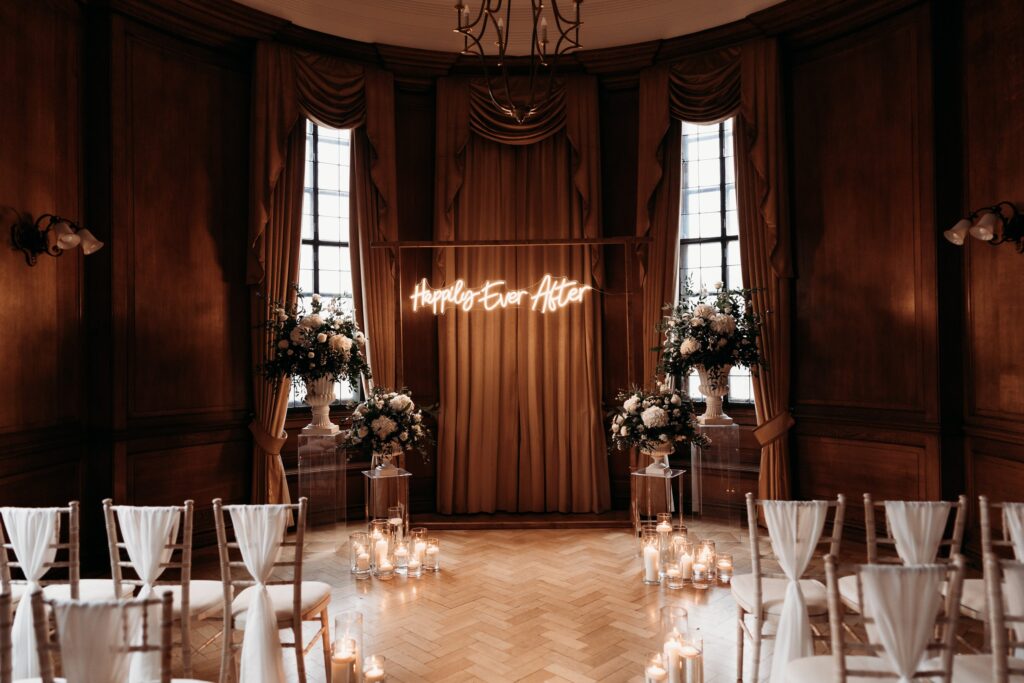
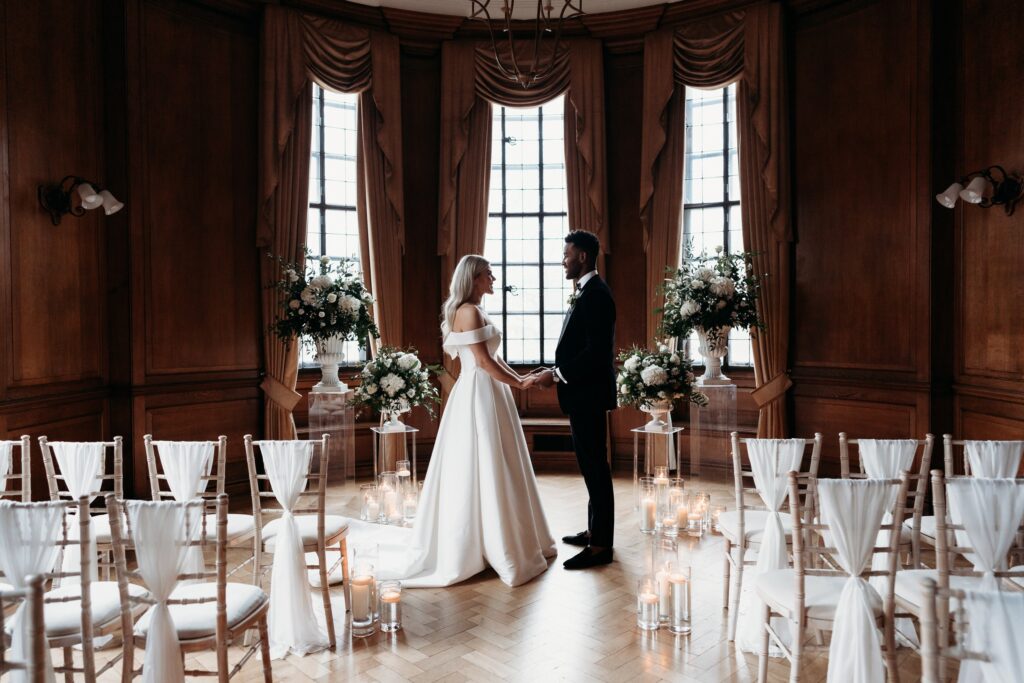
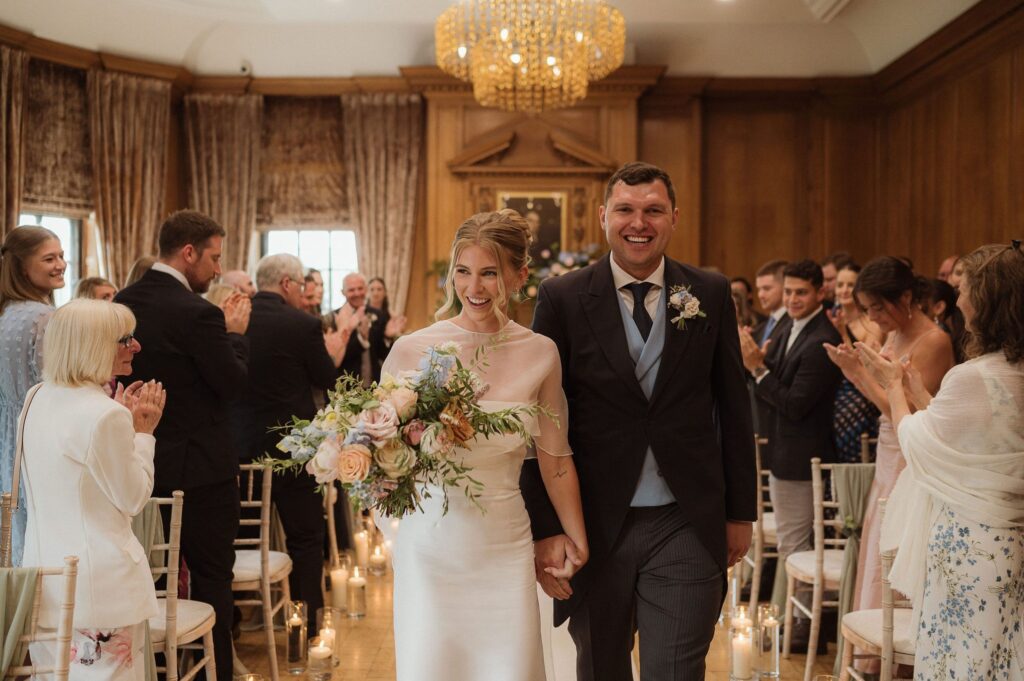
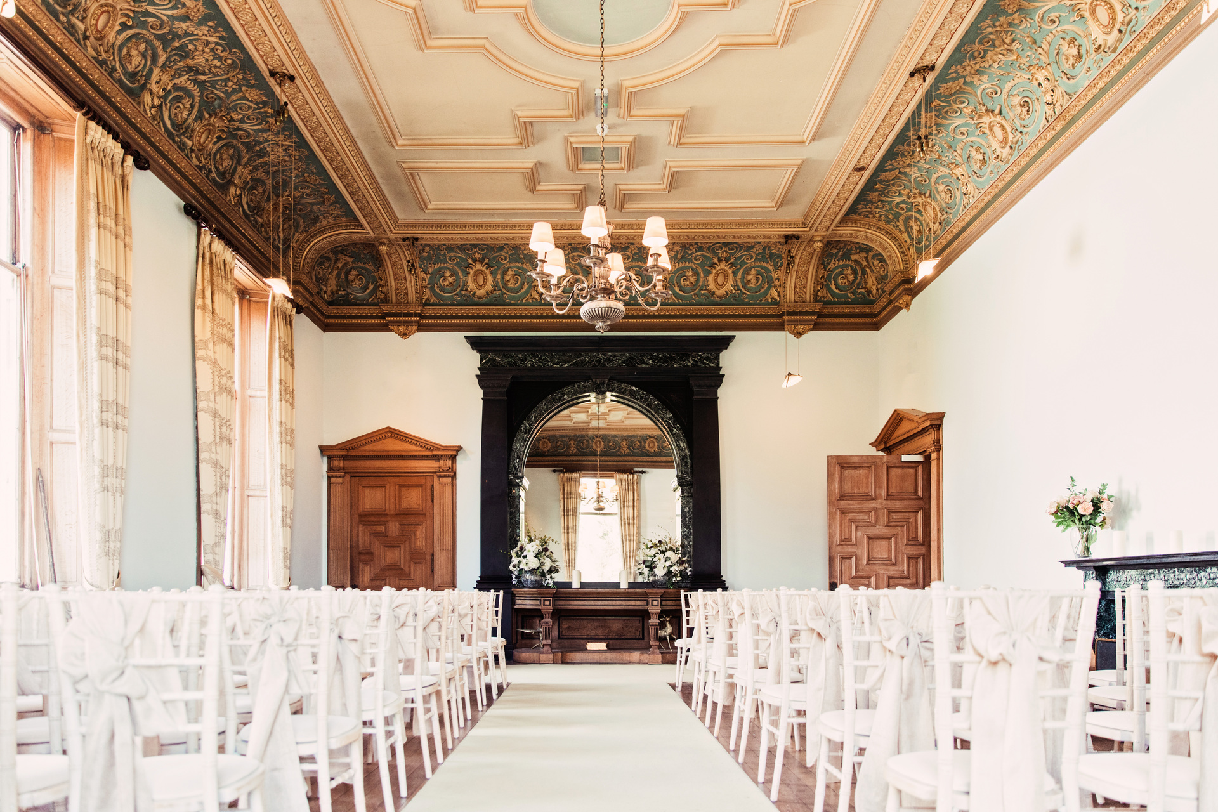
Springkell holds civil, religious and humanist ceremonies, same sex civil partnerships and wedding blessings, inside the house and in the gardens. The Wedding Room holds up to 150 guests. Two floor to ceiling windows look over the gardens, there are two entrances, one for each of the couple, and the aisle runs to an Italian marble mirror, in front of which the vows are taken. A ceremony here can be candlelit, and the gilded ceiling catches their light after dark.
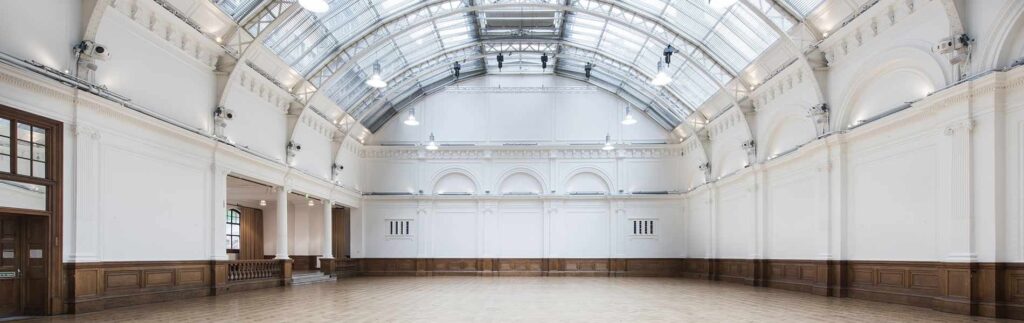
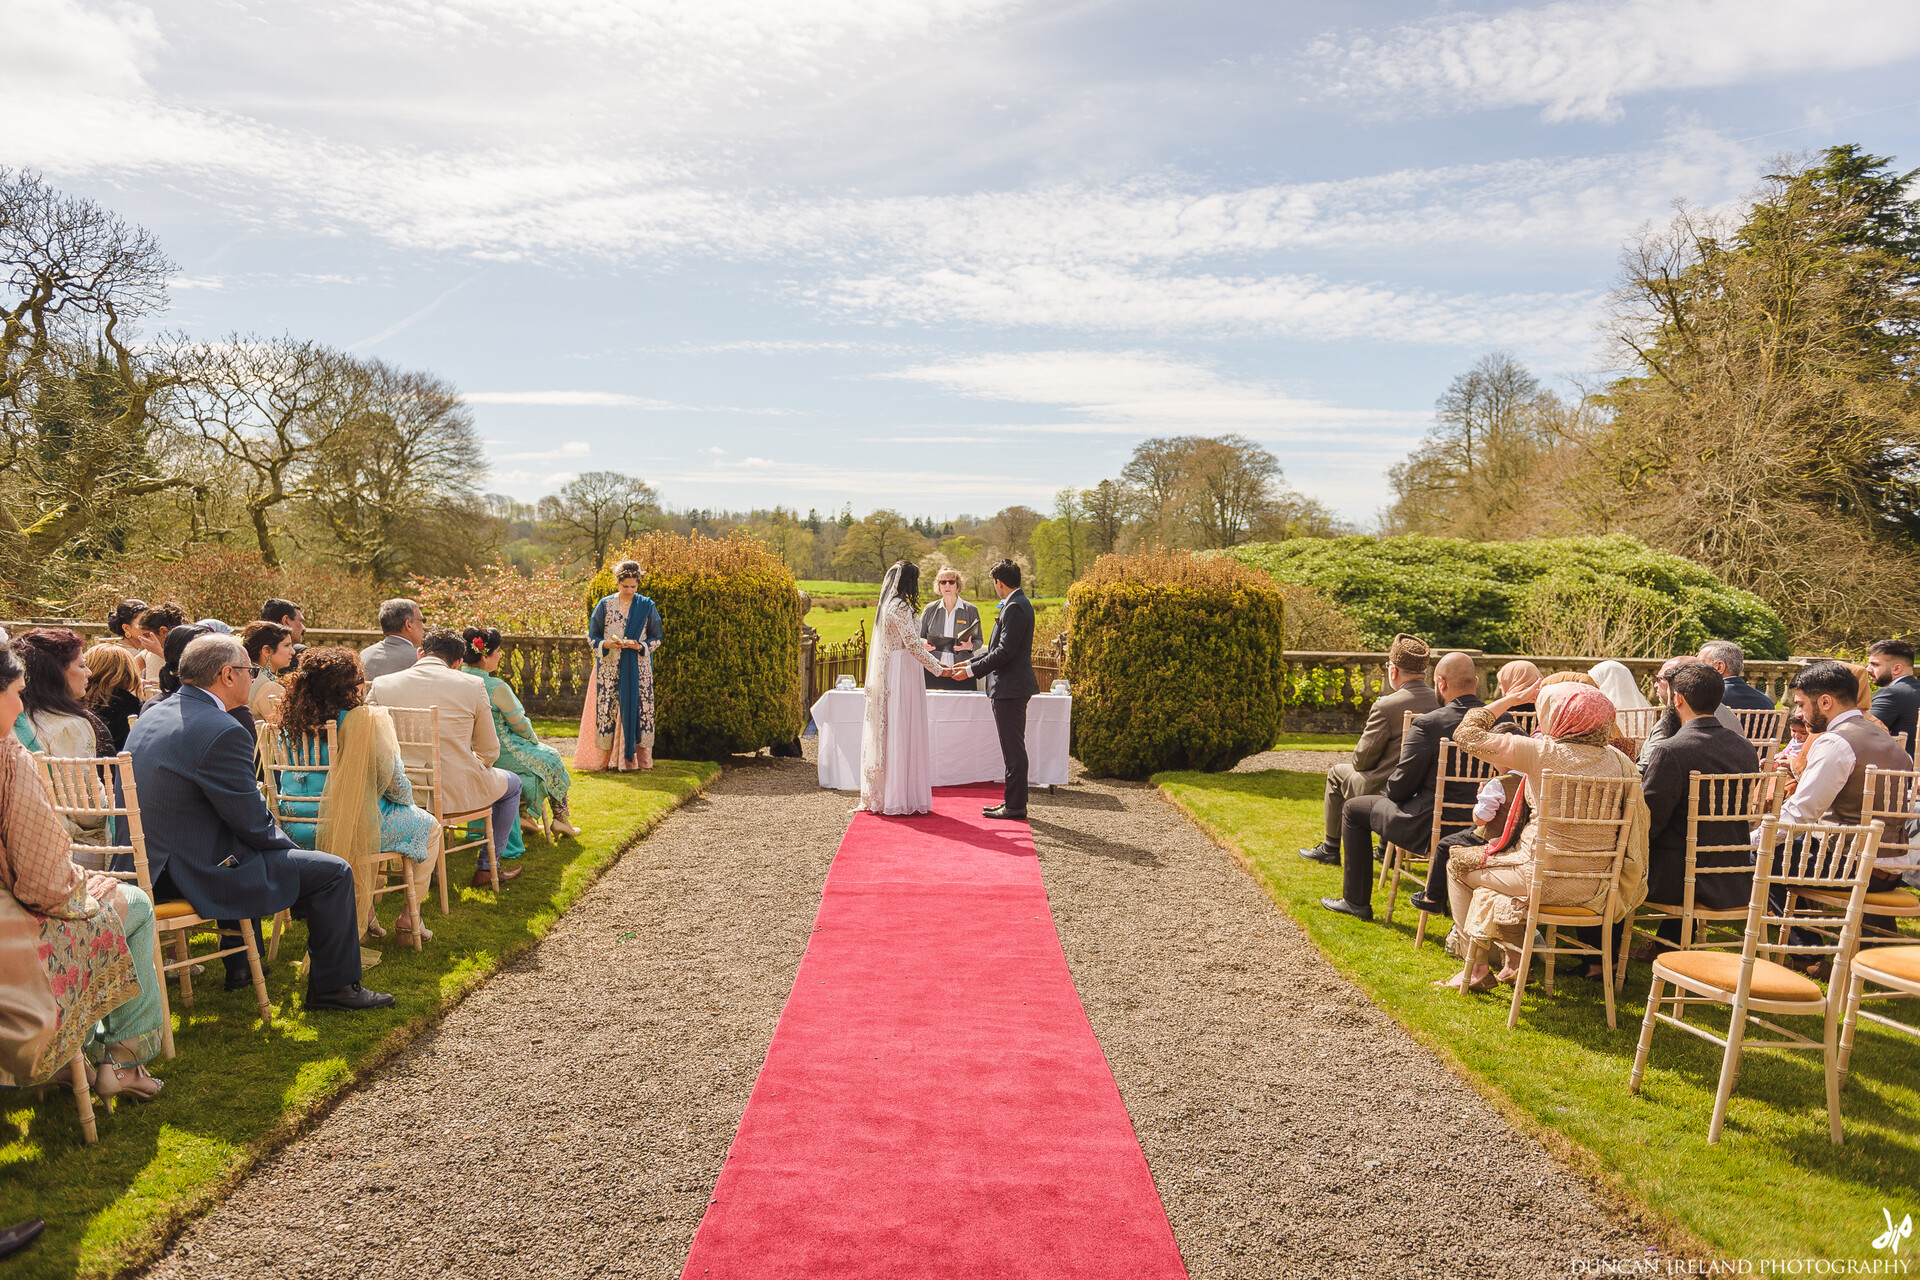
The Ballroom, with full length windows and an ornate ceiling, is the second room for a ceremony. Outside, the South Lawn puts the south front behind the couple, and a path leads into the centre of the Round Garden, the setting for a smaller wedding. If the weather turns, the Wedding Room and the Ballroom are the indoor settings, so agree a wet weather plan with the coordinator when you book. Couples who would rather marry in their own church can do so and return to Springkell for the reception and the night, and Barney the owl can fly the rings in during the ceremony.
Drinks in the marble hall, dinner in the Ballroom
After the ceremony, drinks are served in the marble hall, the corridor made in the 1890s, which holds up to 250 and has four pillars. From there guests can move into the sitting rooms, the bar and the gardens, and the Portrait Gallery leads on to the Lion Bar, the Ballroom and the Wedding Room. For photographs there are the marble mirror, the sweeping stone staircase and balcony outside, the porch with its stained glass windows and the Round Garden.
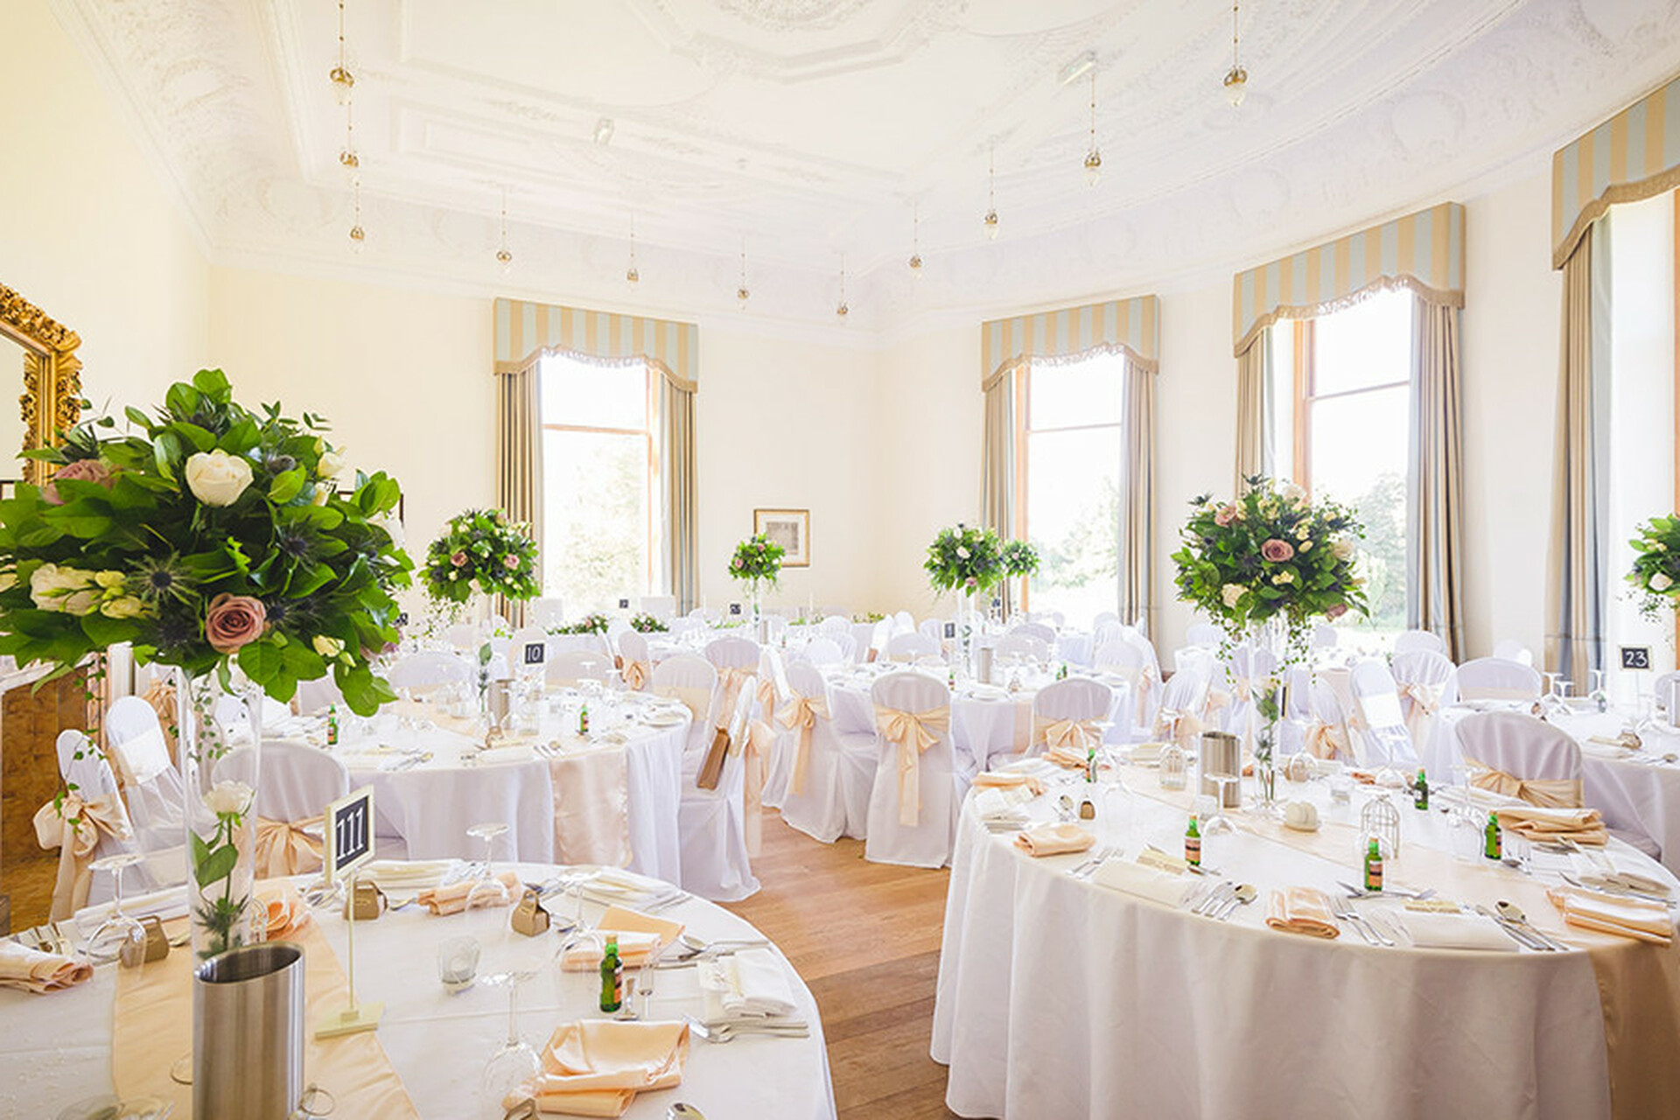
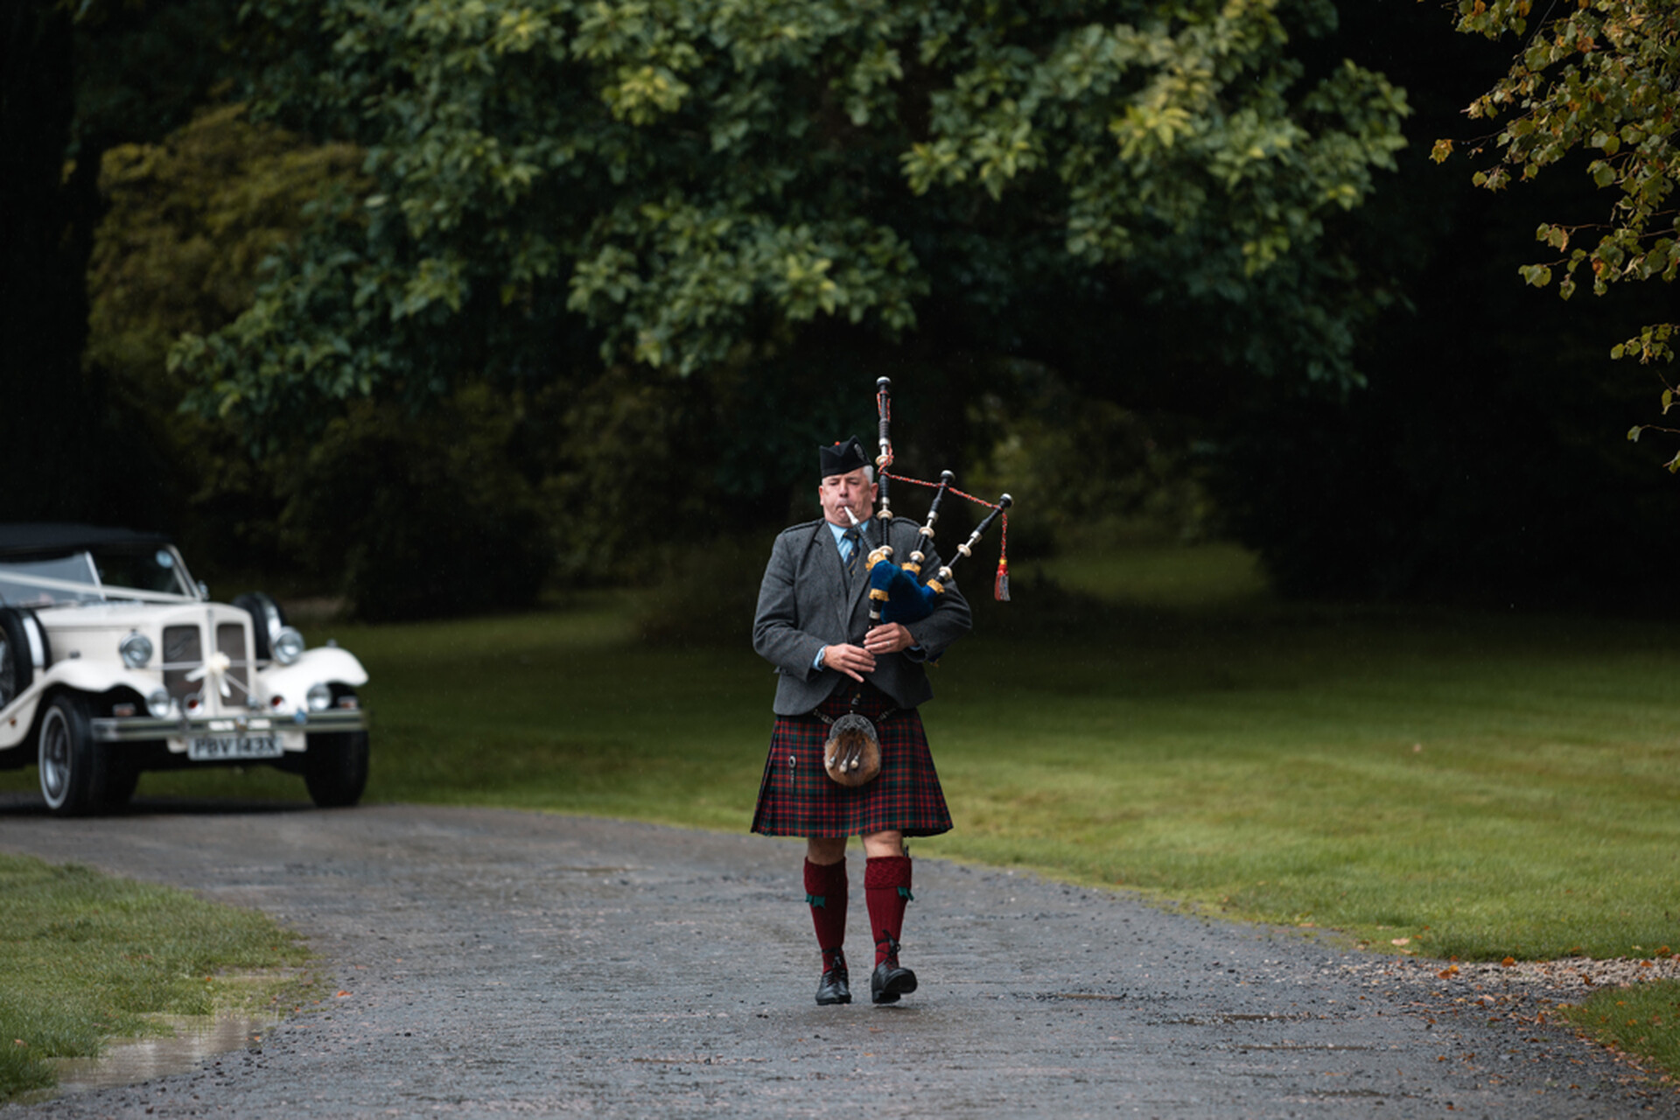
The wedding breakfast is laid in the Ballroom, and a Scottish piper can play before and after the ceremony and pipe the couple in to dinner. The house kitchen cooks the meal, including for vegetarian, vegan and coeliac guests and for allergies, and couples may bring in an outside caterer instead. For larger numbers there is a marquee seating 100 to 250 at round tables, with a wooden floor, a Georgian entrance with doors and windows, chandeliers and heating. In the evening a ceilidh band, a disco or both are the most popular choice with a large party, and kilts can be hired through the house.
Staying the weekend
With the house taken for two days, much of the wedding party can stay. The main house has 21 en suite bedrooms, among them two Honeymoon Suites, three family rooms and a bedroom with universal access, and many of the larger beds split into twins. Three self catering cottages stand about 50 metres from the house, each with two bedrooms, a log burner and a kitchen. Kennel Cottage is a single storey cottage with a private garden in the woods; Chauffeur’s Cottage has two floors in the old stable yard; Stables Cottage is fitted out for honeymooners. Between them, the house and cottages sleep 66: 49 in the house and 17 in the cottages.
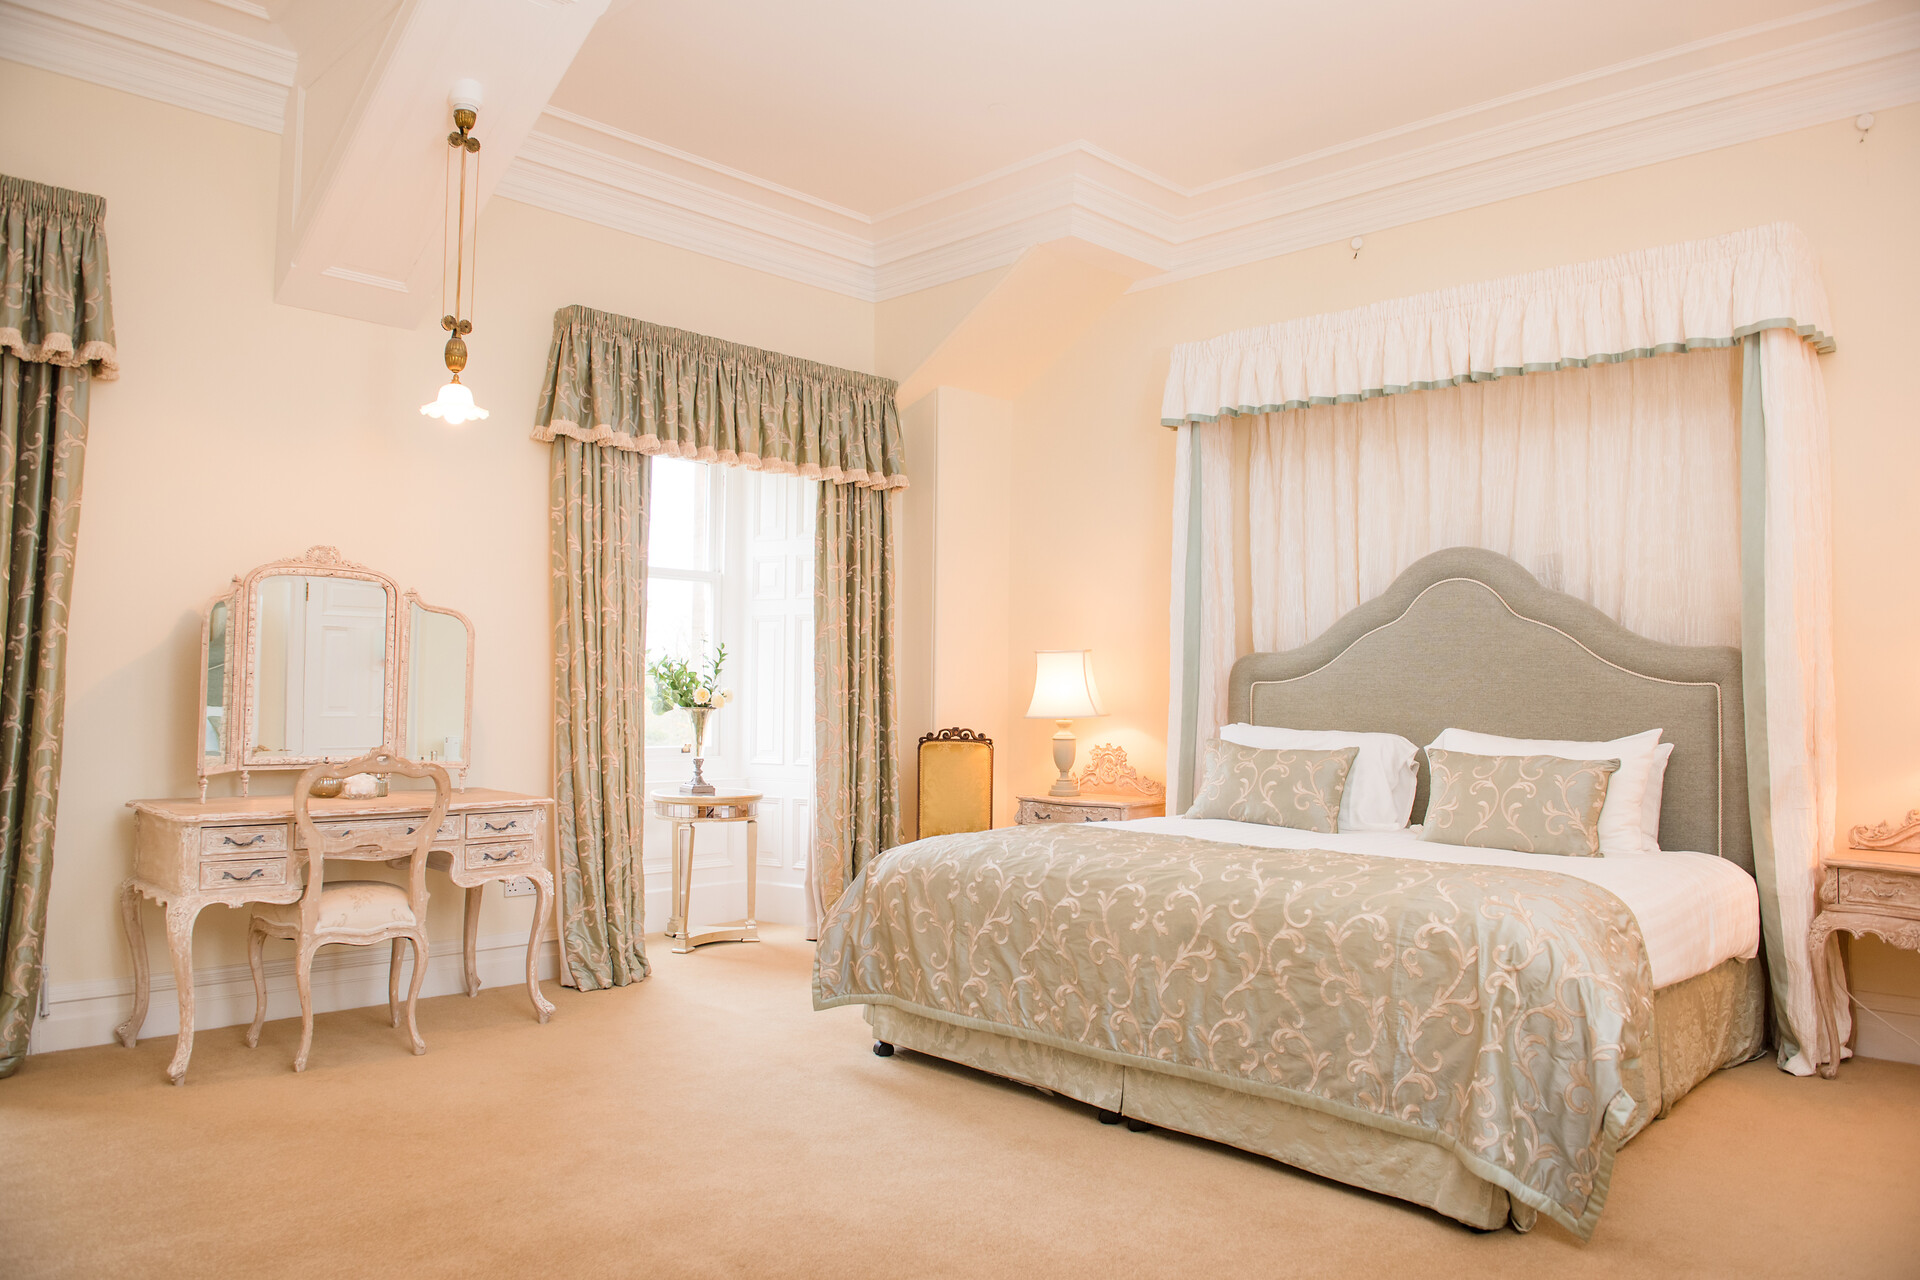
The couple’s own cottage on the night before (except for Sunday weddings) and a Honeymoon Suite on the wedding night are included in the wedding estimate. Guest rooms are charged separately, with a full Scottish breakfast included, and dogs are welcome at £10 a night.
Planning your wedding
Weddings in the house take up to 154 guests for the day and up to 180 in the evening. The marquee extends that, and the online wedding calculator accepts up to 250 day guests, so confirm the number that works for your date and layout when you enquire. The calculator gives an instant estimate from guest numbers, day of the week and month; a wedding for ten guests or fewer is £9,000, and couples planning for under 30 are asked to call. Every package includes a dedicated wedding coordinator, and an optional £3,500 package adds a photographer, flowers, a two tier cake, the bride’s hair, make-up and nails, a DJ until 1am and a piper.
Springkell lies east of the Kirtle Water opposite Eaglesfield, about seven miles south of Lockerbie and two miles from the M74. Gretna Green, six miles away, became famous for runaway marriages after Lord Hardwicke’s Marriage Act of 1753 tightened the rules in England without applying in Scotland. Carlisle, 17 miles away, and Lockerbie are both stations on the West Coast Main Line with direct trains from London Euston. Edinburgh, Glasgow and Newcastle, each served by an international airport, are just over an hour away by car, and Manchester about two.
The Springkell venue profile carries the full details, and the house has its own issue of the 5 Star Wedding Magazine. For the region, see our guide to weddings in Dumfries and Galloway and The United Kingdom Wedding Atlas; for another country house where the wedding party stays under one roof, read our feature on Rudby Hall in North Yorkshire.
The case for Springkell
What sets Springkell apart is a Category A front of 1734 joined to interiors remade in the 1890s for a house full of guests, still owned and run by the family who did the remaking. It will suit couples who want a Scottish country house of real architectural standing, an owner involved in the planning and most of their family sleeping on the estate. The one decision to make early is whether your guest list fits the house or calls for the marquee; once you know, Check your date.