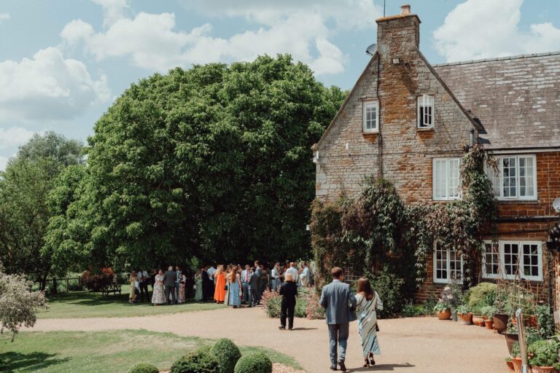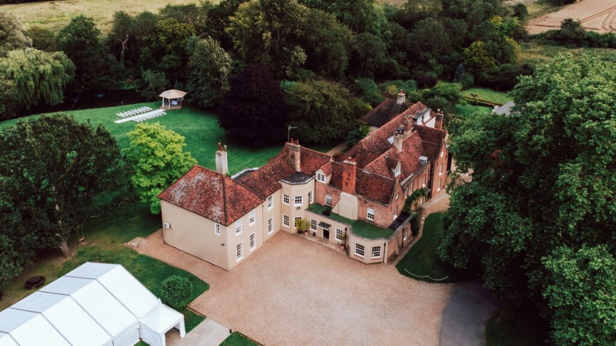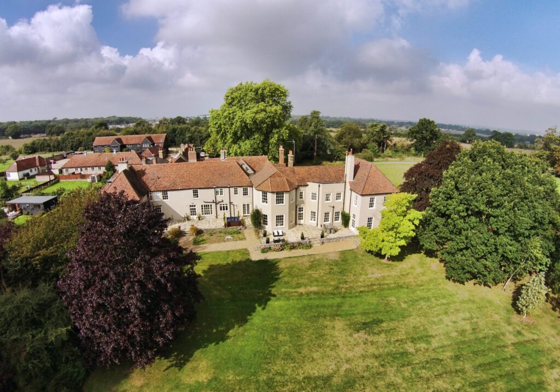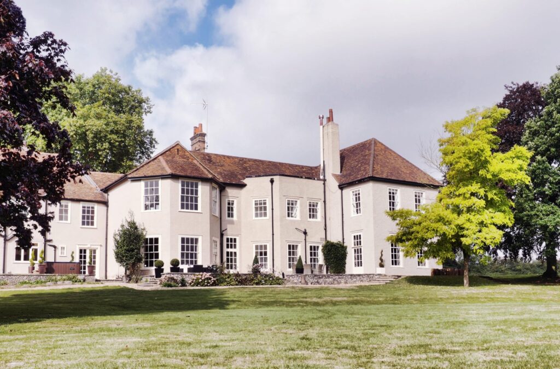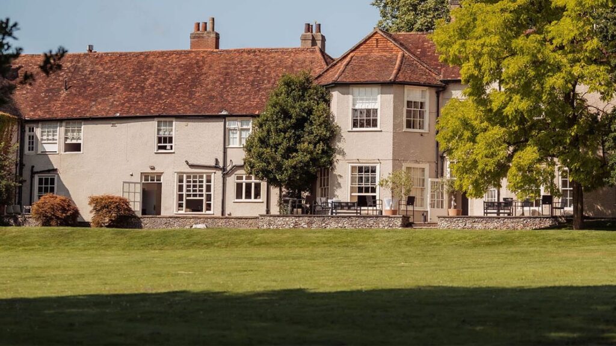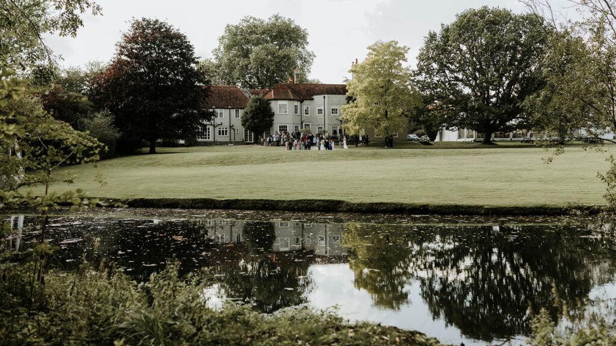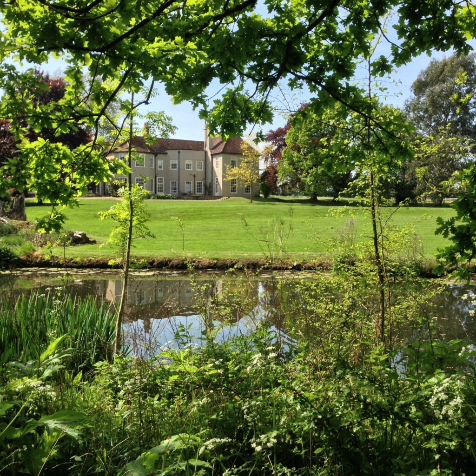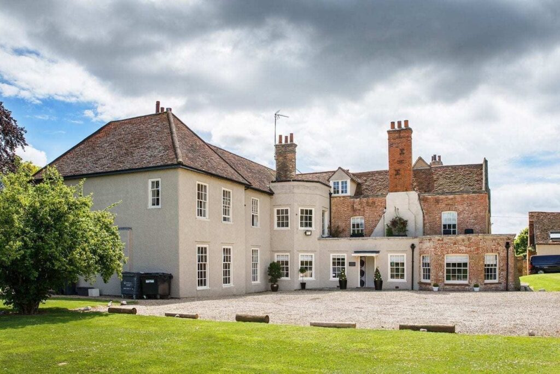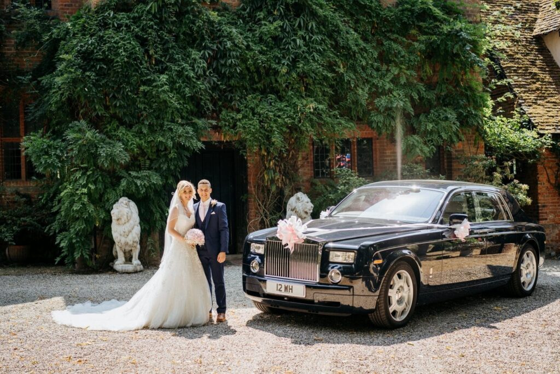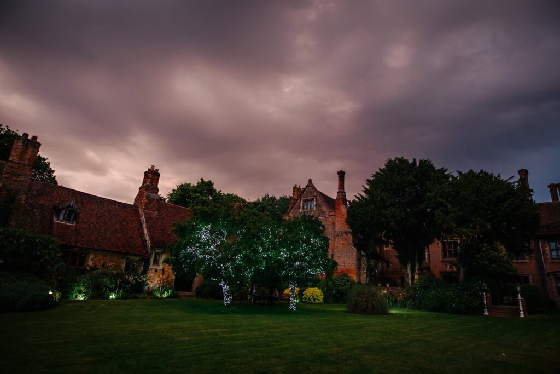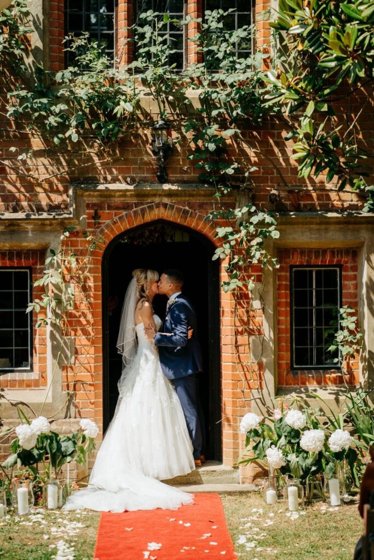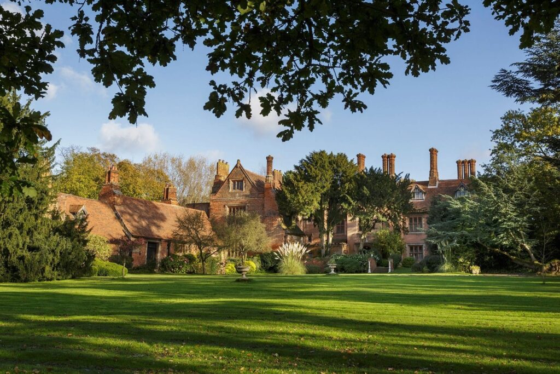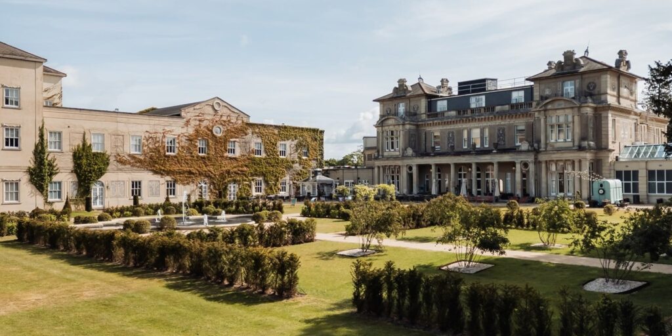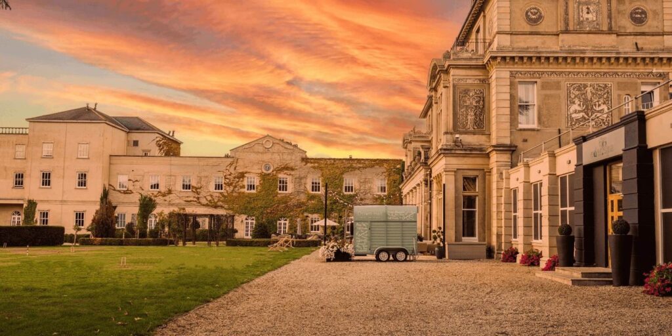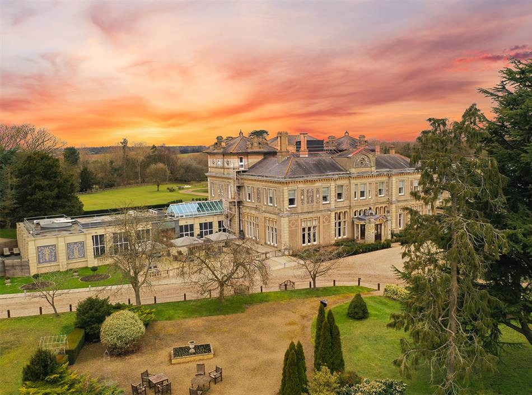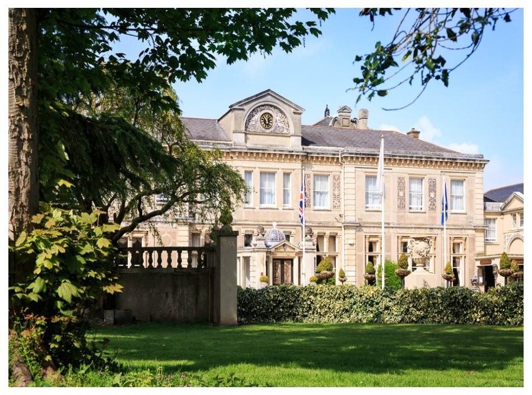
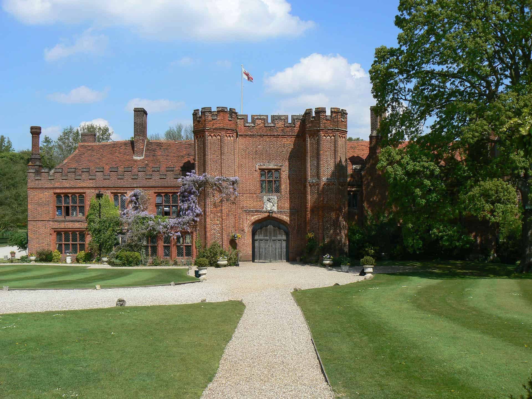
Richard Rich made his Essex house out of a priory, and Historic England counts it among the best examples of a religious house converted wholesale to domestic use. In 1753 much of that house was pulled down, but both of Rich’s gatehouses survived. Couples now marry beneath one of them, the turreted Great Tower, and their guests are welcomed through the other. The estate, 40 acres of parkland, lawns and lakes at Hartford End near Chelmsford, is given to one wedding at a time.

The Chancellor’s share of the spoils
Leez was a religious house for three centuries before it was a mansion. In 1220 Sir Ralph Gernon founded a priory of Augustinian canons in a dip beside the River Ter, dedicated to St Mary and St John the Evangelist, and it was the third richest house of the order in Essex. Its end came through Rich. On 19 April 1536 he became chancellor of the Court of Augmentations, set up to dispose of the revenues of the dissolved monasteries, and his own share included Leez and about 100 manors in Essex. He is remembered too for the evidence he gave at the trial of Thomas More.
Rich razed the priory and built a house of two courts in red brick, patterned with blue brick diapering and dressed in stone. He set his great hall over the foundations of the priory church, a reuse Historic England describes as very rare, and built the inner court, which held the main living quarters, largely from the priory’s own material. In February 1547 he was created Baron Rich of Leez, and the following month he became Lord Chancellor. Elizabeth I and Princess Mary were among the visitors to the house. In 1564 Rich endowed Felsted School, in the parish whose boundary runs through the priory, and he died in 1567.
Warwick’s house on the eve of civil war
In the seventeenth century Leez was the home of the Earls of Warwick. Robert Rich, 2nd Earl of Warwick, a Puritan, had by the summer of 1640 become the centre of the resistance to Charles I. That September he signed the Petition of Twelve, asking the King to summon a parliament, and in 1642 Parliament appointed him commander of the fleet. The historian John Adamson, writing in 2007 on the origins of the Civil War, concluded that in 1640 Leez and its owner were probably the “topographical and moral centre” of the opposition to the King.
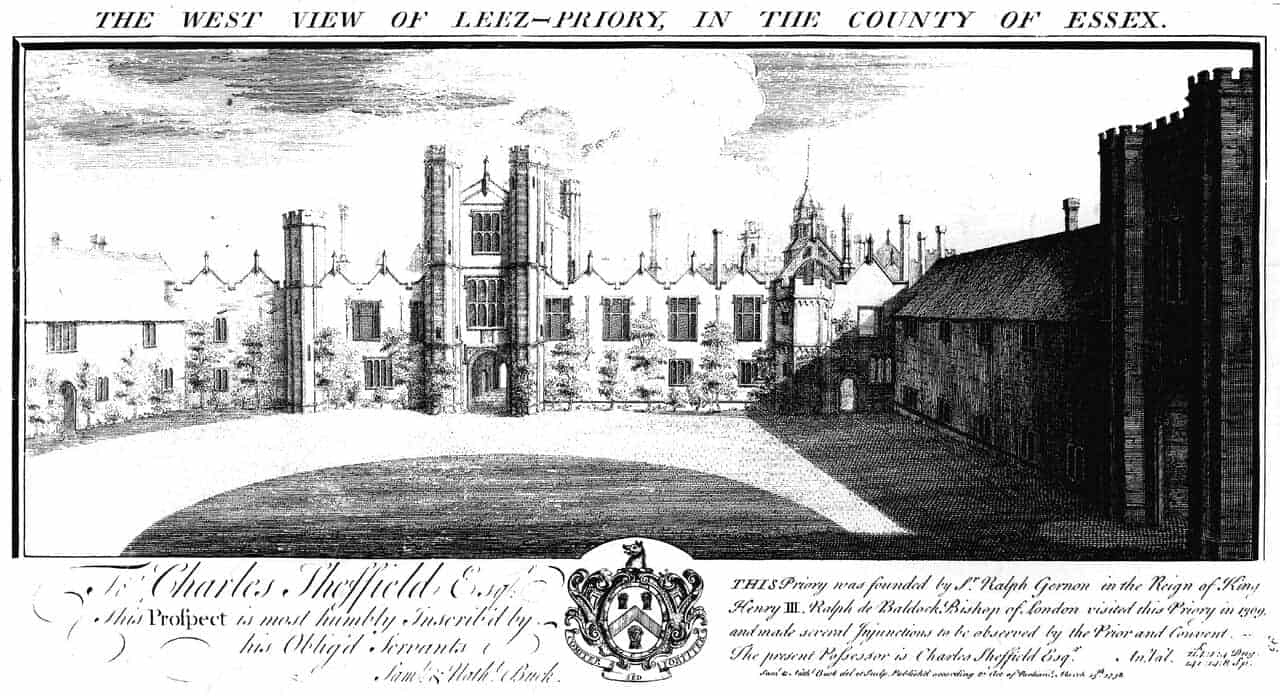
The house later passed through the Montague family, and after 1722 it was sold to Edmund Sheffield, Duke of Buckingham. When the Buck brothers engraved its west view in 1738, they dedicated the plate to Charles Sheffield as the present owner. Leez was then sold to Guy’s Hospital in London, and in 1753 much of Rich’s house was demolished, the inner court with it. Guy’s still owned the estate in 1910, by which time it had for some years been let as a private house.
Two gatehouses that outlived the house
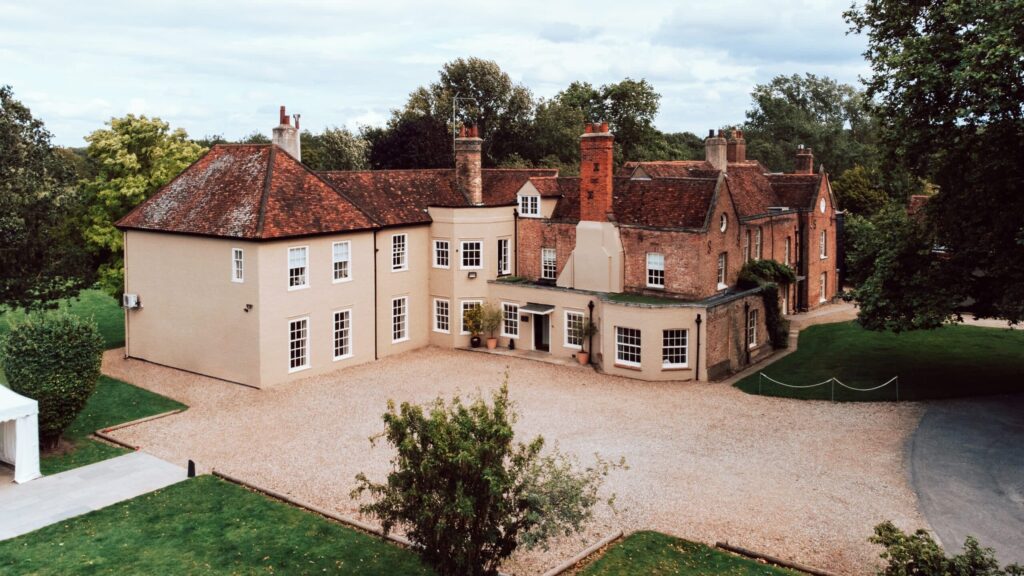
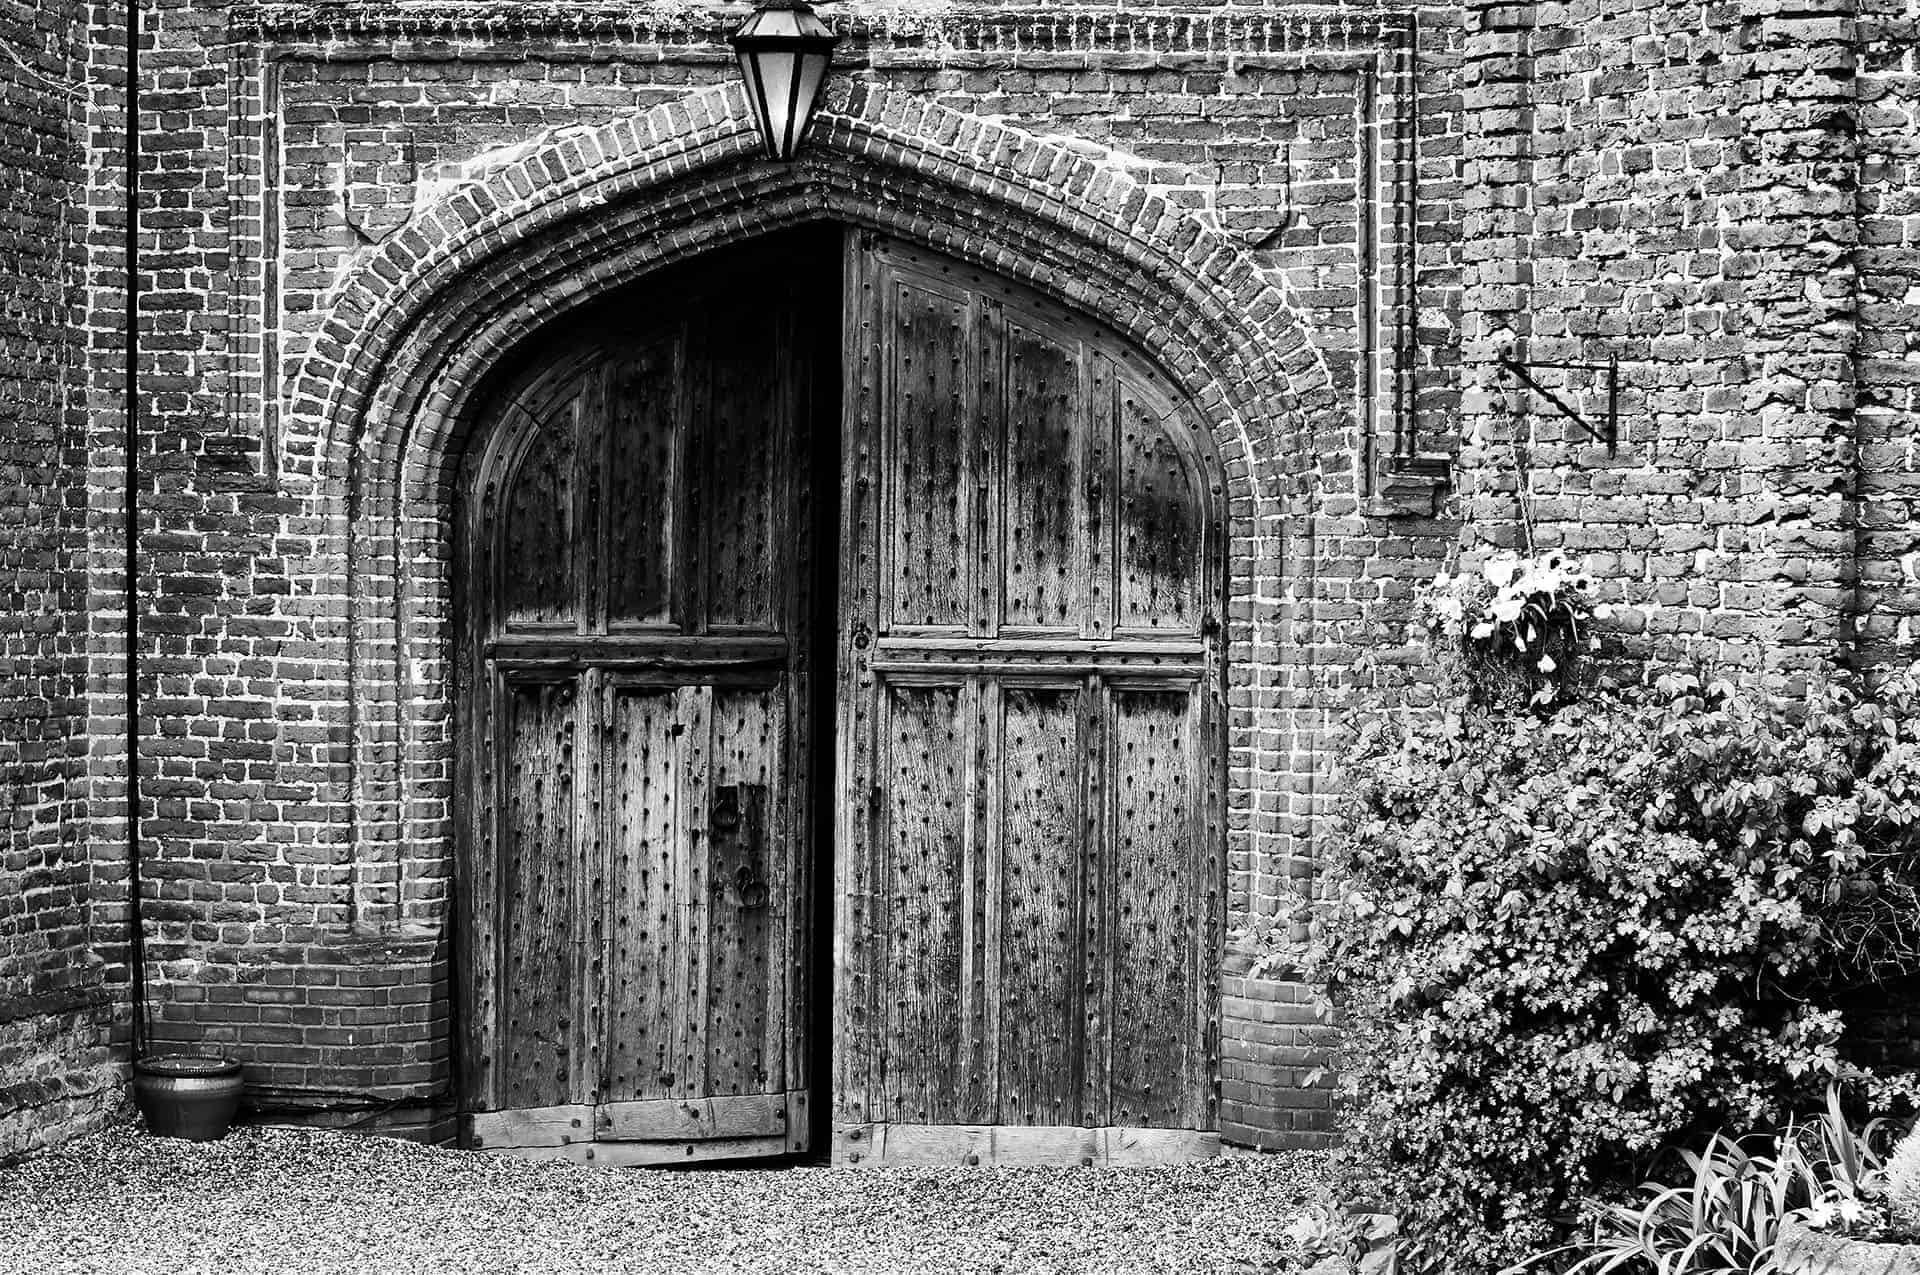
What the demolition spared were the two gatehouses and parts of the south and west ranges of the outer court, which are now the Main House. The outer gatehouse stands in the south range: two storeys, an octagonal turret at each angle and an embattled parapet. Its passage is the main carriageway, floored with flagstones and lit by a cartwheel chandelier, and it keeps its original double doors, panelled and studded with nails. The pair at its inner arch, Historic England records, came from the inner gatehouse.
The inner gatehouse is the more ornate of the two. Its octagonal corner turrets rise three storeys above an embattled parapet, with a two storey block between them; each storey of the block is a single large room with its original fireplace, lit east and west by four light stone windows with mullions and transoms. Four octagonal chimney shafts rise on the south side, three of them in moulded brick, and one turret staircase survives with its original treads. Hughes-Hughes carried out some restoration in 1909. Its corner turrets, its surviving stair and the loss of the court it once guarded all match the building Leez calls the Great Tower, which stands apart from the Main House and whose spiral stair climbs to a room used for smaller ceremonies. The house and the inner gatehouse are both listed at Grade I. In the gardens east of the inner gatehouse the excavated foundations of the priory lie open, and the scheduled monument around them takes in the canons’ fishponds, extensive and well preserved.
From country seat to wedding house
Harry Bramer’s company, Country House Weddings, bought Leez Priory in 1987 and turned it to weddings. It was licensed for civil ceremonies in 1995, and Leez lays claim to being the first country house in the UK to hold that licence. Four years later the company bought the old barns and stables, protected by English Heritage, which became the Coach House barn and the courtyard bedrooms.
Vows beneath the Tower
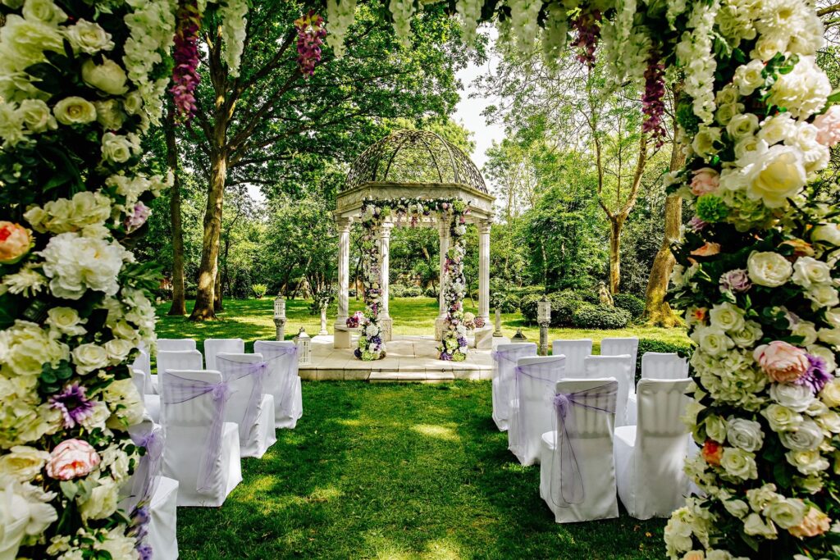
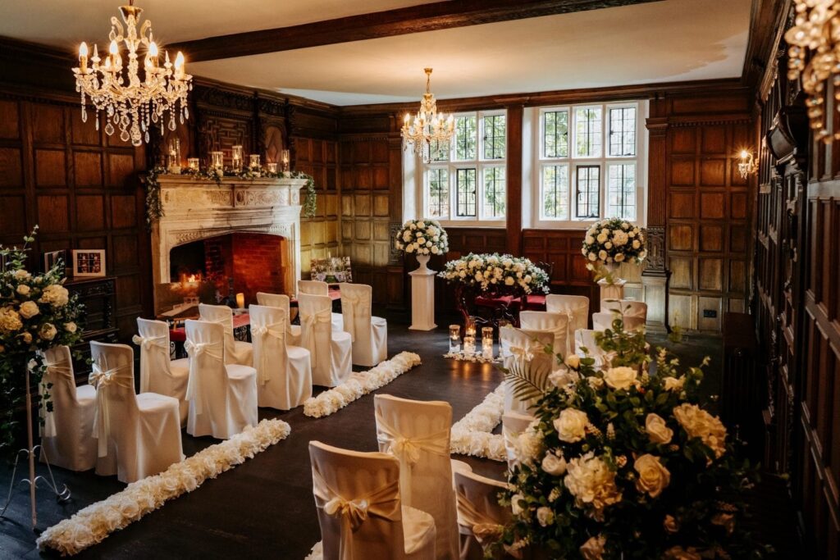
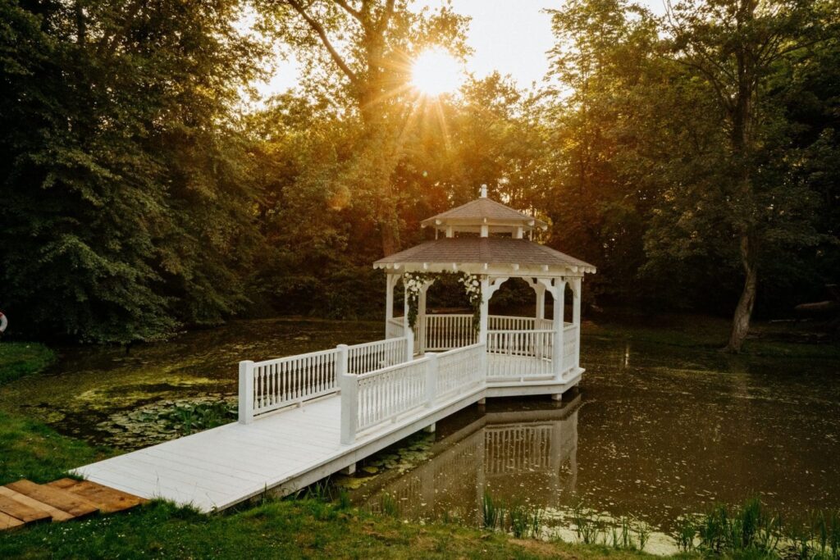
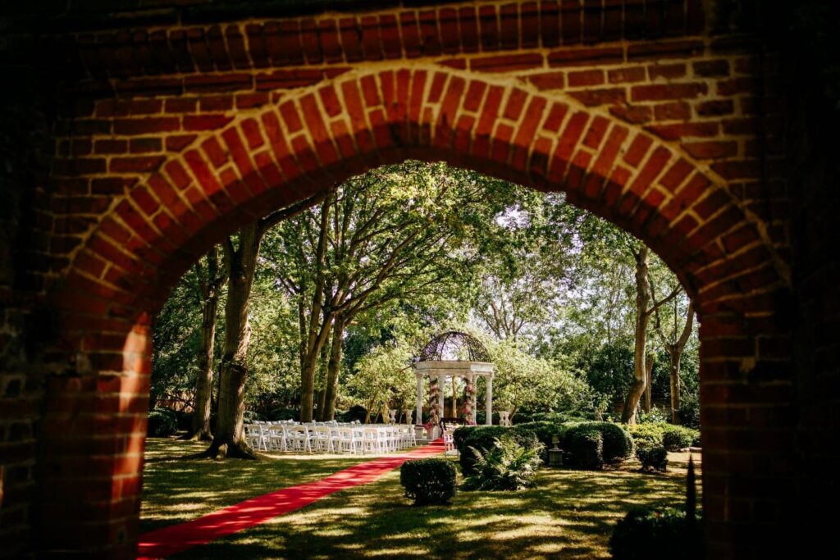
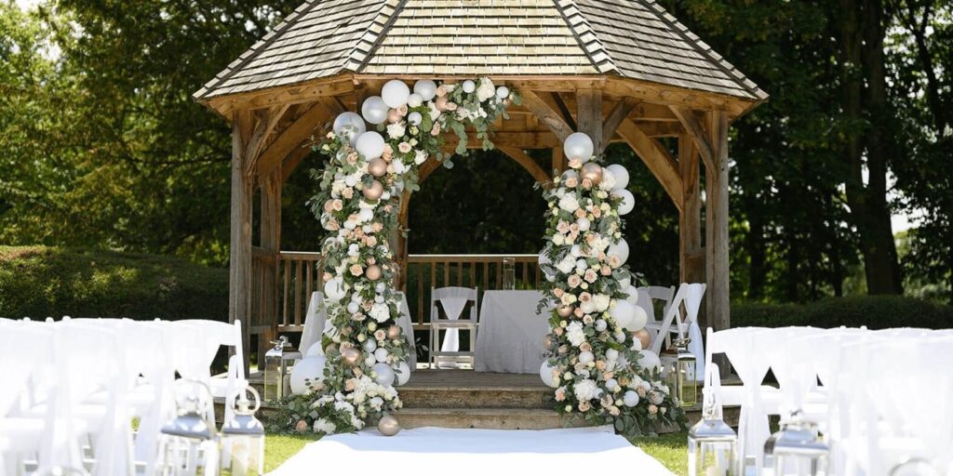
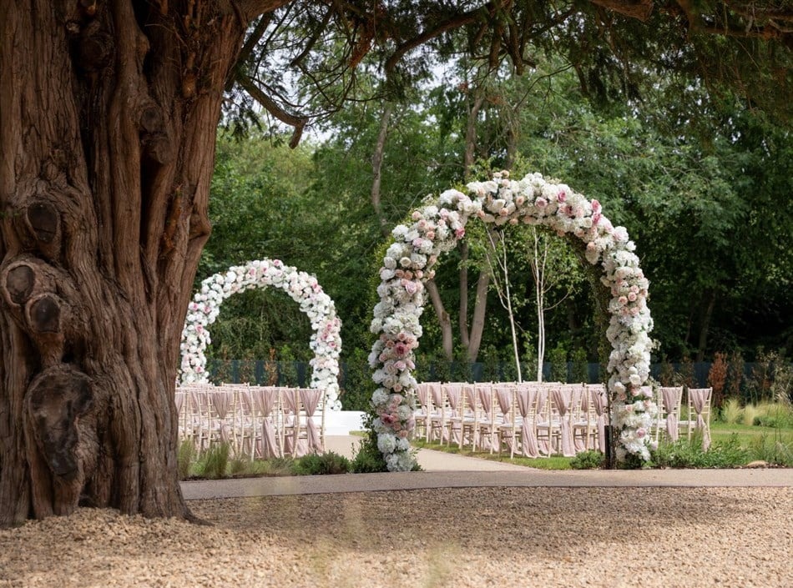
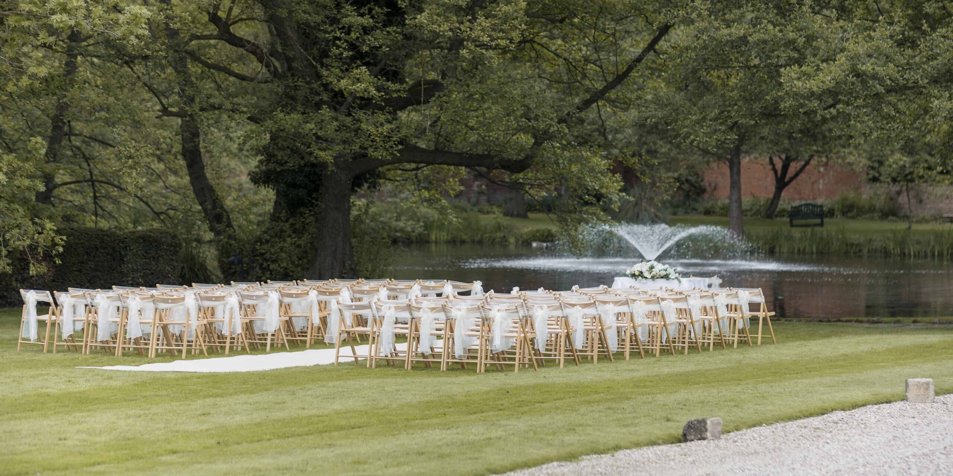
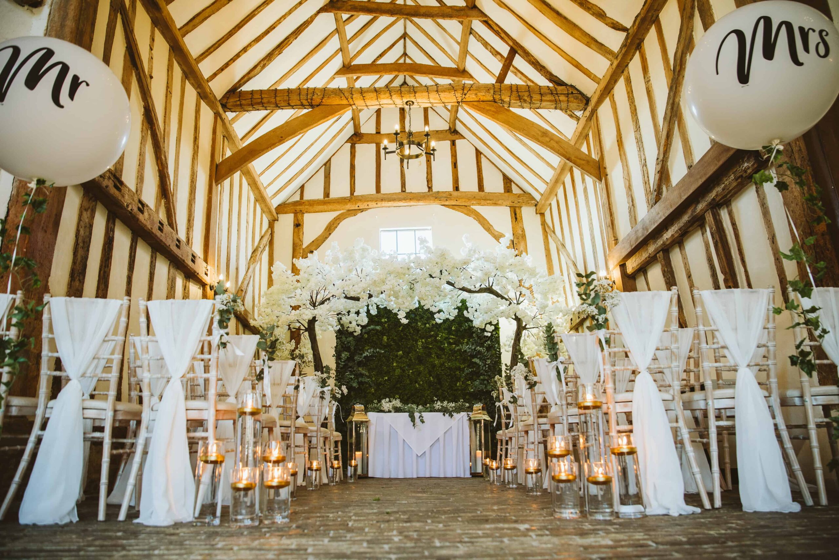
Leez counts eight ceremony settings, three indoors and five outside. Outdoors, two settings face the carriageway beneath the Great Tower, two the main carriageway of the house, and the newest faces the lake. Indoor ceremonies take place in rooms that include the panelled Great Hall on the first floor of the Main House, the Coach House barn and the upper room of the Great Tower, reached by its spiral stair. For an outdoor ceremony a wet weather setting is agreed in advance, and the call to move inside is made on the morning.
The house belongs to the wedding from midday, when guests may arrive and check in. Registrars ask everyone to be seated half an hour before the ceremony, so the earliest start is 12.30pm, and Leez suggests a time between one and three in the afternoon, which leaves the morning for getting ready.
Dinner in the Hall or the Barn
The wedding breakfast is served in one of two rooms, and the choice largely follows the size of the party. The Great Hall, with exposed beams, a feature fireplace and views over the courtyard, seats up to 74. The Coach House barn, in bare red brick under exposed beams, seats up to 110 and has a kitchen of its own, so nobody need go back and forth to the Main House during the meal. Catering is in house, cooked by Leez’s own chefs and served by its banqueting team.
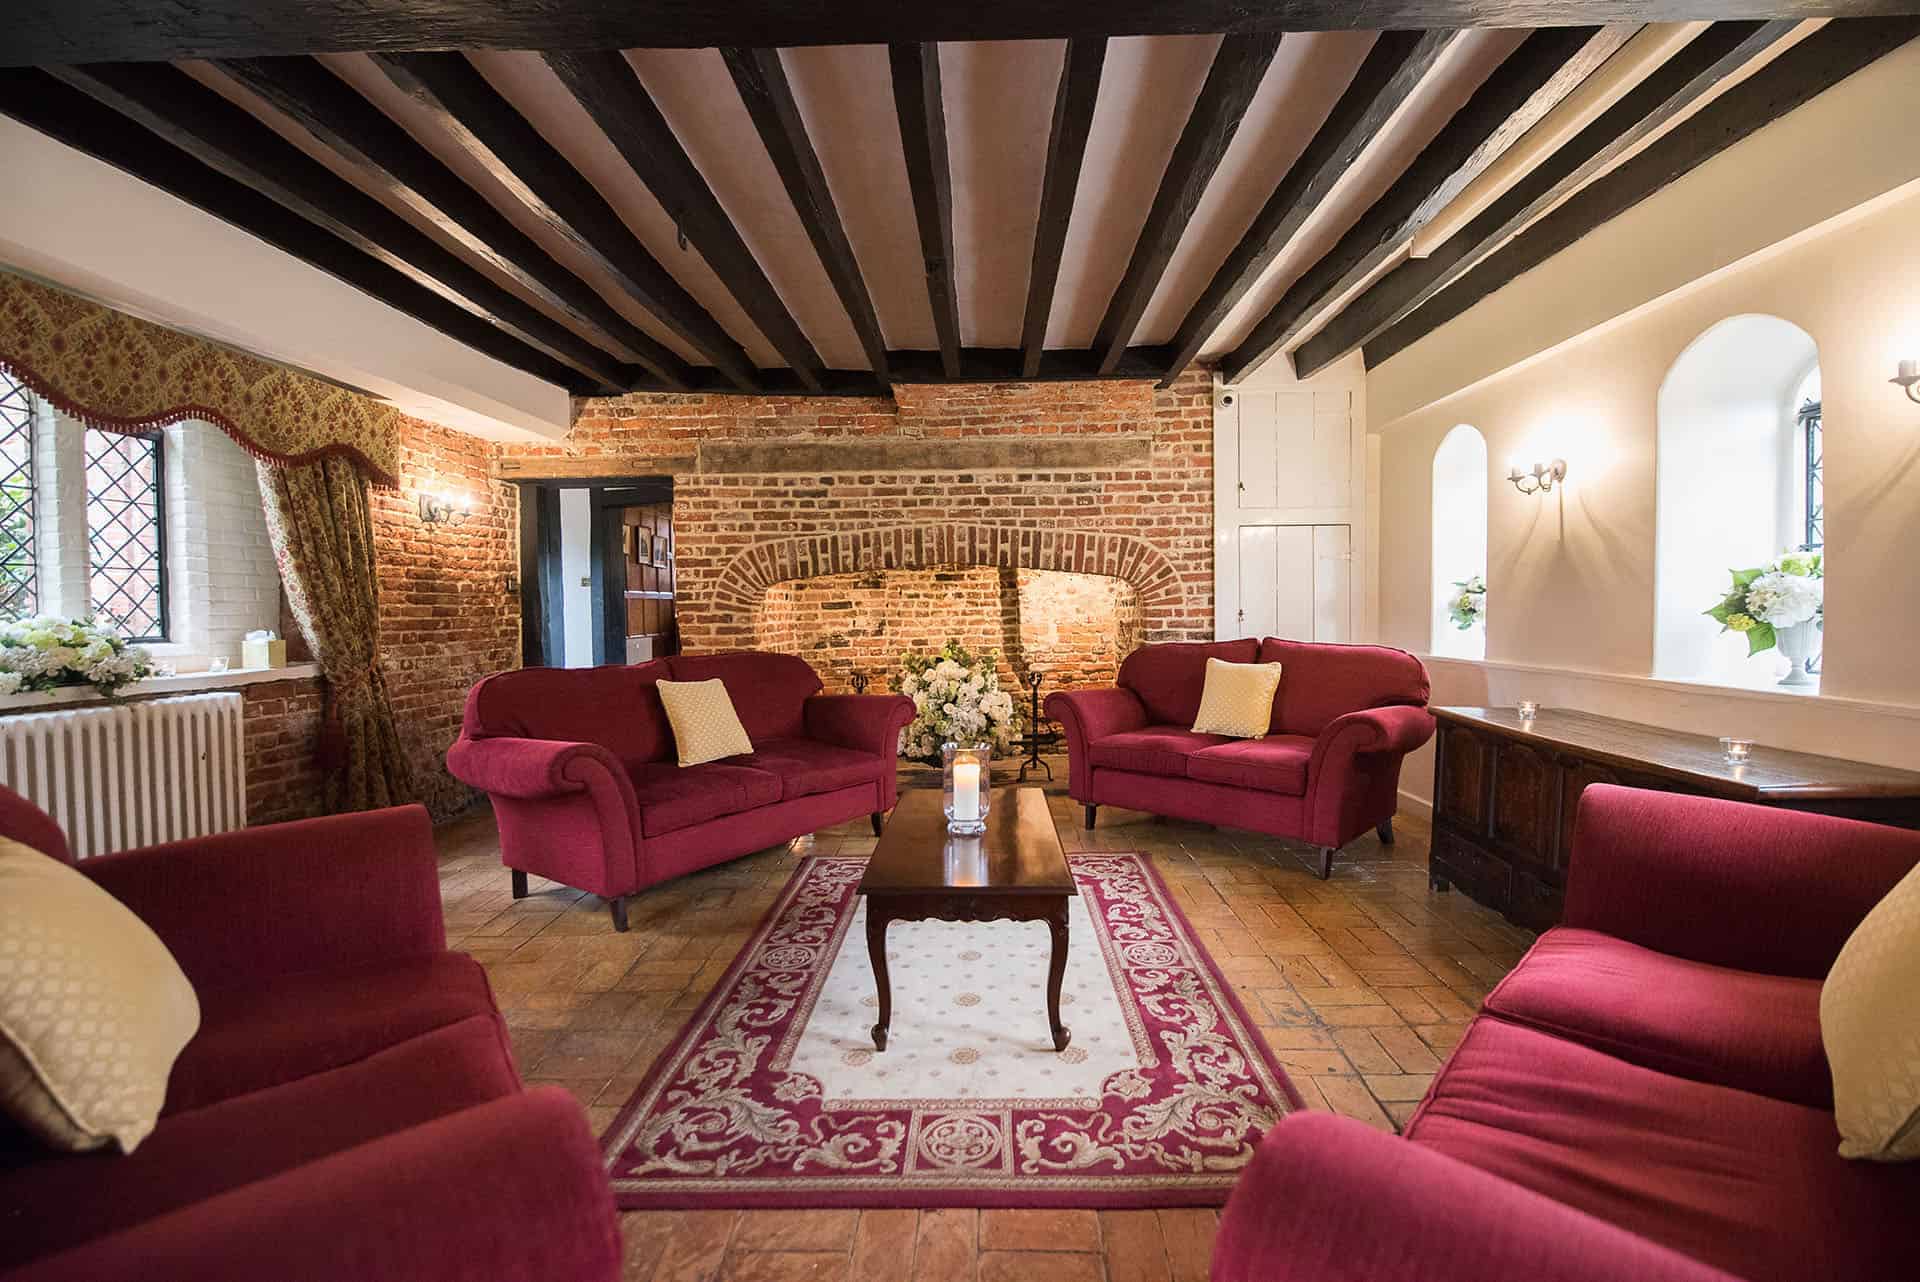
After dinner the party spreads through the Main House. The Tudor Room has beams and an inglenook fireplace, the Light Oak Room oak panelling and a baby grand piano, and the bar a log fire under a copper hood. Dancing goes down to the converted cellar beneath its vaulted ceiling. On summer nights the Courtyard Bar opens, live music can play in the carriageway overlooking the courtyard, and the inner courtyard, with its croquet lawn, can take fireworks.
A house party on the estate
Leez Priory is not a hotel. Its en suite bedrooms are reserved by the couple rather than by guests, and between them they sleep up to 54 on the wedding night. Most are in the courtyard, in the converted barns and stables; two in the Main House look toward the Tower; and The Smithey and The Lakeside Lodge, family lodges in the grounds, sleep four each. The Granary is the honeymoon suite, and Fisherman’s Cottage is a quiet hideaway for the night before. A full English breakfast for those staying is part of the standard accommodation package, and guests leave by eleven the next morning.
Leez lies at Hartford End near Great Leighs, about 30 minutes from London Stansted and a little over an hour from central London. For more of the county, see Essex wedding venues and the United Kingdom Wedding Atlas; for another historic house north of London, read our Edit on Hatfield House.
Our verdict
Leez suits couples who want a Tudor house to themselves from midday to the next morning: vows beneath the Great Tower, dinner in the Great Hall or the barn, dancing in the cellar and the closest of the party asleep on the estate. The first thing to settle is the kind of ceremony you want. The licence here covers civil marriage only, conducted by Chelmsford Registration Service, and a priest or vicar may add a blessing once the civil ceremony is over. If that is the wedding you have in mind, check your date on the Leez Priory profile.