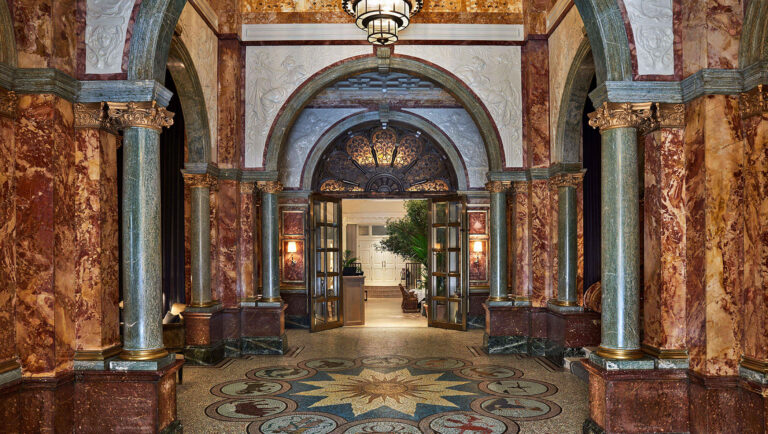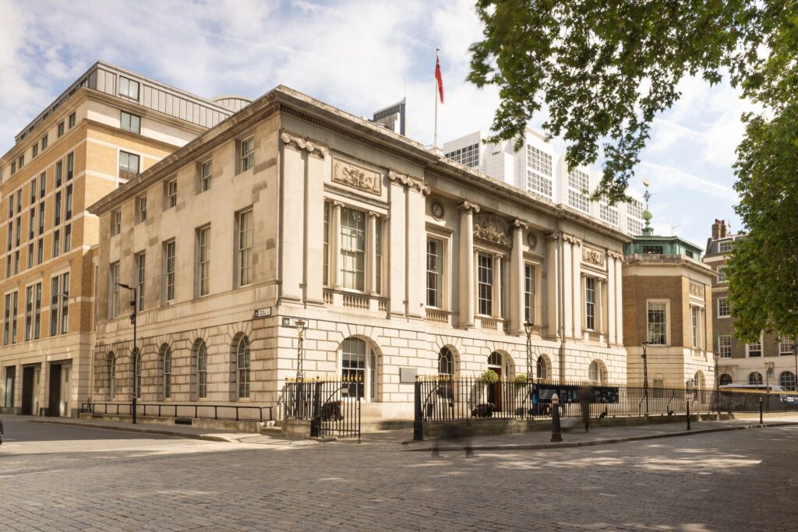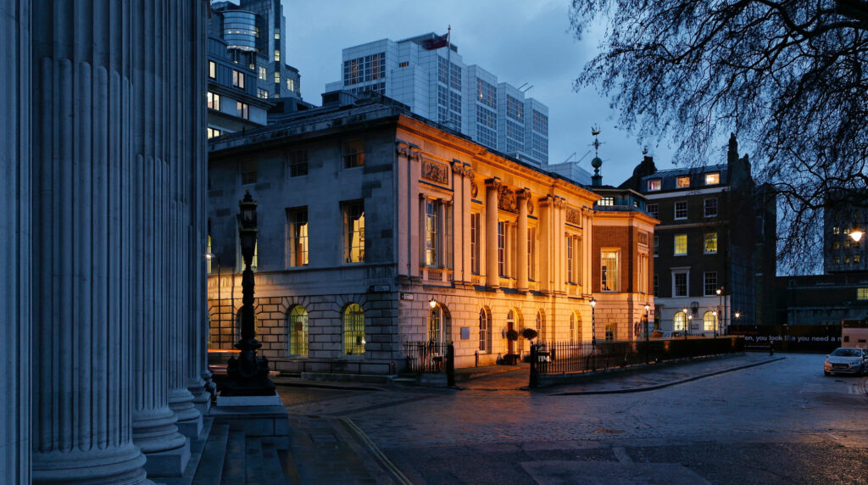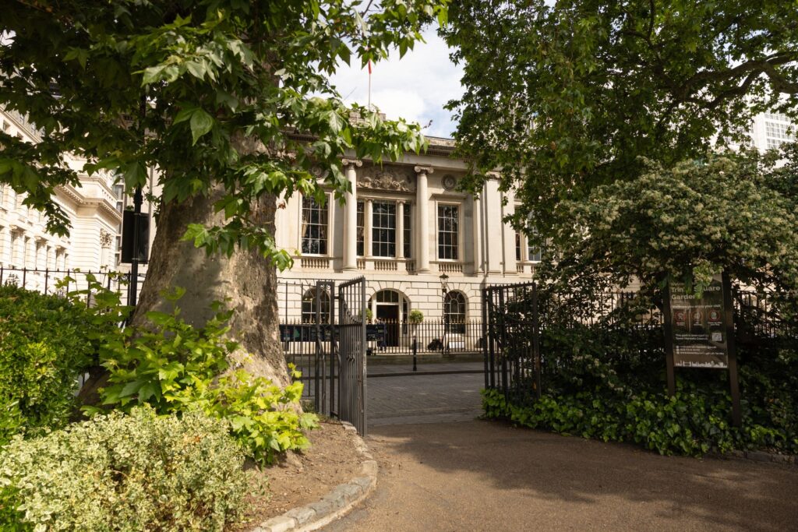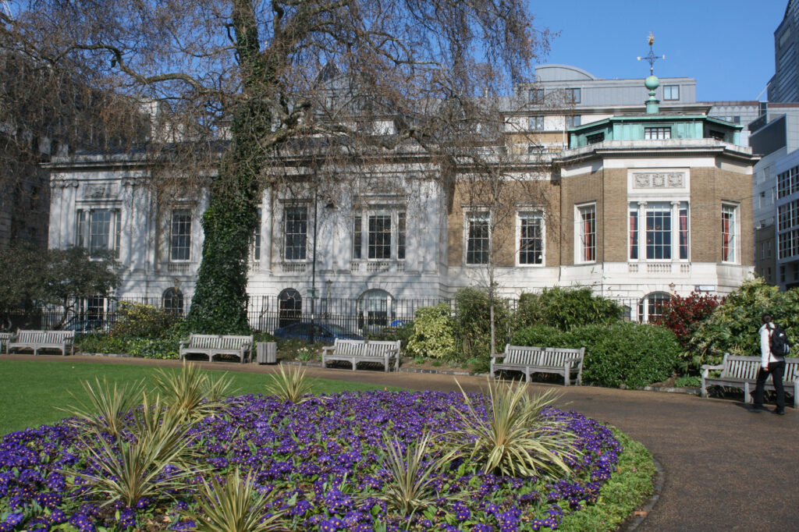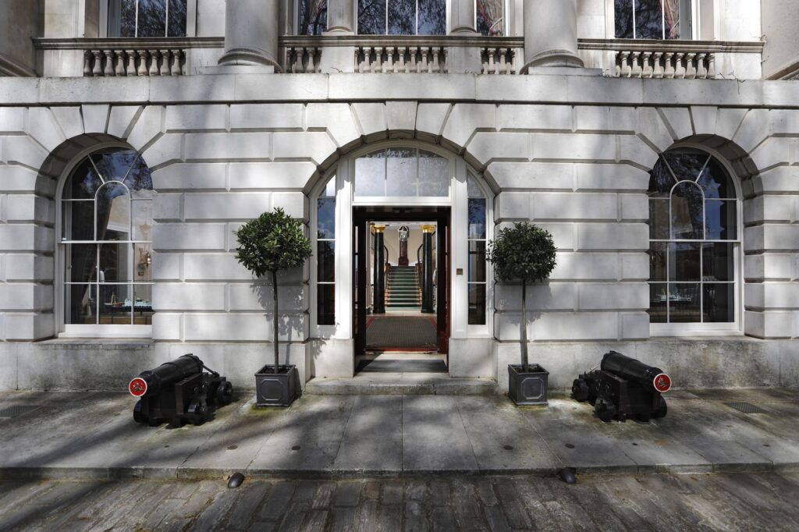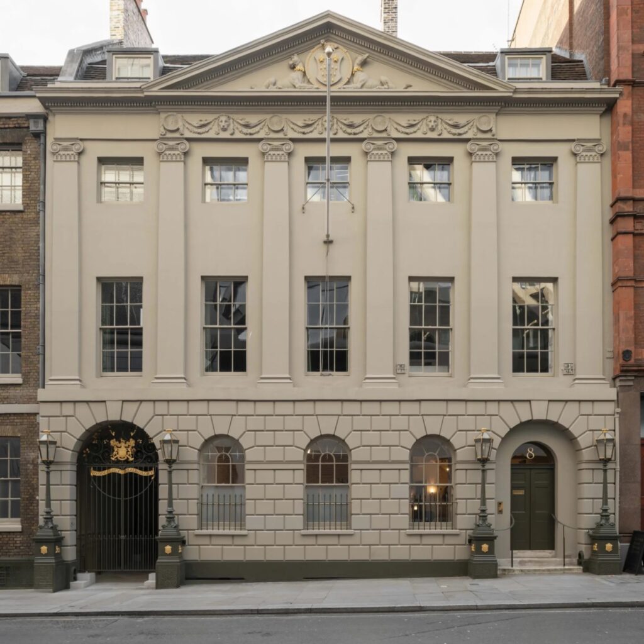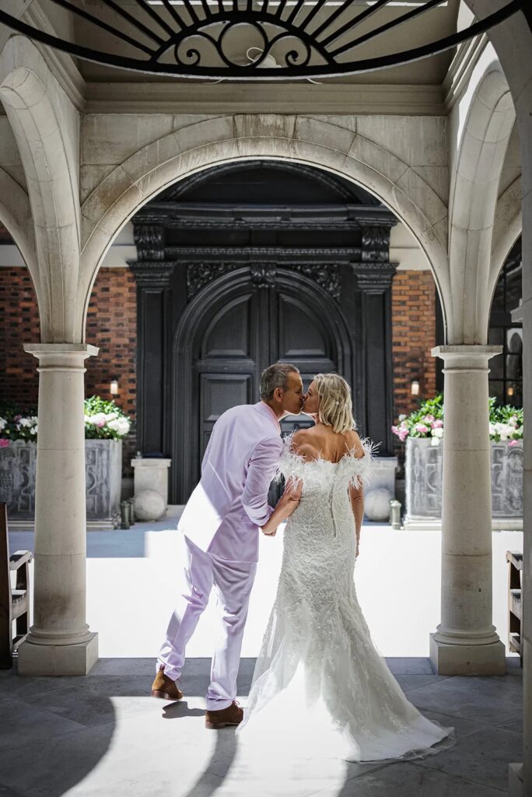
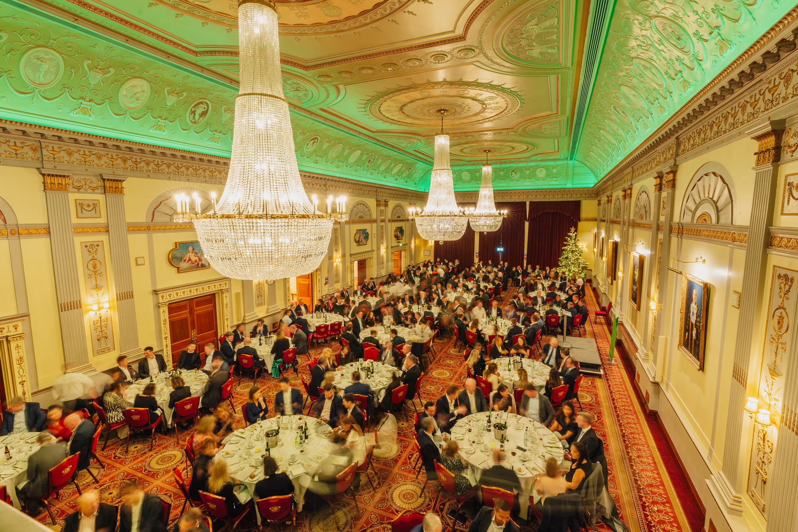
Plaisterers’ Hall is the livery hall of the Worshipful Company of Plaisterers, the City of London company of the plastering trade, and its Great Hall is dressed in that craft: neo-classical plasterwork in the manner of Robert Adam, some of it cast from Adam’s original moulds. The hall stands at One London Wall, on the corner of Noble Street, with its back to the remains of the Roman city wall. Weddings take exclusive use of the hall, so the couple has every room, and three of them are licensed for civil ceremonies.

The company received its first royal charter from Henry VII on 10 March 1501, although London’s plasterers were recognised as a craft as early as the 12th century. Two of its members, George Fewkes and Humphrey Willmott, carried out the moulded plaster decoration and enriched ceilings of the Mansion House, built between 1739 and 1752, and both later served as Masters of the company. In 1877 the Plaisterers were one of the eight livery companies that came together to found what became the City and Guilds of London Institute, and the company still sets standards for the trade and accredits plasterers today.
Three halls lost, a fourth on London Wall
The first hall was left to the company in 1556 by William Elder and stood at the corner of Addle Street and Philip Lane until the Great Fire of 1666. Its replacement of 1669, built to a design by Sir Christopher Wren, burned in 1882. The third hall on the site was destroyed in a bombing raid in 1940, and in 1956 the Corporation of London acquired the ground compulsorily. A blue plaque in Aldermanbury Square now marks where the company’s halls stood from 1556 to 1940.
The present hall began with Harry Humber, Master in 1960, who proposed taking a City site for an office block with a livery hall inside it. A site on the corner of London Wall and Aldersgate Street was found in 1961, and planning permission followed in 1964. The Lord Mayor, Sir Peter Studd, laid the foundation stone on 27 May 1971. The stone names Humber as chairman of the building committee and Henry Mott as clerk, and two of the hall’s smaller rooms, the Humber Room and the Mott Room, share their names. The first banquet in the new Great Hall was held on 5 December 1972.
In April 2001 the company left the hall while the office block around it was redeveloped. One London Wall, the 13 storey building by Foster + Partners in which the hall is now set, was completed in 2003, and the work on the hall was finished in March 2004. A burst water main flooded the hall in 2016, after which it was refurbished and reopened, and in 2021 a legacy from the late John Robinson, a member of the company, paid for improvements to the entrance hall.
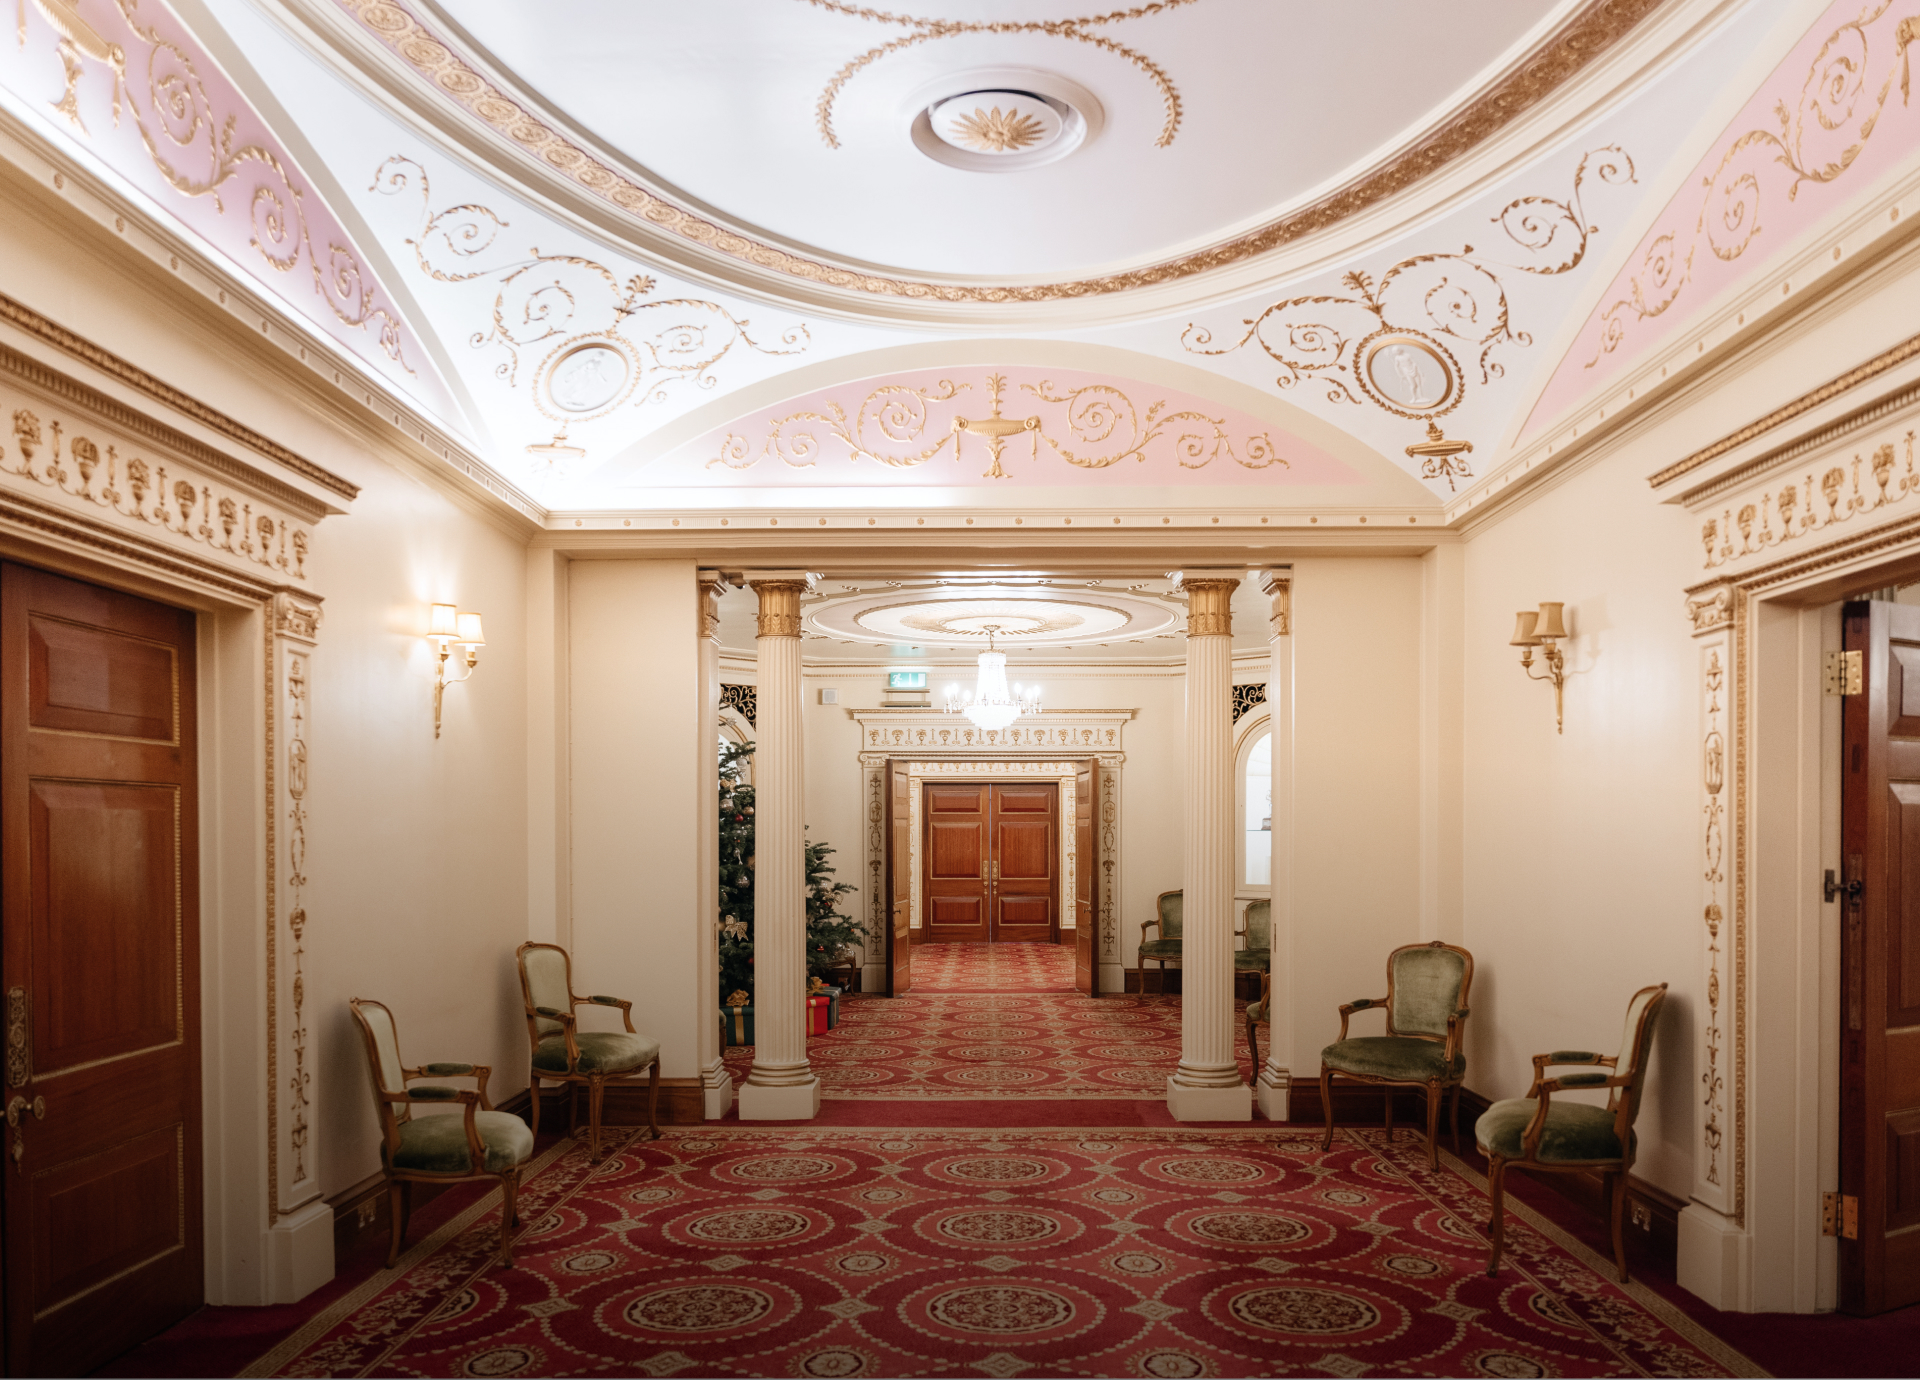
Plasterwork in the manner of Robert Adam
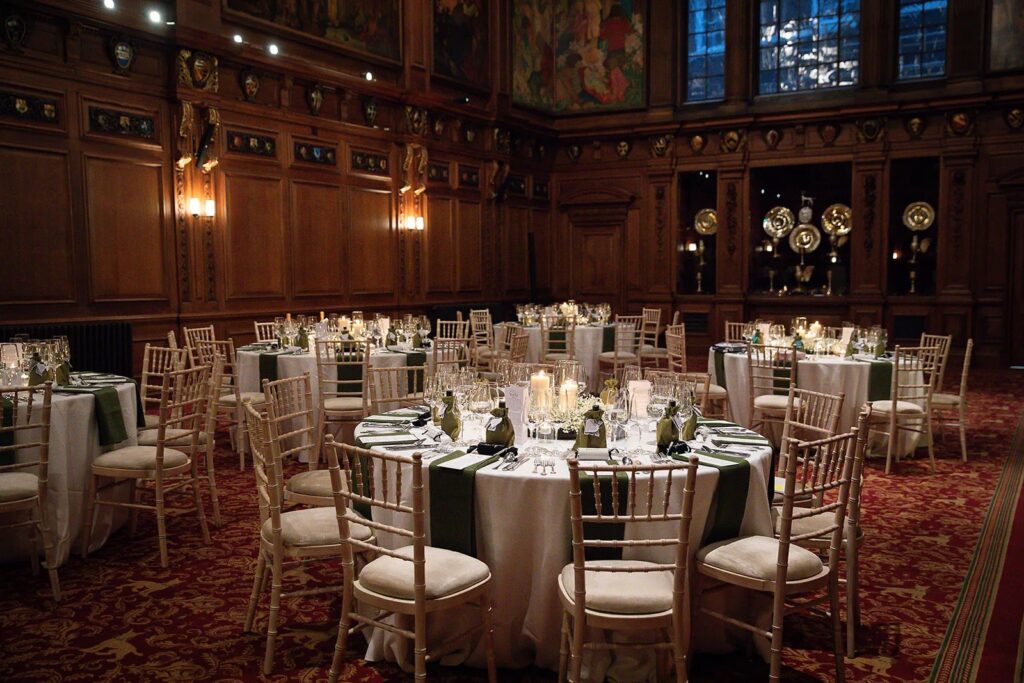
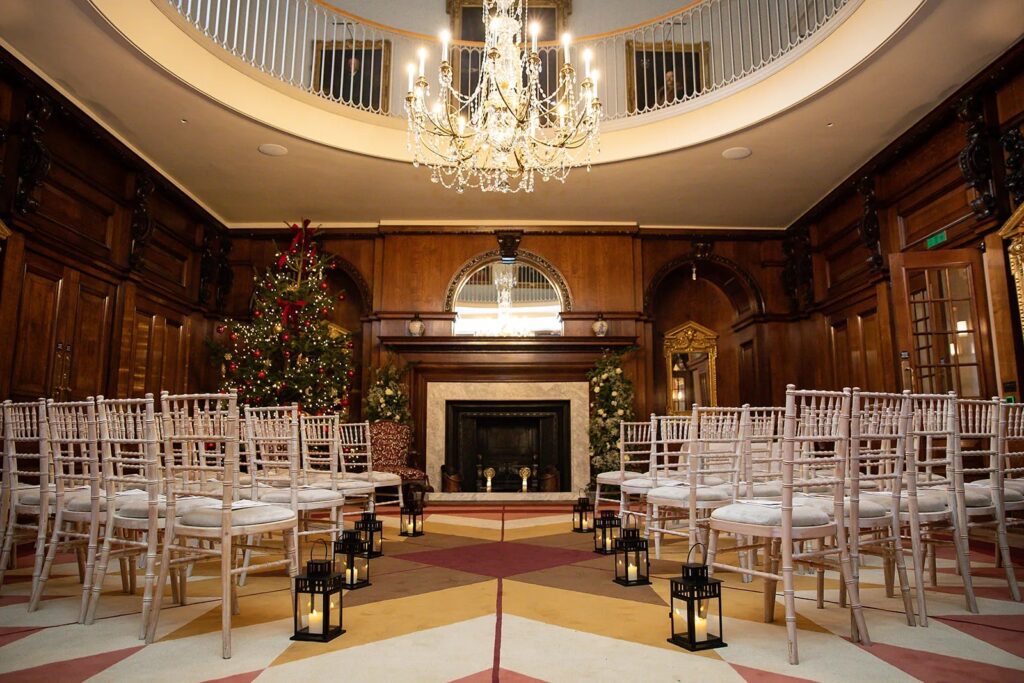
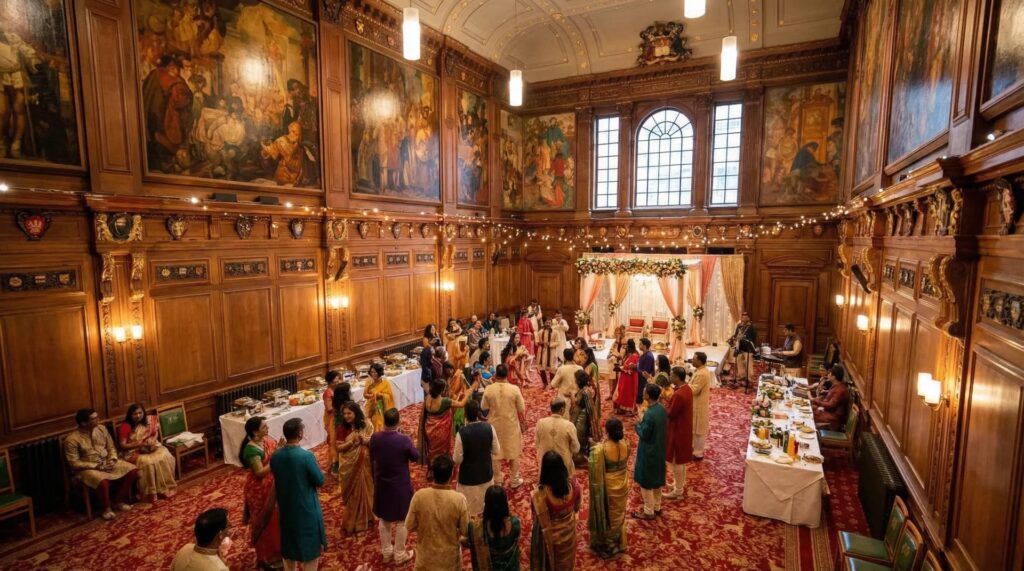
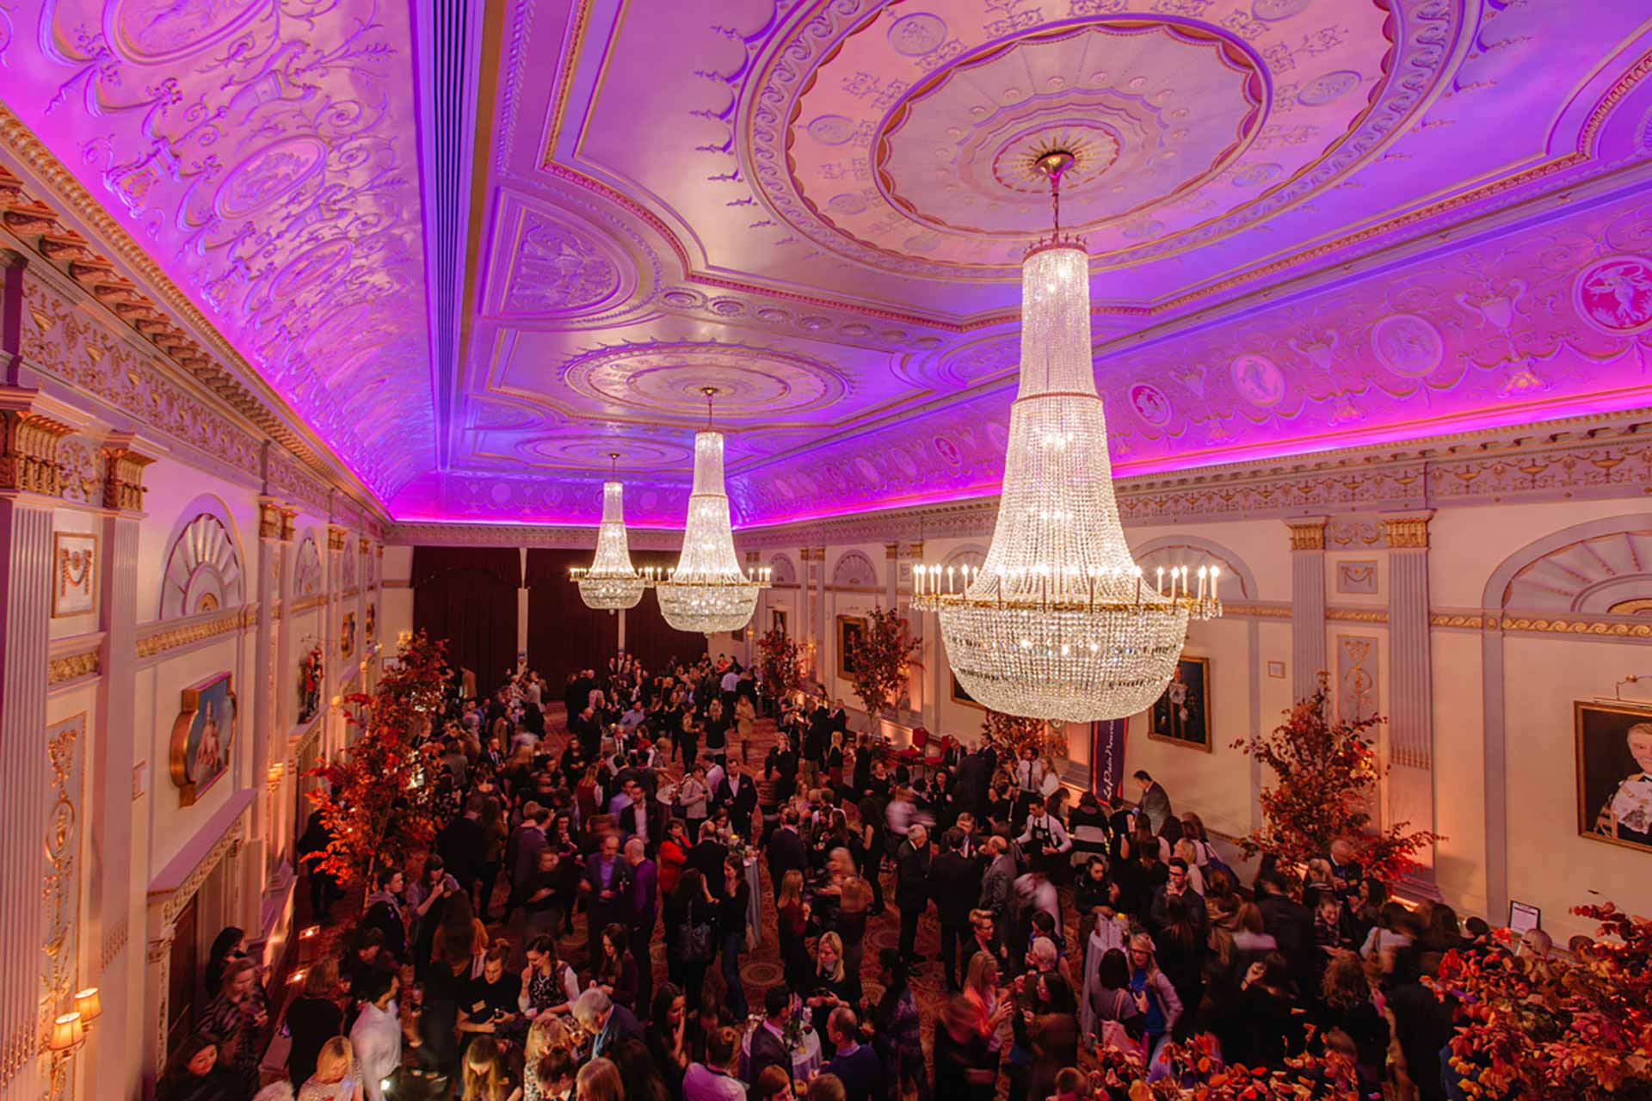
The Great Hall is the largest livery hall in the City. Its decoration follows the neo-classical style Robert Adam developed in the 18th century, with Adam designs reproduced in plaster and wood. Three chandeliers made for the room hang from the ceiling, each about twelve feet high and eight feet across. There is a balcony for live music, daylight for daytime events, and lighting that can be set to any colour once evening comes. For a wedding the room seats 100 to 330 at dinner, or holds 200 to 500 for a standing reception.
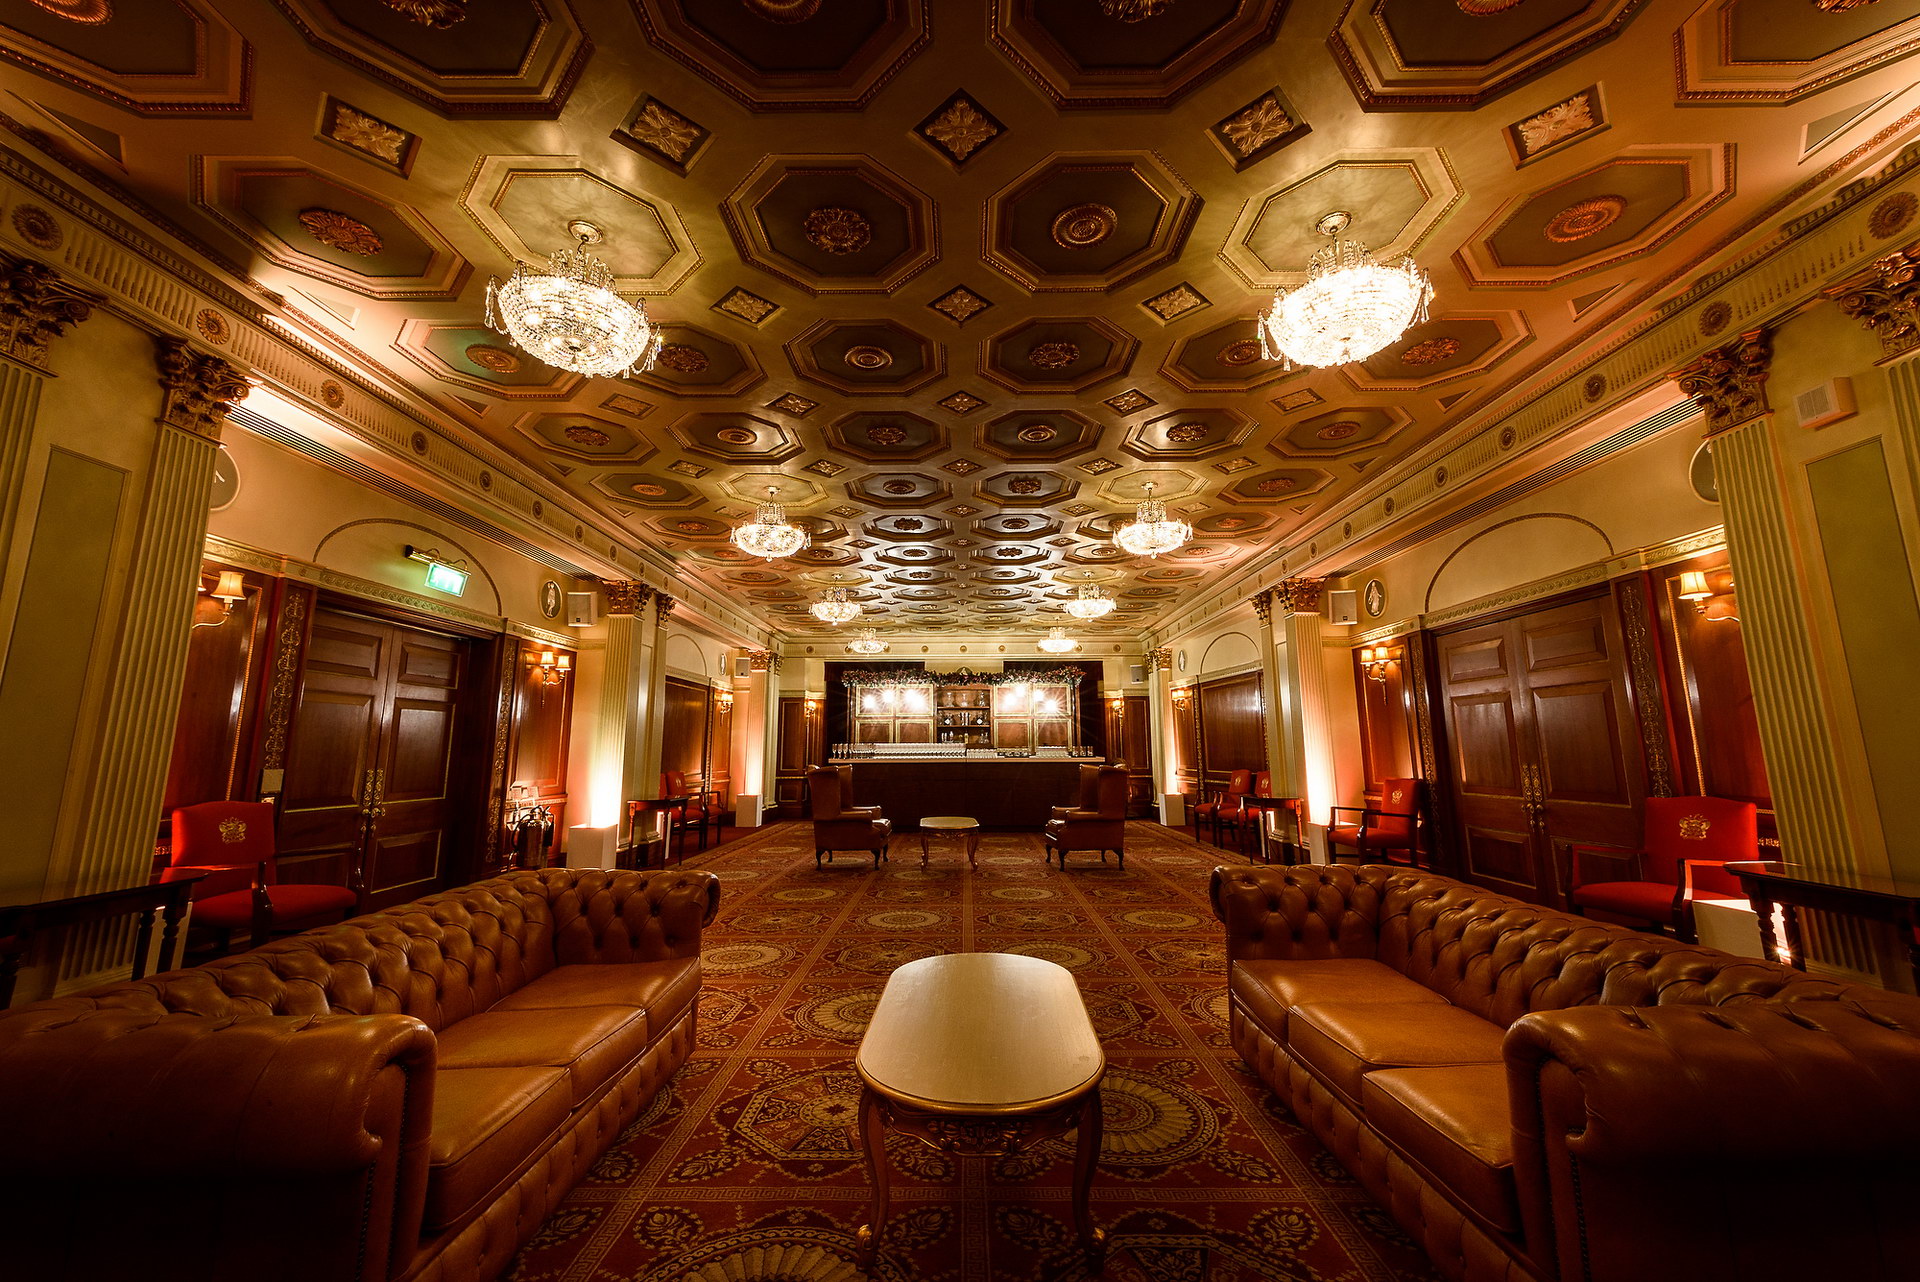
The Livery Hall opens off the Great Hall, beneath a coffered ceiling hung with chandeliers of its own. It seats 70 for dinner and takes 150 to 220 standing. On its far side the Humber Room can be opened up to make one larger space with it, and the Mott Room, small and panelled, is the most intimate of the four. All of them are on one floor.
A garden over the Roman wall
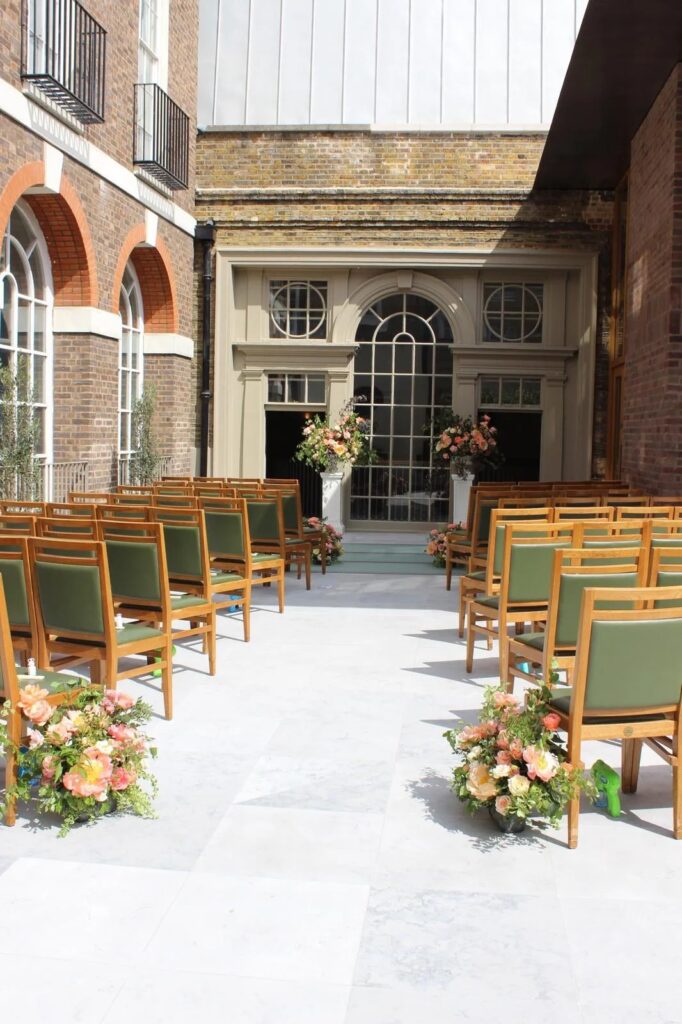
The Great Hall opens directly onto a small terrace and grassed area at its east end, and the old wall runs beside it. In 1977, for the Queen’s Silver Jubilee, the company took a licence from the City to lay out a formal garden in stone there, with two fountains and steps rising to a balustrade over the Roman wall; Harry Humber and the architect Godfrey Gilbert oversaw the work. Three years later the City extended the licence along the strip of land towards Noble Street and an old watchtower. The fee is one Jubilee Crown, which the Master presents to a representative of the City each year. The garden is now laid to lawn and wild flowers, and since 2016 it has held a beehive kept by the Worshipful Company of Wax Chandlers.
The wall is a scheduled monument. The protected stretch, about 80 metres of Roman and medieval walling on the west side of Noble Street, takes in part of the west side of the Roman fort at Cripplegate, whose walls went up between AD 120 and 150, two of the fort’s internal turrets and the foundations of a later bastion. The city wall that enclosed Roman London was built towards the end of the second century. The steps, terrace and balustrade beside the hall stand over the wall and are left out of the scheduling, though the Roman foundations beneath them are protected.
How a wedding uses the hall
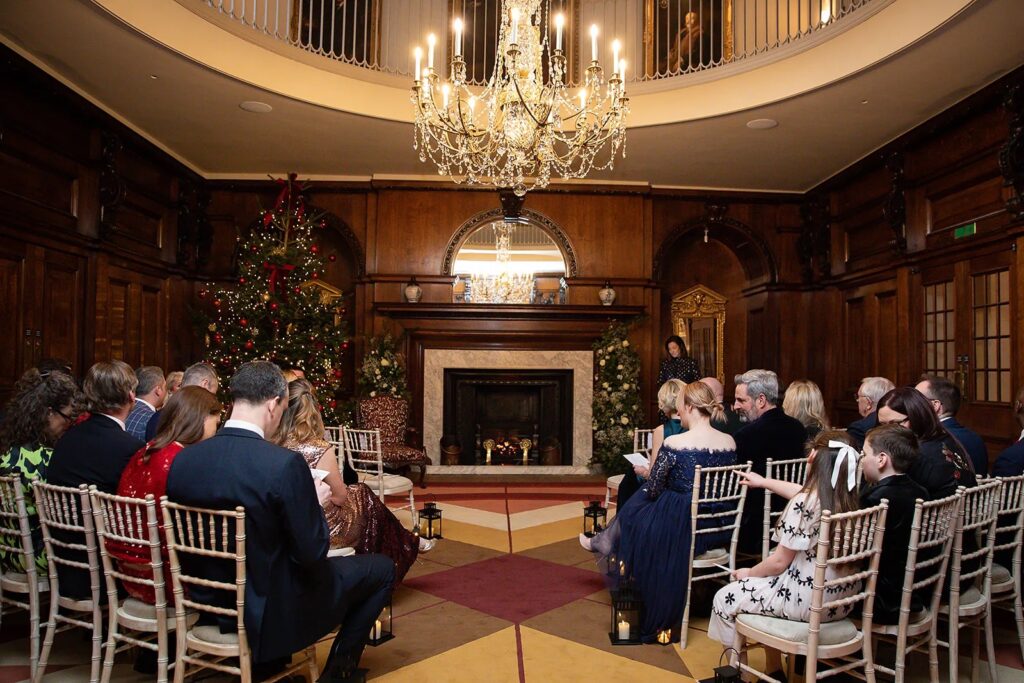
Civil ceremonies can be held in the Great Hall, the Livery Hall or the Humber Room. Couples book the registrar themselves through Islington Council, and the registrar’s fee is the only additional charge for the ceremony.
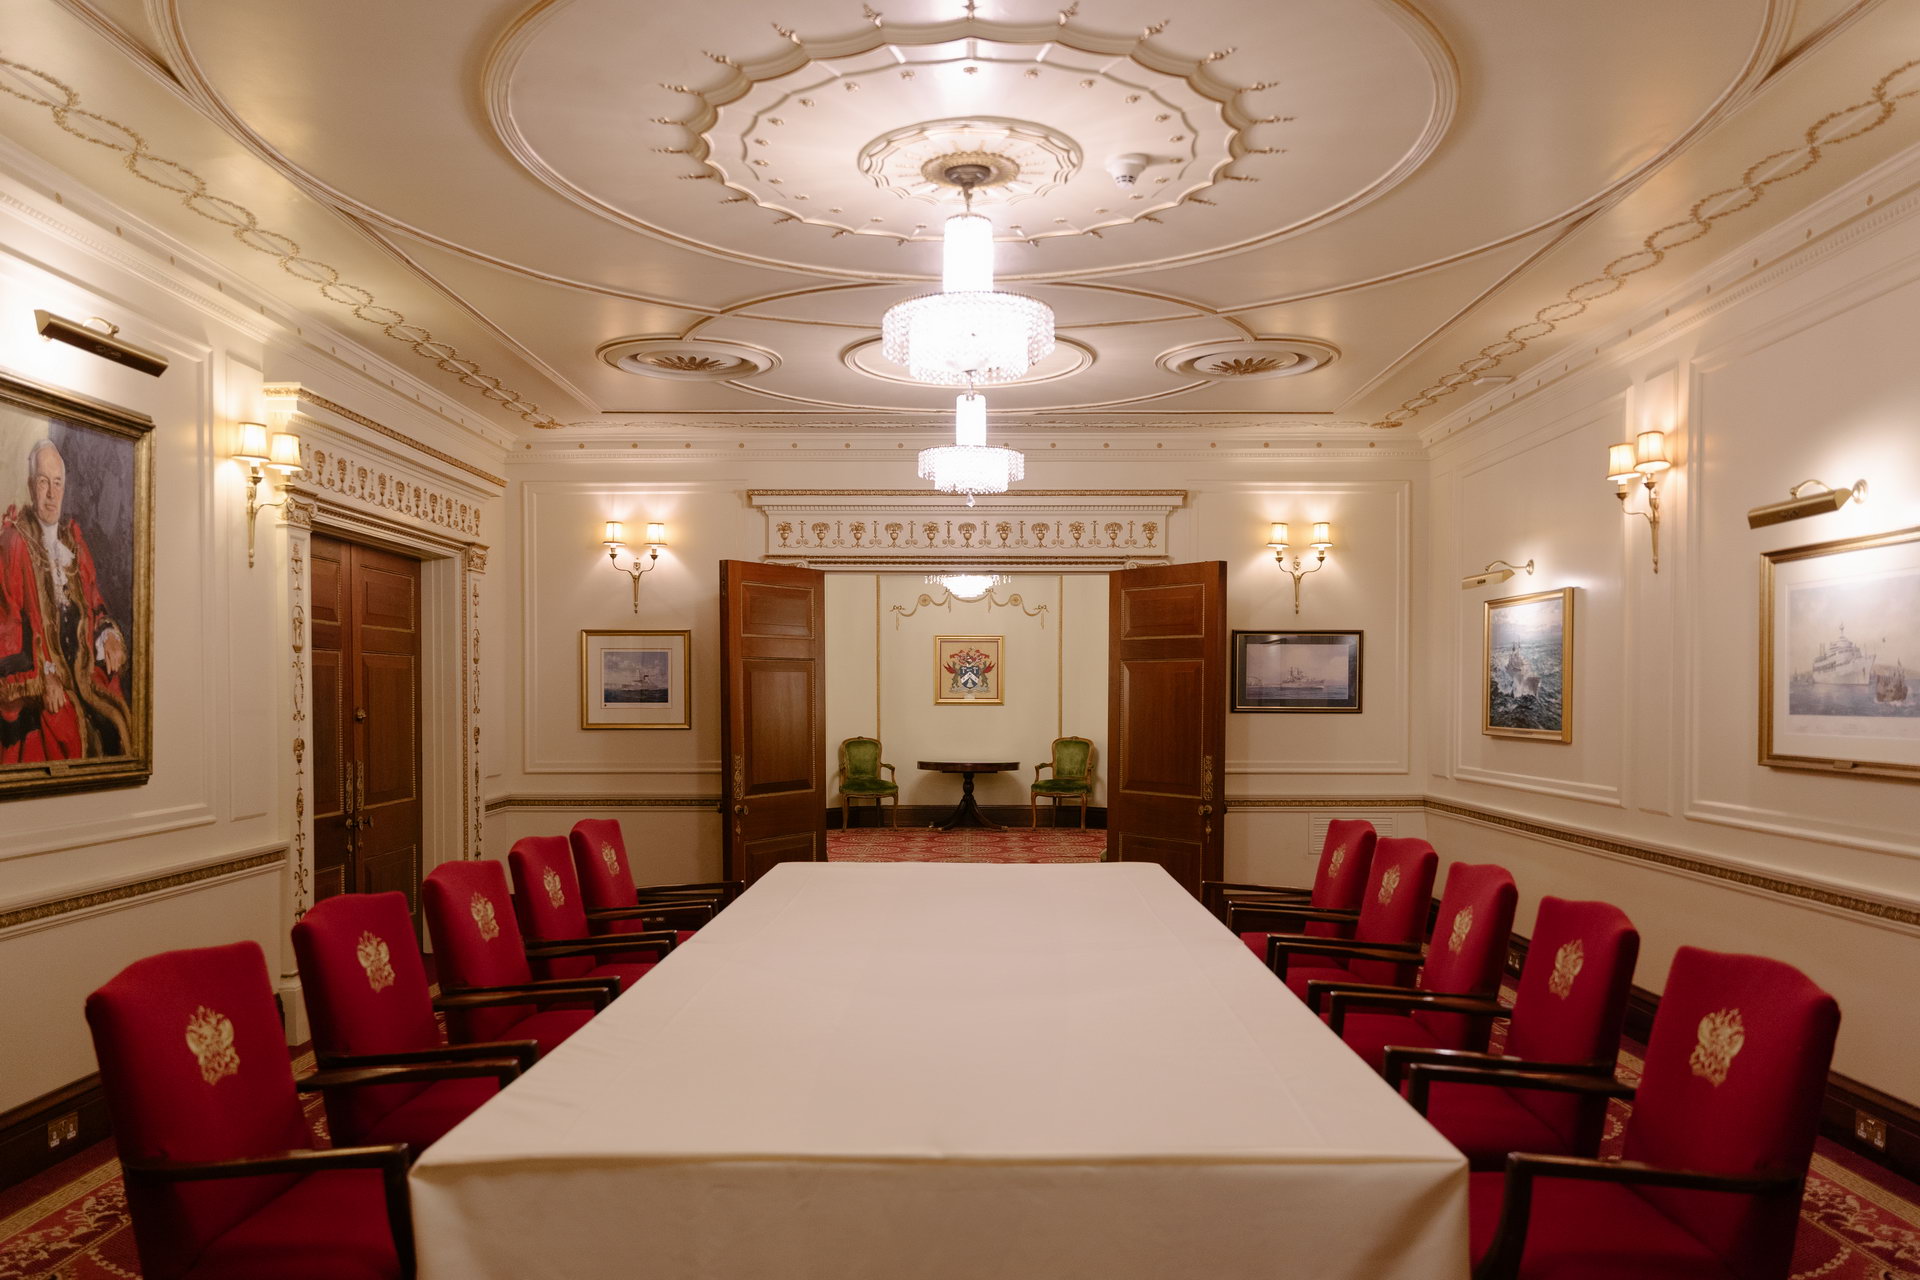
For a larger wedding, the adjoining rooms hold a separate drinks reception while the Great Hall is laid for dinner. A stage, a dance floor and coloured lighting come with every package, so the dancing can stay in the Great Hall after dinner. A smaller party can dine in the Livery Hall instead.
Three packages, Bronze, Silver and Gold, run from midday to midnight. Each includes an event planner, a lectern, microphones and a PA system, Chiavari chairs, linen, staffing, a cloakroom and security. Bronze serves a hot fork buffet; Silver and Gold serve a three course set menu, with a tasting beforehand, and Gold adds signature cocktails and Champagne for the toast. Every package ends with late night food, from bacon and sausage baps in Bronze to sliders in Silver and bowl food in Gold.
The kitchen and the caterers’ list
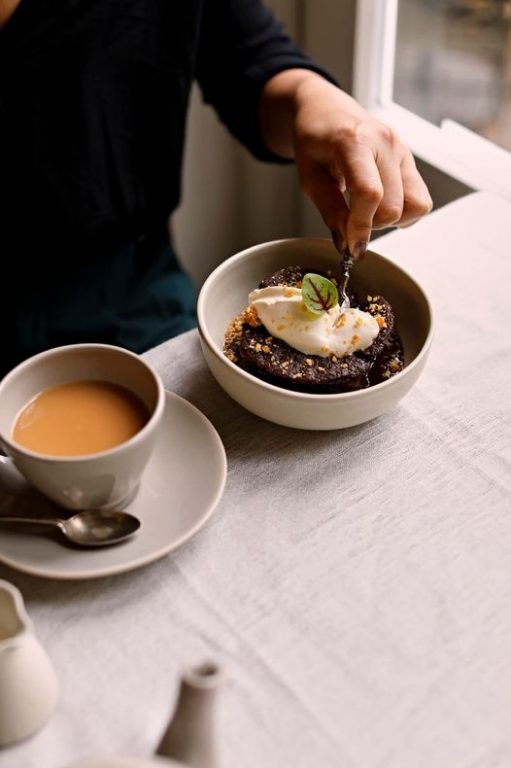
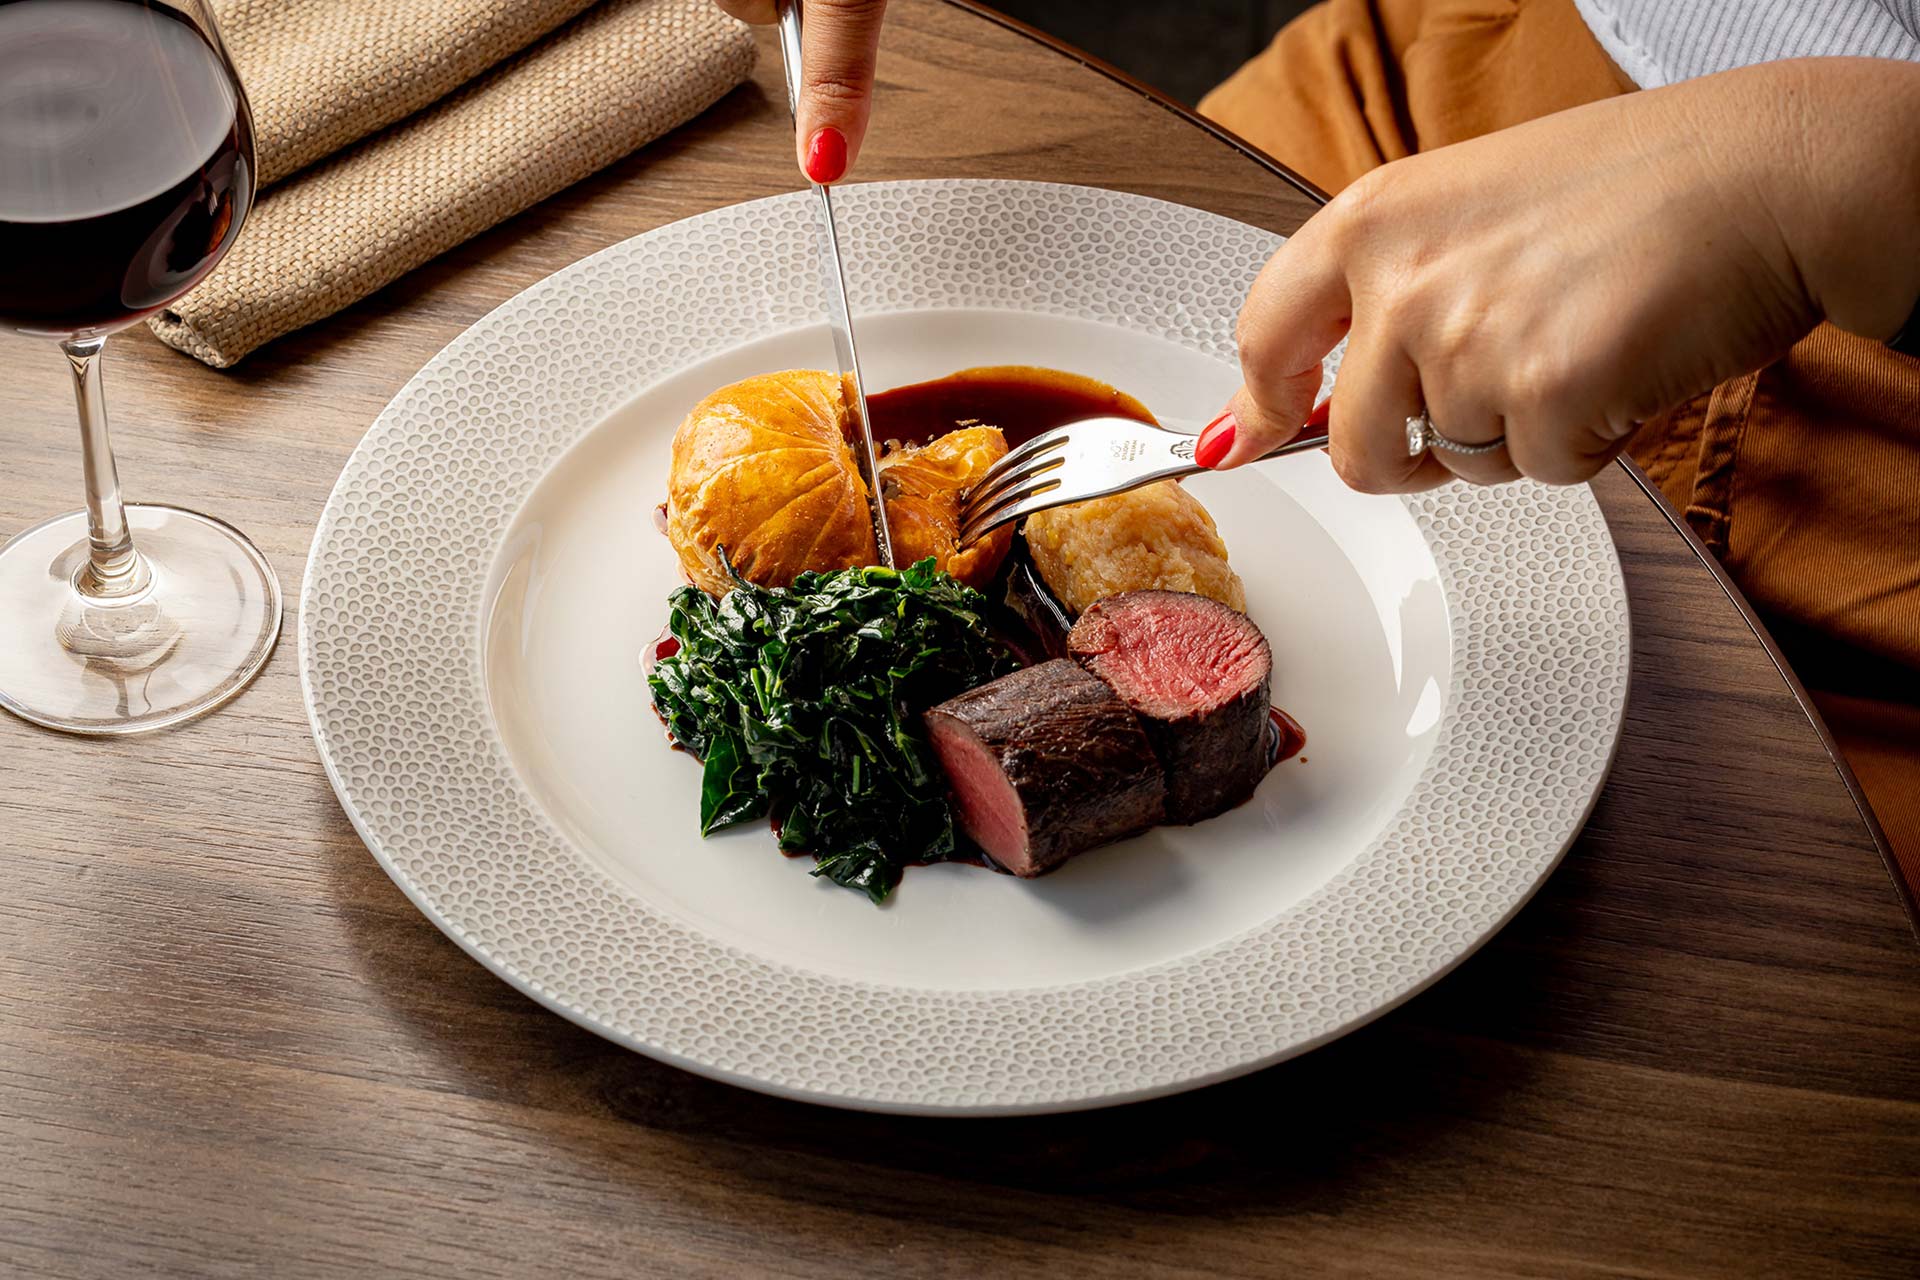
Catering is in the hands of Company of Cooks, the hall’s sole caterer, which works at more than 40 London venues. Its menus use only British meat and cheese, none of its fresh produce is flown in, and the fish it serves carries a sustainability rating of one to three from the Marine Conservation Society. A three course set menu starts at £80 a head plus VAT, for the food alone. Wedding cakes can be ordered through the team from Luminary Bakery, a social enterprise that trains and employs women facing disadvantage.

Couples who want their own caterer can take the Dry Hire package instead. It gives 12 hours of exclusive use, the kitchens for an outside caterer, lighting, staging and a dance floor, the PA in the Great Hall, security and cloakroom staff, and up to 30 tables and 300 chairs. The hall keeps a list of accredited caterers who know the building, grouped by cuisine: Asian, Mediterranean, kosher, Middle Eastern, and African and Caribbean. Booking one of them brings a reduced rate for the hire.
The hall is a short walk from St Paul’s, about 250 metres away in a straight line, with Moorgate and Barbican the other nearest Underground stations and mainline trains at Moorgate and Liverpool Street. There is no parking at the hall itself; the City of London car park on London Wall is almost opposite, and Aldersgate Street car park is close by. A short film of the rooms, Plaisterers’ Hall: The Venue, is on Vimeo. For more weddings in the Square Mile, see our City of London wedding venues, and for another City building with a long institutional history, read our Edit on Trinity House on Tower Hill.
Whose kitchen
The choice at Plaisterers’ Hall is who cooks. A Bronze, Silver or Gold package hands the day to the hall’s own team, from the first glass to the late night food. Dry Hire gives the couple the empty hall for twelve hours and a list of caterers who already know its kitchens, so a family’s own cuisine can be served at dinner under the chandeliers of the Great Hall. Read the Plaisterers’ Hall profile and check your date.