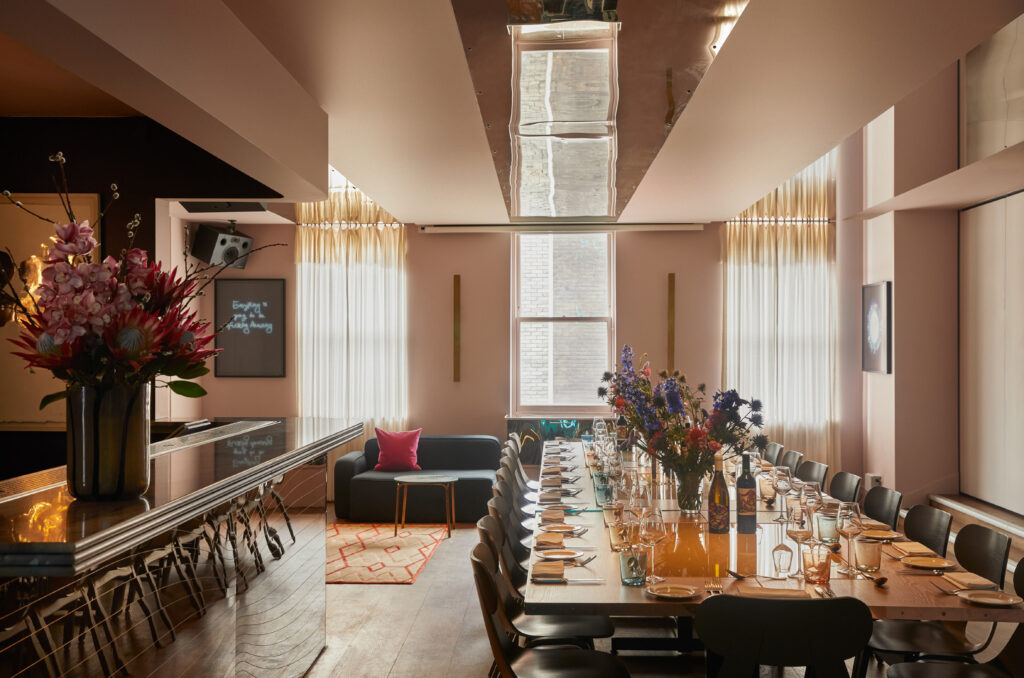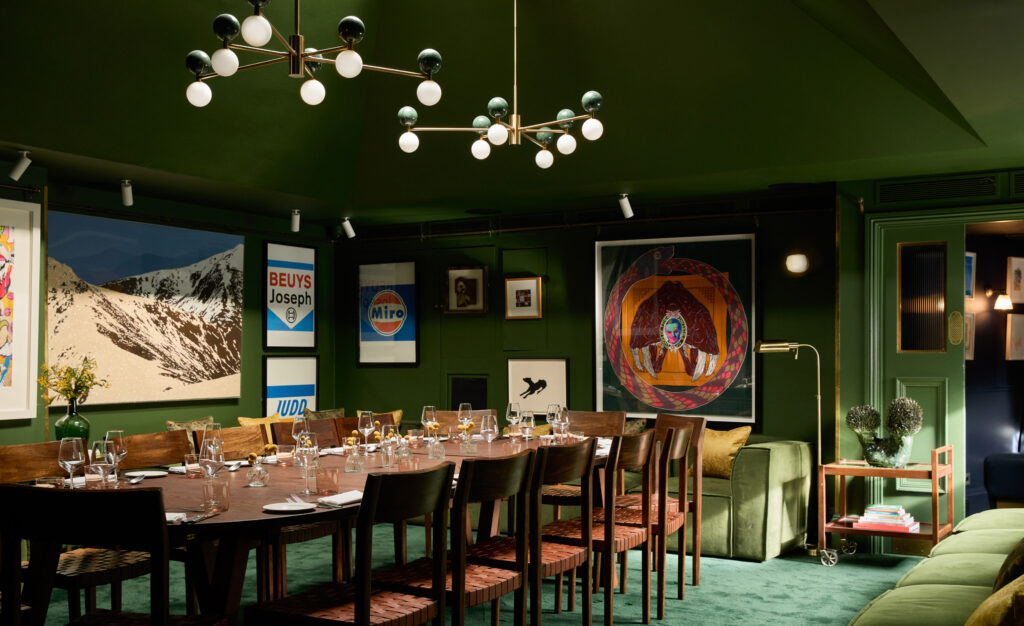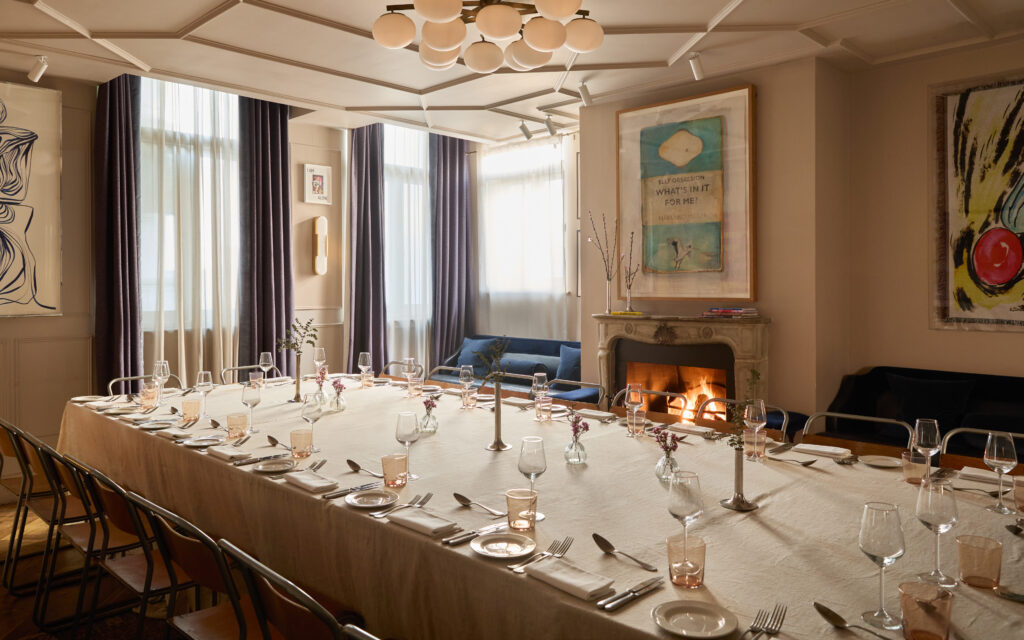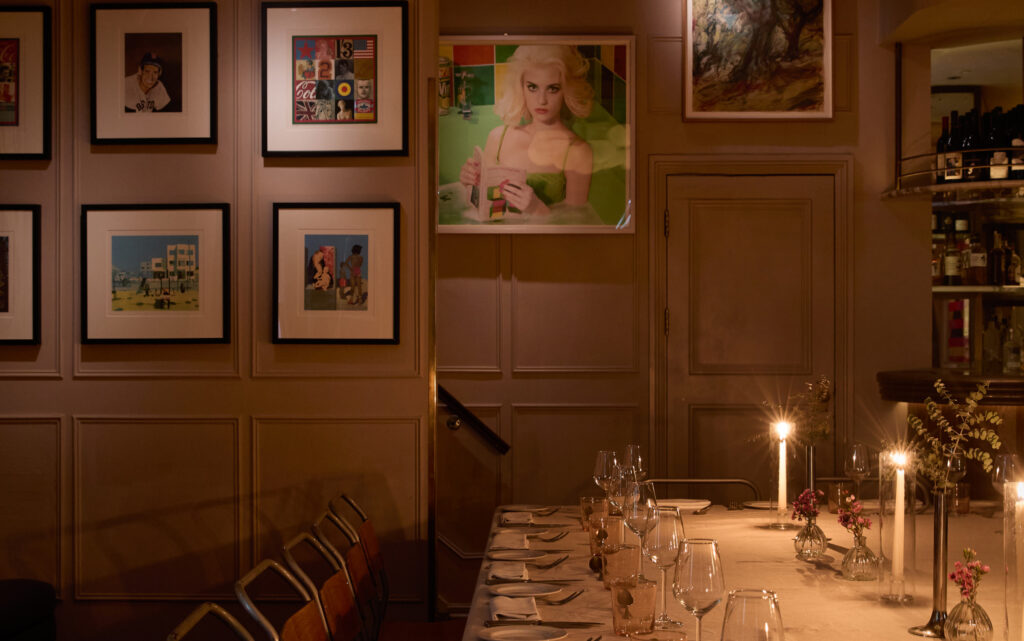
In the Vestibules outside the Grand Temple at 60 Great Queen Street, a stained glass Angel of Peace holds a model of the building’s own tower. Beneath the window, a bronze casket designed by the sculptor Walter Gilbert keeps the Masonic Roll of Honour, the names of Freemasons who died in the First World War. The building was raised between 1927 and 1933 as the Masonic Peace Memorial, and it is still Freemasons’ Hall, the headquarters of the United Grand Lodge of England. Its rooms are now hired for weddings under the name of its address, and wedding dinners are laid in those same Vestibules, the rooms that lead to the Grand Temple.

A meeting place since 1775
Freemasons have met on this stretch of Great Queen Street, between Holborn and Covent Garden, since 1775. The premier Grand Lodge bought a tavern fronting the street, with a garden behind it and a second house beyond, and Thomas Sandby won the competition to design a Grand Hall over the garden to join the two. It was dedicated on 23 May 1776, and alongside its Masonic meetings it became a fixture of London social life, with concerts, balls, literary evenings and the meetings of learned and charitable societies.
Sir John Soane remodelled the hall in the 1820s. Between 1862 and 1869 Frederick Pepys Cockerell extended it to the east in a severely classical style, and part of his façade survives, now fronting the Connaught Rooms. Weakened by a fire in 1883, the old building was partly demolished in 1910.
Building the Peace Memorial
In 1919 the Masonic Million Memorial Fund was set up to rebuild the hall as a memorial to the members who had died on active service in the Great War. An international competition followed in 1925, won by the partnership of H. V. Ashley and Winton Newman, whose ingenious fitting of the plan to an irregular, many sided site secured them the commission.
The money came from the lodges themselves. On 8 August 1925 some 7,250 members lunched with the Grand Master at Olympia, and at the end of the meal it was announced that more than £825,000 had been raised. On 14 July 1927, more than 6,000 Freemasons in the Royal Albert Hall watched the Grand Master lay the foundation stone by electrical relay: a dummy stone was laid in front of them while the real one was lowered into place on the corner of Great Queen Street. Work began with the tower at the west end and moved east as the old hall came down. On 19 July 1933 the Duke of Connaught, a son of Queen Victoria and Grand Master from 1901 to 1939, dedicated the finished building before 5,353 members. It kept the name Masonic Peace Memorial until the outbreak of the Second World War in 1939, when it became Freemasons’ Hall.
The Shrine came last. In 1938 the building committee gave instructions for a Memorial Shrine and Roll of Honour to be placed under the Memorial Window, and the work was reported complete in 1940. The building has been listed Grade II* since 1982, inside as well as out.
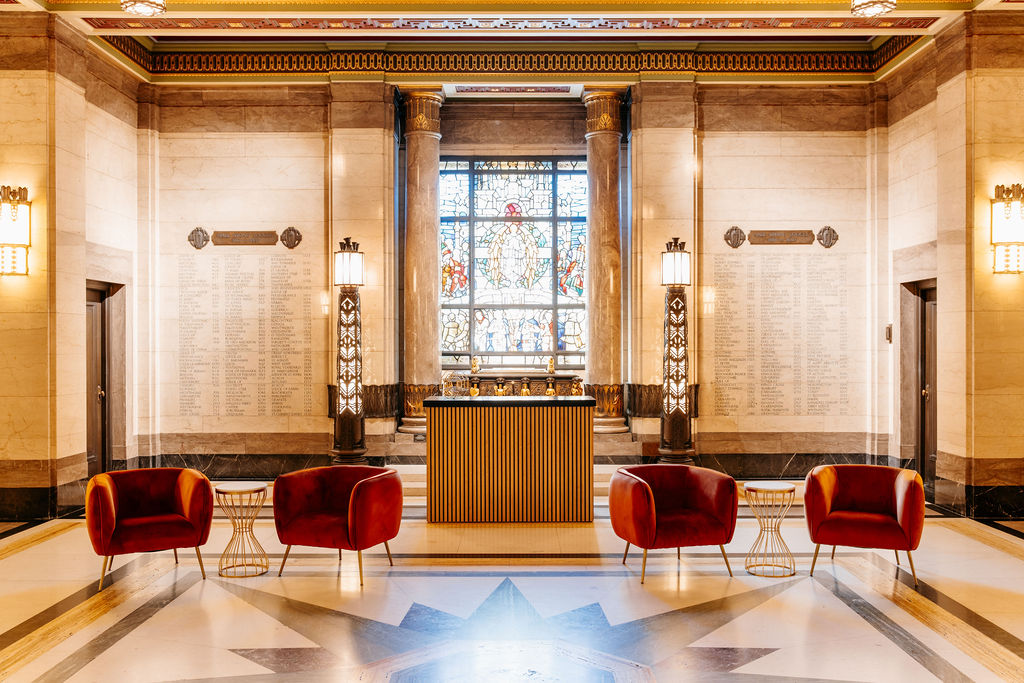
Through the Tower Doors
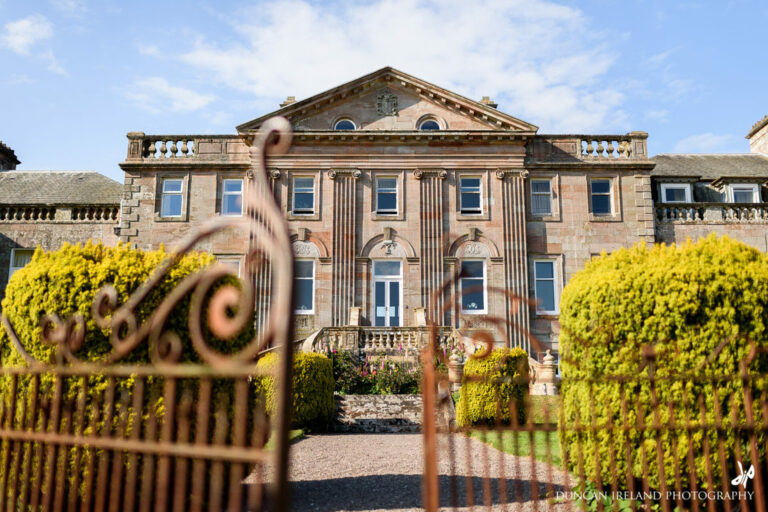
From the street, Freemasons’ Hall is a massive stripped Classical block of Portland stone over a steel frame, its long fronts marked by string courses and a heavy cornice. Two attic storeys step up to the corner tower at the west angle, which echoes the columned entrance beneath it and sets the diagonal axis along which the Grand Temple and its processional route are laid out.
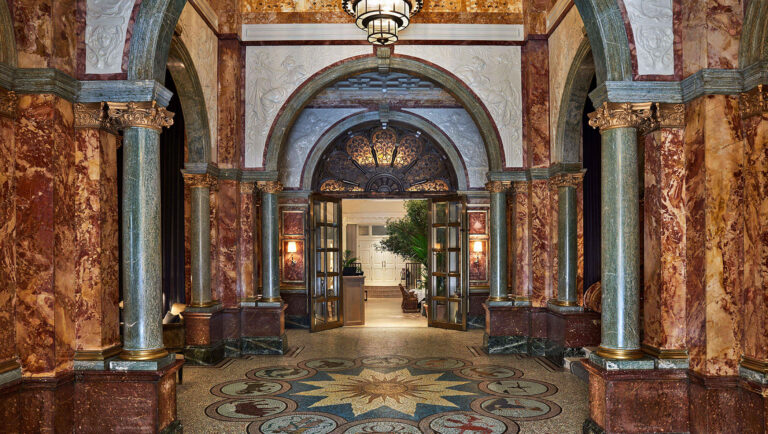
A wedding comes in beneath that tower. The bronze Tower Doors are opened only for invited guests, and venue hire includes access through them along with lighting for the outside of the building. Inside is a marble entrance hall and the building’s original cloakroom, and the Vestibules are reached only through the Tower Doors and up a sweeping marble staircase. Throughout, the halls, meeting rooms and stairs are lined in marble, richly detailed in an austere neo-Grecian manner, with fine bronze and wrought iron work.
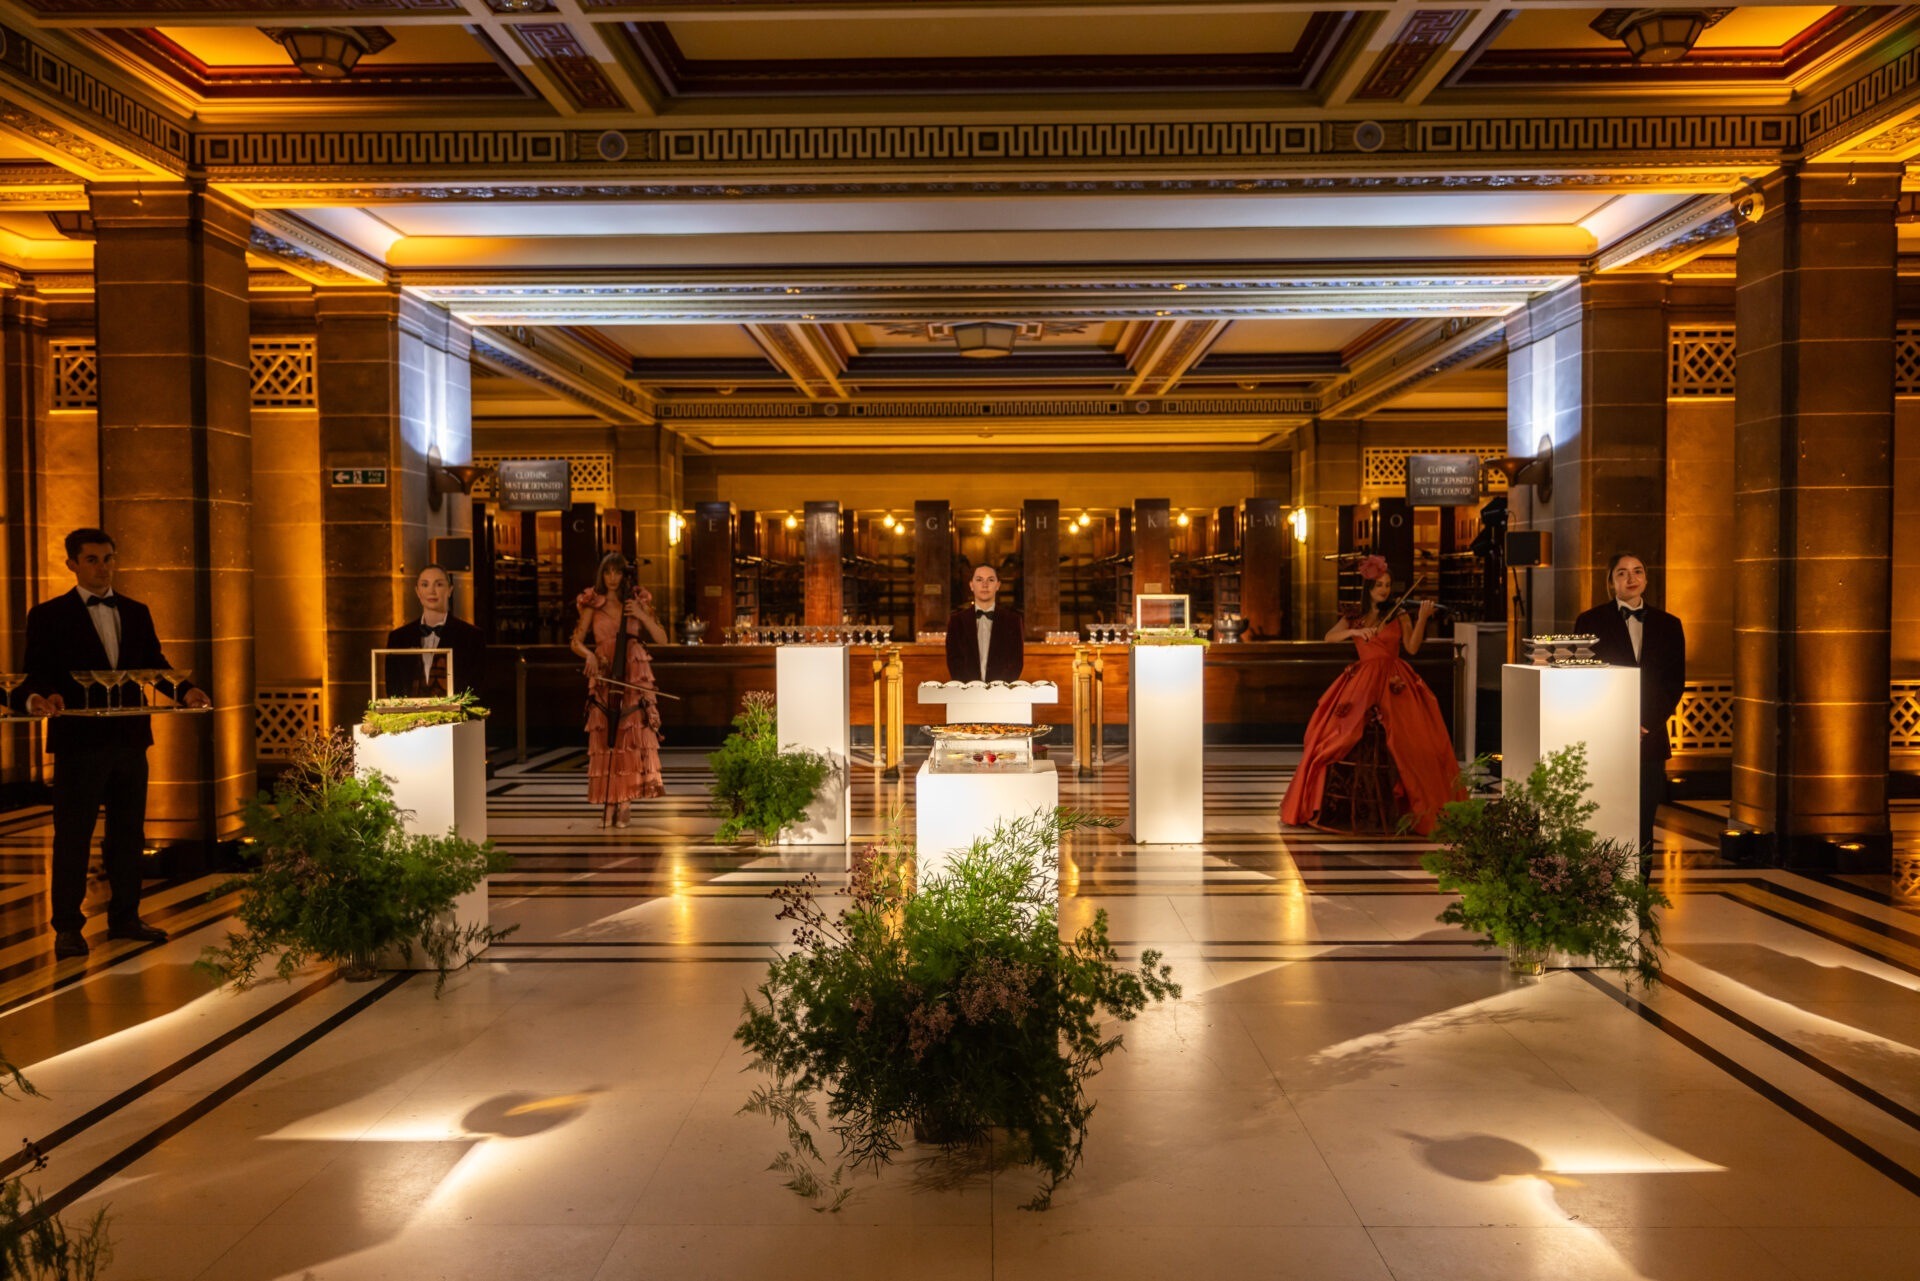
Since 1985 the hall has been fully open to the public, a Masonic centre that is also hired for other events, and it has become a regular film and television location. Spooks used it as Thames House, the home of MI5, and it has appeared in Agatha Christie’s Poirot, Sherlock Holmes, Johnny English and, as the Illuminati headquarters, in Doctor Strange in the Multiverse of Madness.
A ceremony in the Egyptian Room
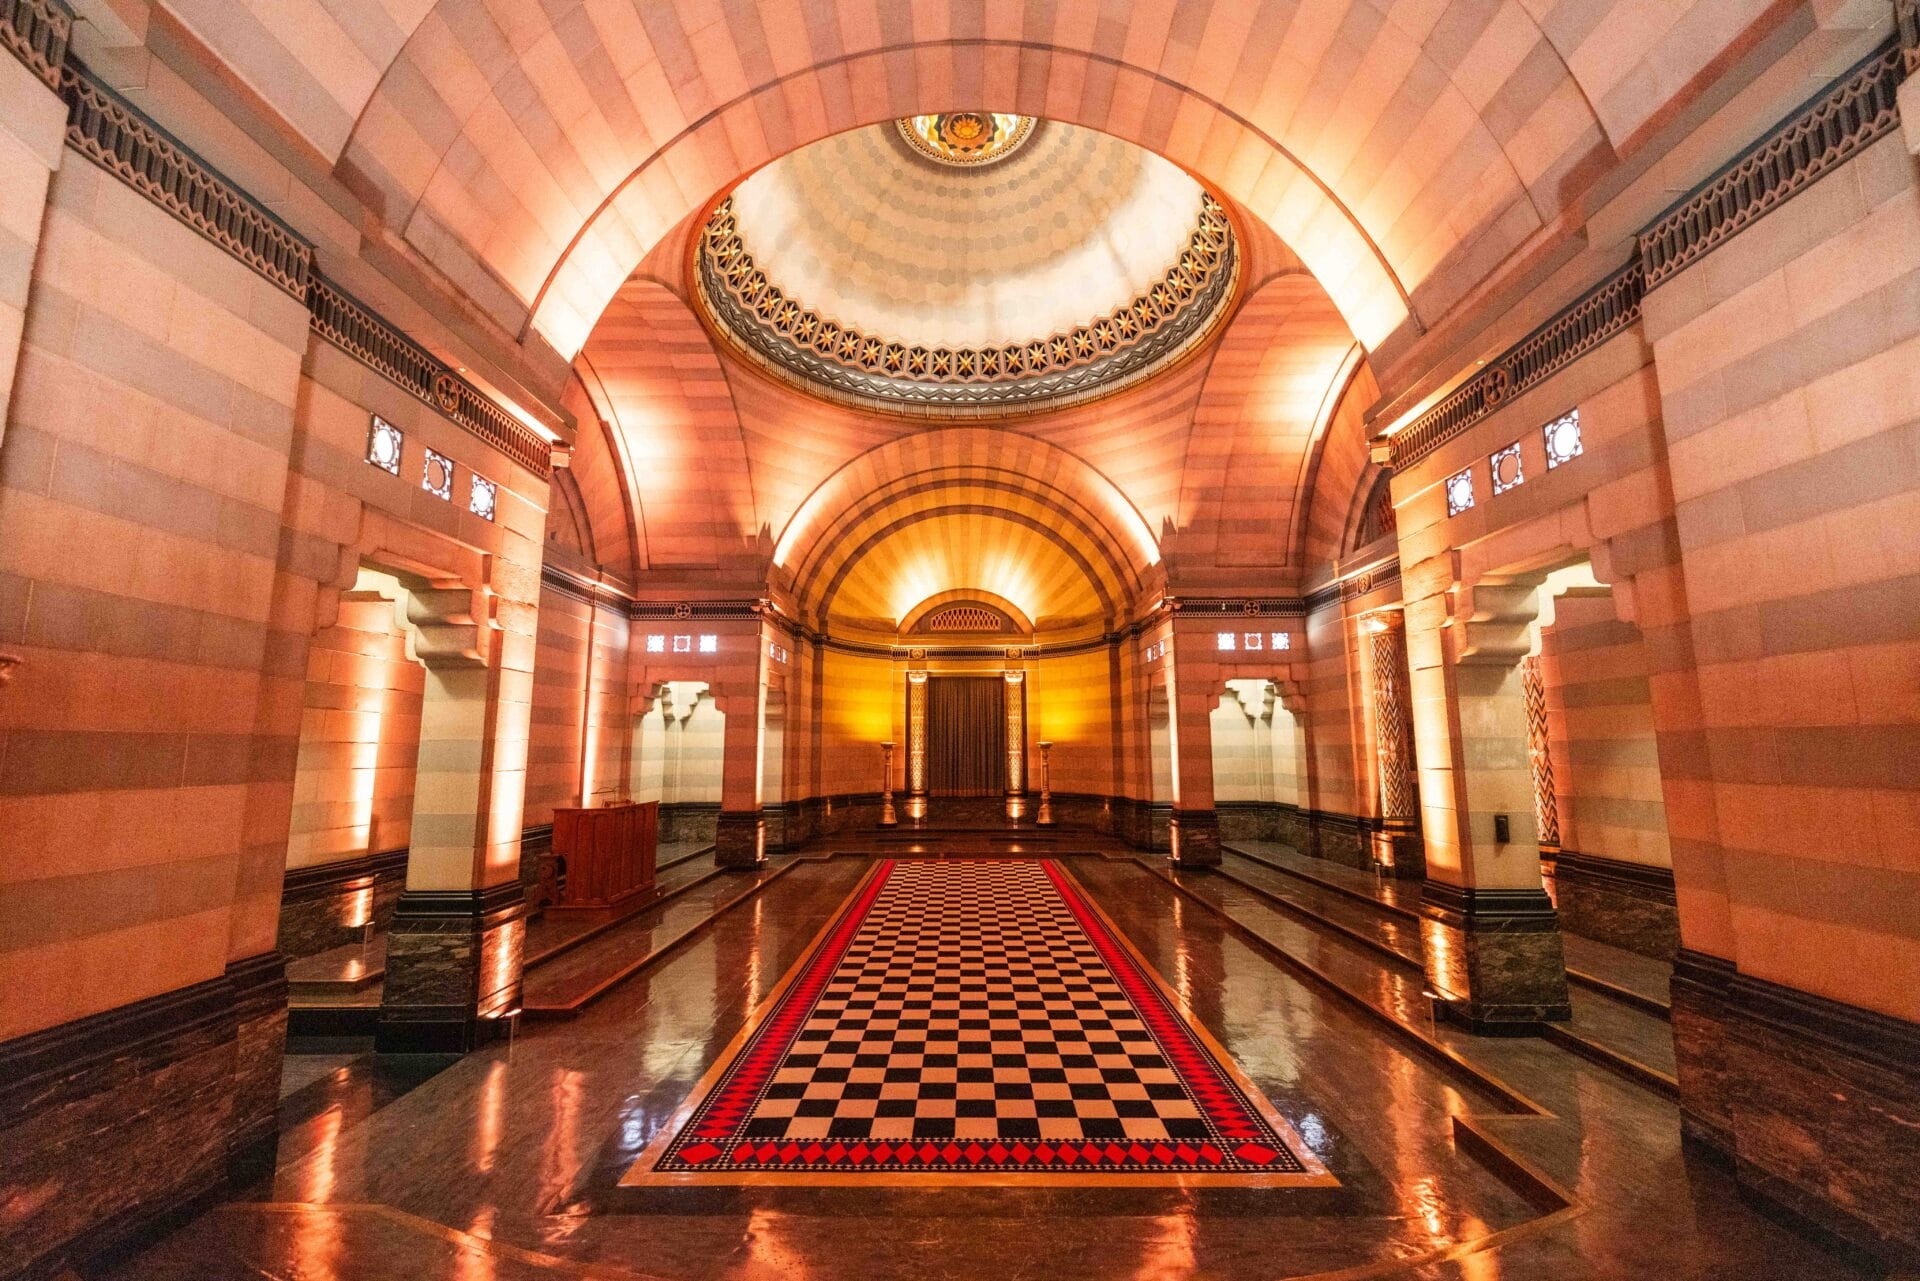
The Egyptian Room is licensed for civil ceremonies and seats 150 for one. Guests come in through an ornate ante room into a hall of grand pillars and gold detail. The room is available only on selected dates through the year. Several other rooms in the building hold marriage licences too.
Dinner in the Vestibules
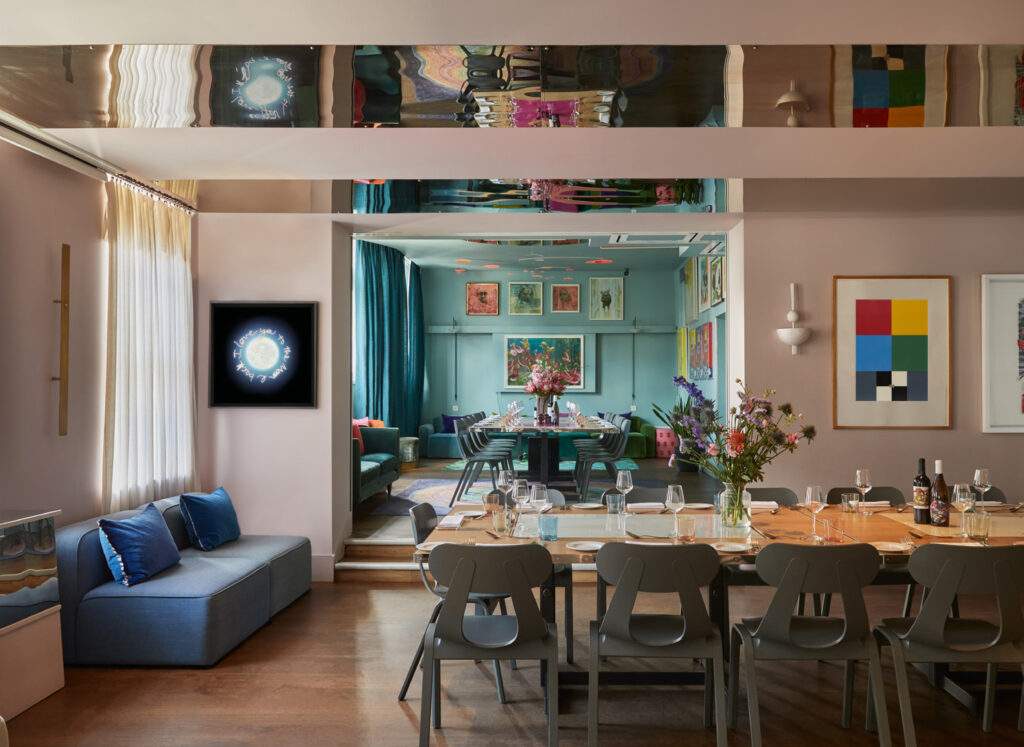
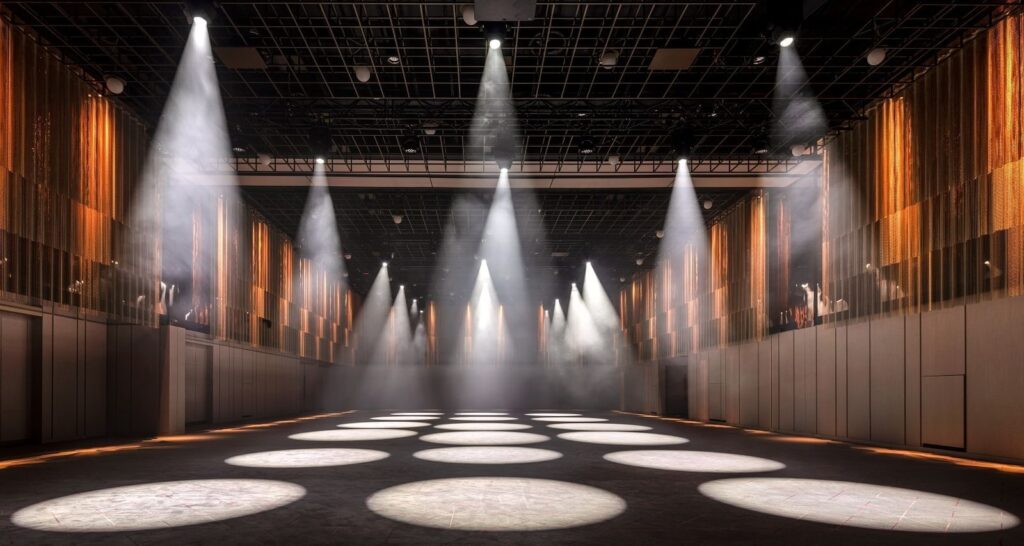
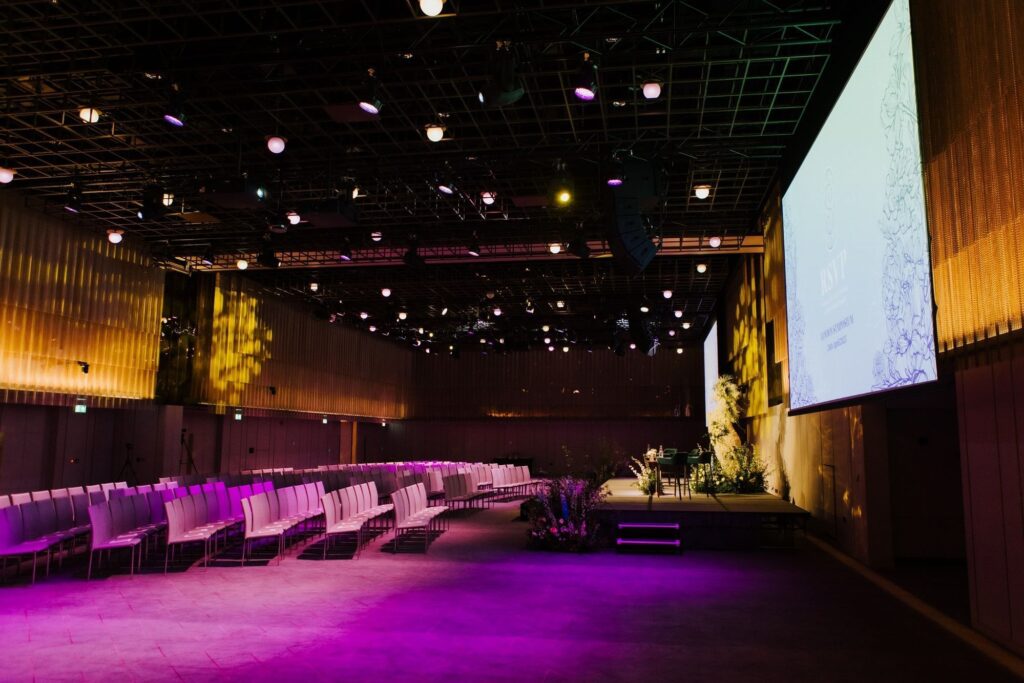
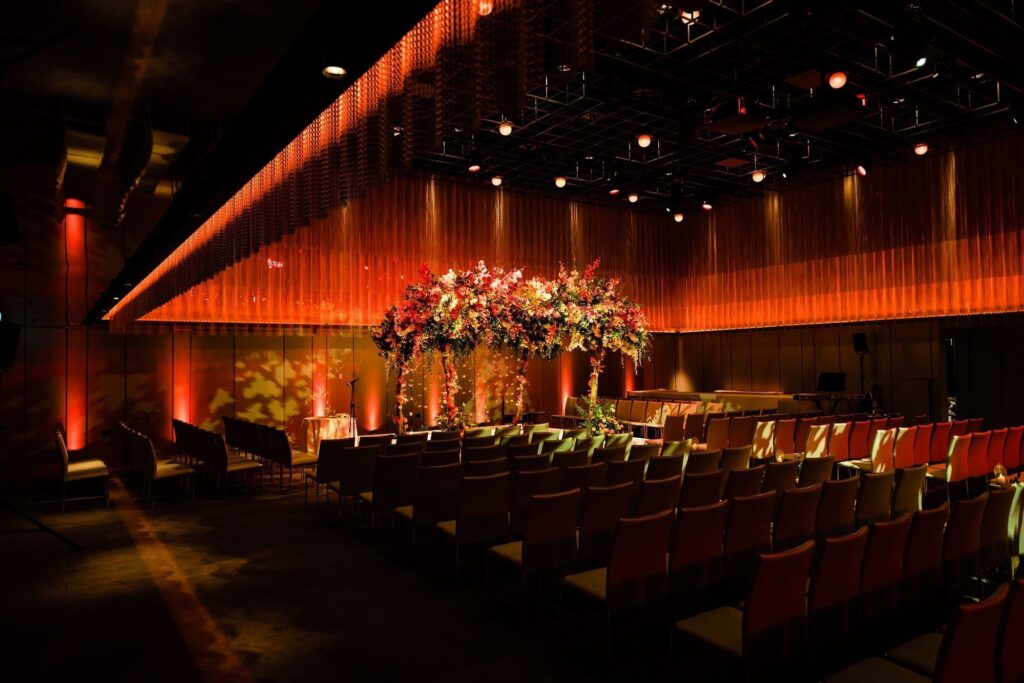
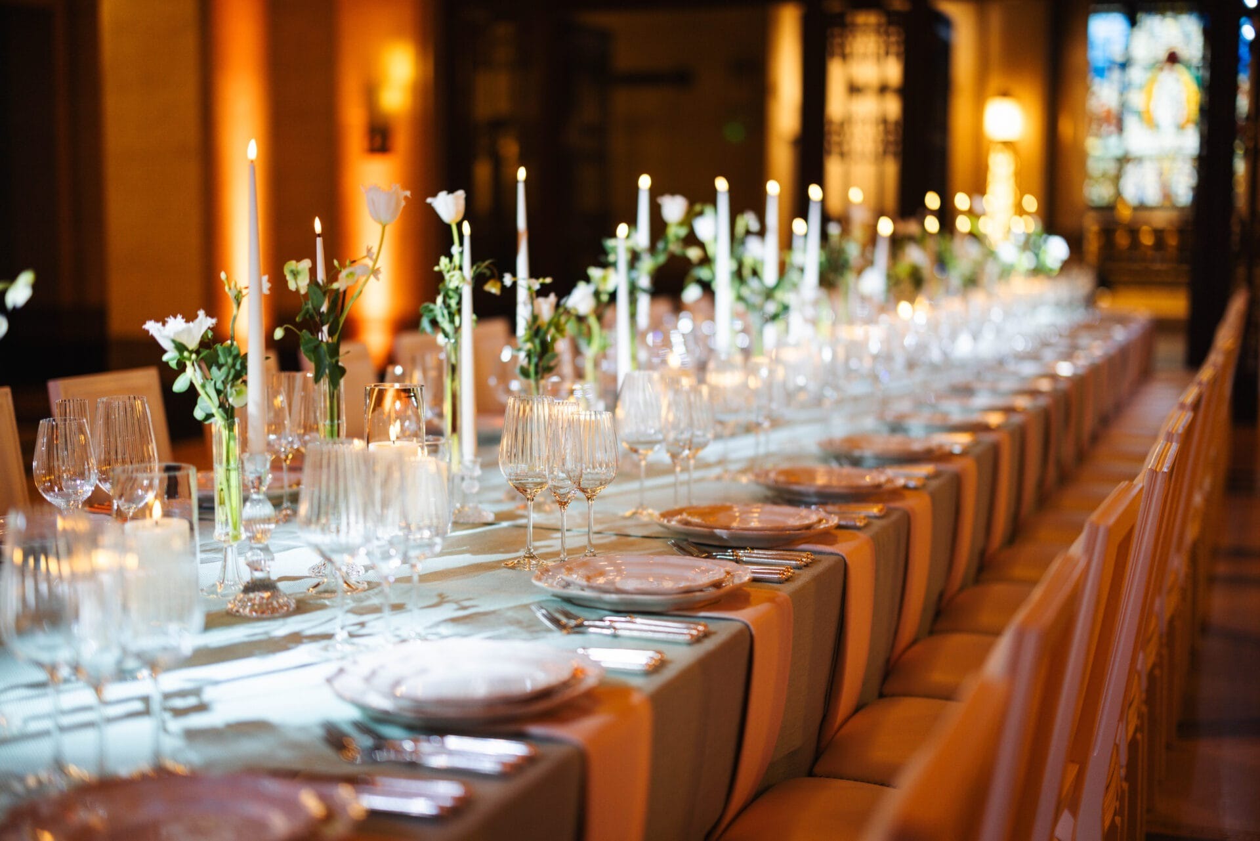
Ornate dividing doors turn the Vestibules into three linked rooms, and the evening follows them in order: the first for escort cards and the call to dinner, the second for the wedding breakfast, the third for dancing. For a standing reception the same rooms take food stations and a bar. A wedding here seats up to 120 for dinner, or up to 300 standing with room left for a dance floor, a band, food stations and lounge seating.
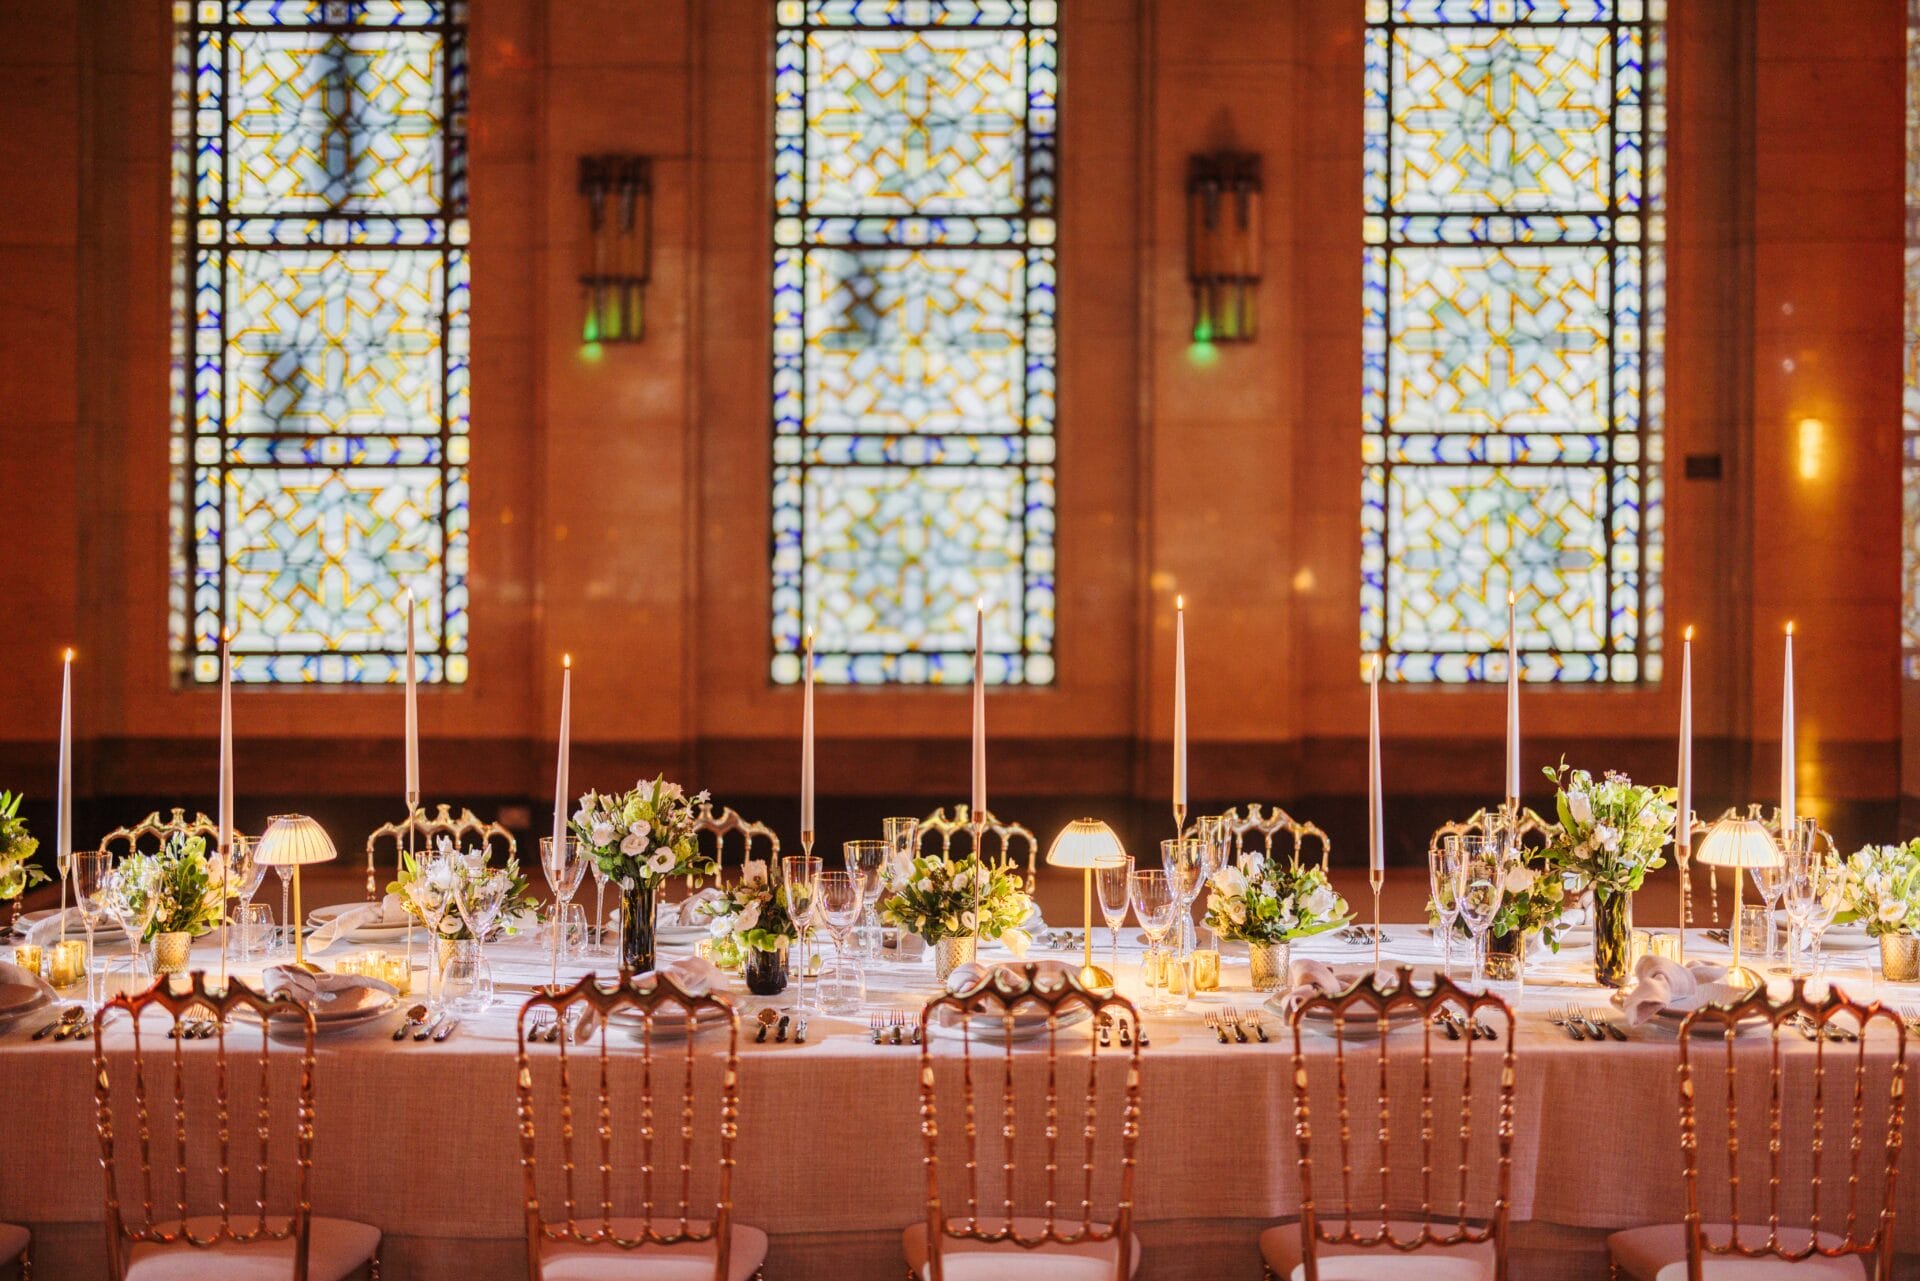
Catering is in house. Moving Venue, the caterer owned by Smart Group, which runs commercial events at the building with the United Grand Lodge of England, writes each menu around the couple with seasonal and sustainable ingredients and offers a tasting beforehand. Venue hire brings a dedicated venue manager, a catering planner and access to the building’s accredited suppliers, and the income from events goes towards the upkeep of the hall.
Under the mosaic of the Grand Temple
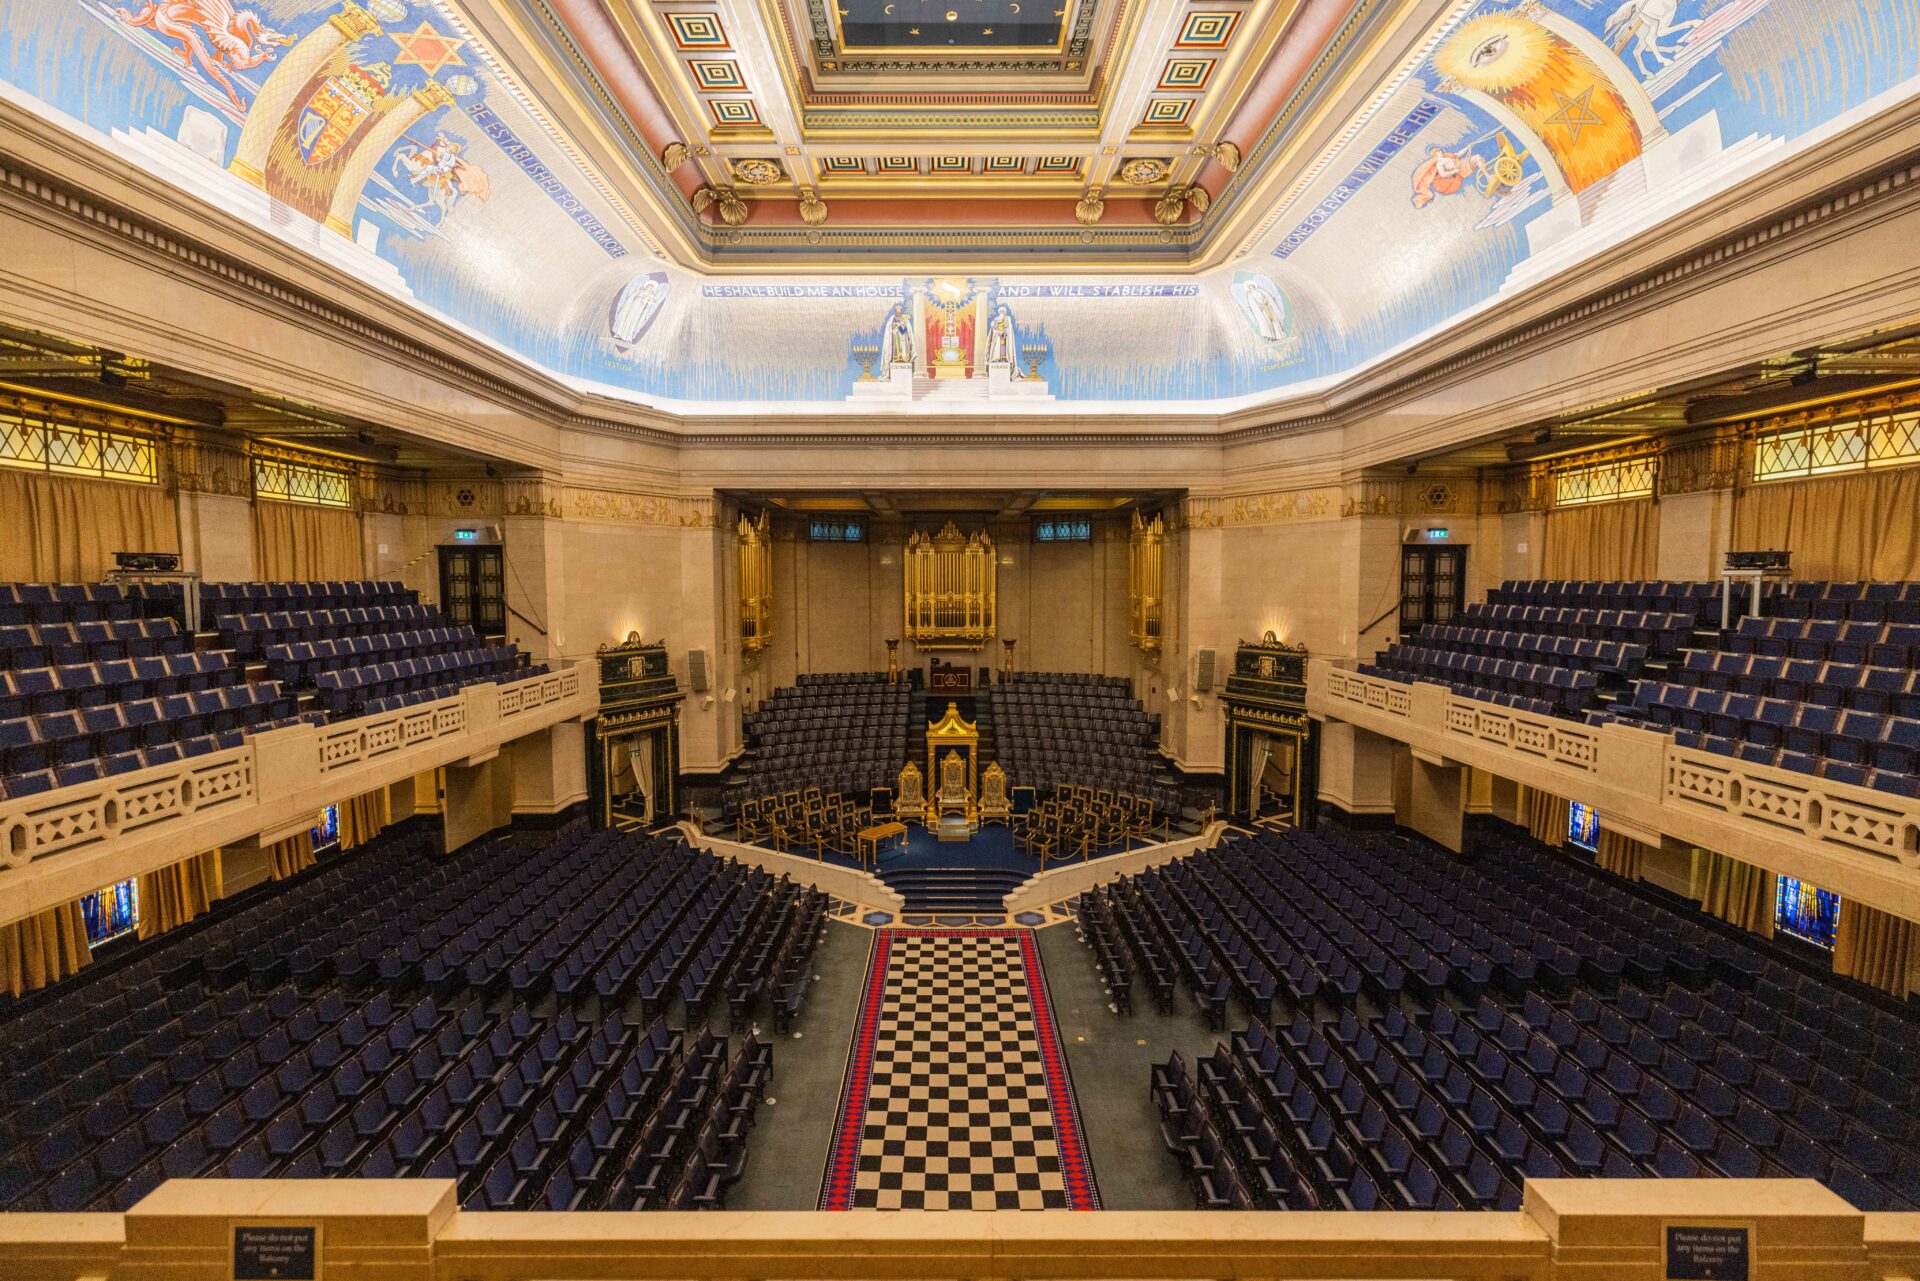
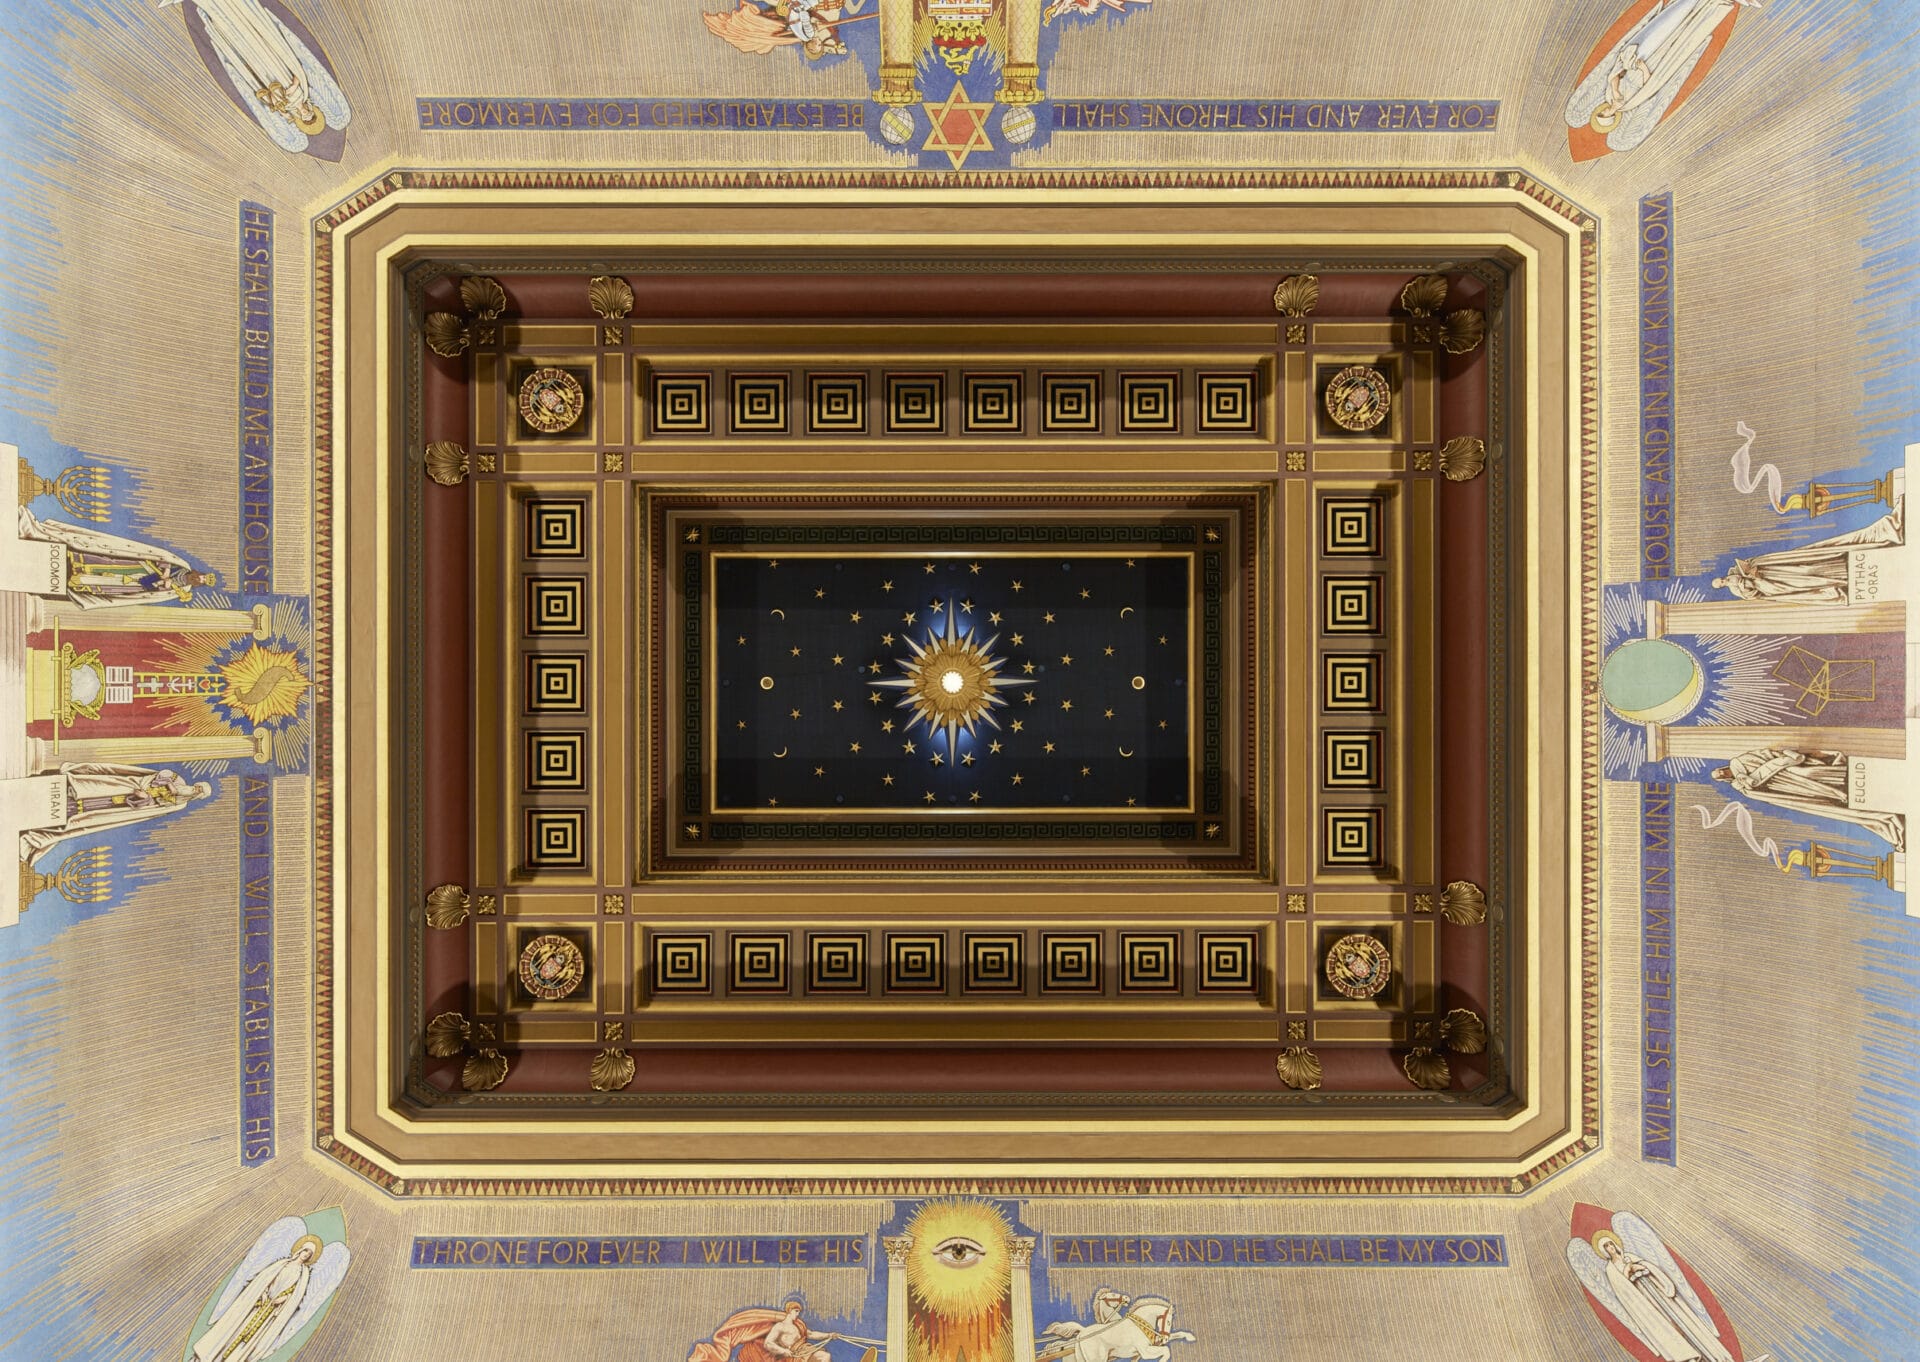
Beyond the Vestibules lies the Grand Temple, 123 feet long, 90 feet wide and 62 feet high, entered through bronze doors in a neo-Egyptian style by Walter and Donald Gilbert. Its walls are lined in Ashburton and Botticino marble beneath a mosaic cove and a coffered ceiling. Among the figures and symbols of Masonic ritual in the cove are the four cardinal virtues, Prudence, Temperance, Fortitude and Justice, in the corners, and the arms of the Duke of Connaught, at whose suggestion the memorial was built. The Henry Willis and Sons organ, installed in 1933, has 2,220 pipes and 43 stops.
For a wedding, the Grand Temple can be added as a dance floor for an additional fee, and with the Temple staged and draped a wedding can grow to 400 guests. The Long Room, which adjoins it, can be opened late in the evening as a speakeasy bar or lounge. Venue access runs from 7am to 11pm, with time for suppliers to set up included, and a late licence to 2am is available for a time extension fee.
Covent Garden for the night
There are no bedrooms in the building; a bridal lounge with its own bathroom is included for getting ready. Guests stay in Covent Garden. NoMad London is about five minutes’ walk away, and The Savoy, One Aldwych, The Waldorf Hilton and L’Oscar, in the former headquarters of the Baptist Church, are all close by. Holborn is the nearest Underground station, about 250 metres away, with Covent Garden station also near, and the building is fully accessible.
For other London weddings, read our Edits on St. Pancras London, The Soho Hotel and Ham Yard Hotel, or see weddings in Strand and Covent Garden and the United Kingdom Wedding Atlas.
Choosing the date
The decision to make first is whether to marry in the building itself. The Egyptian Room opens for ceremonies only on selected dates, so a couple who want their vows beneath its dome should start from the room’s calendar and set the wedding around it. Venue hire starts from £8,000 and costs the same on a weekday as at the weekend, so the date can follow the room. Read the 60 Great Queen Street profile and check your date.