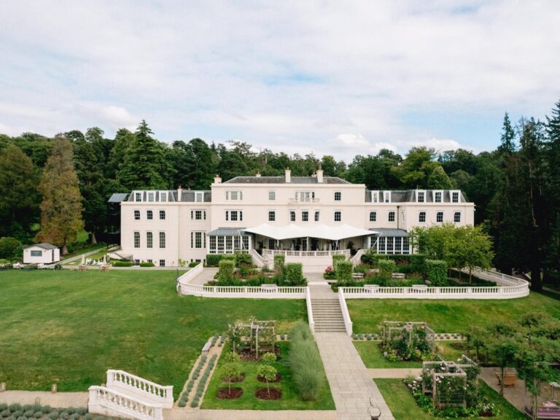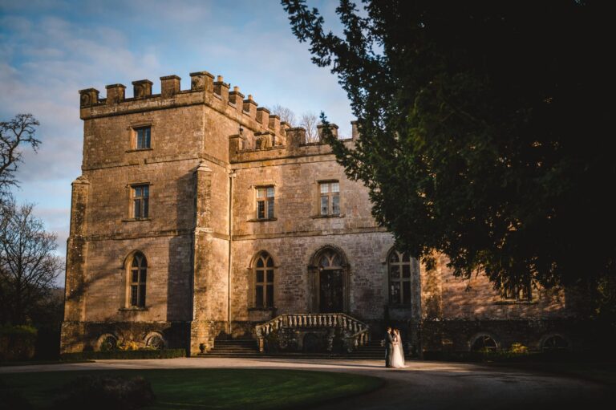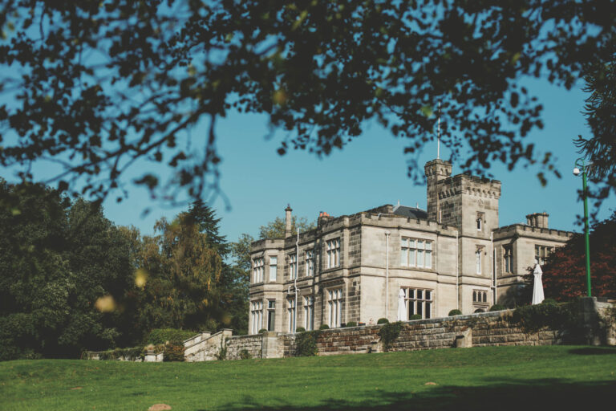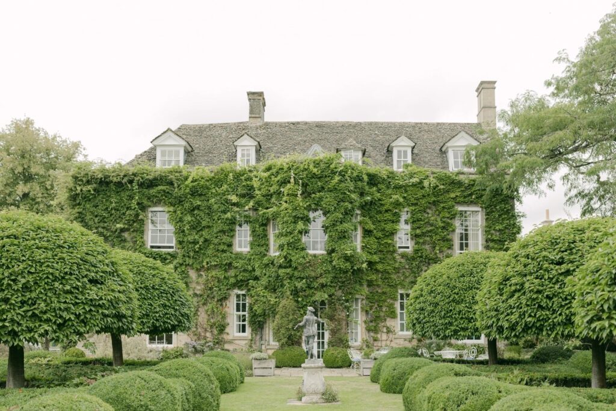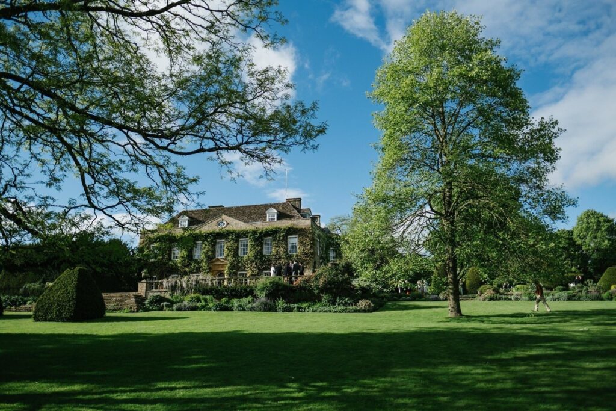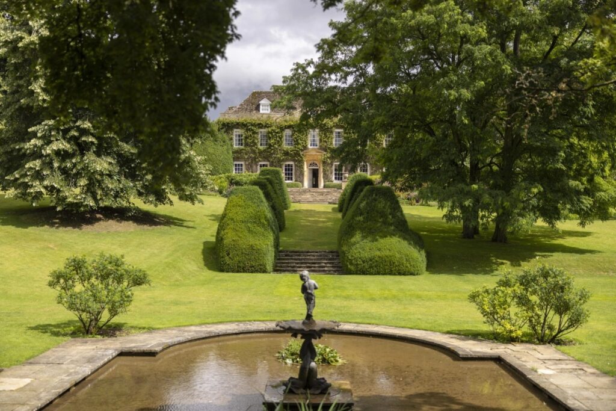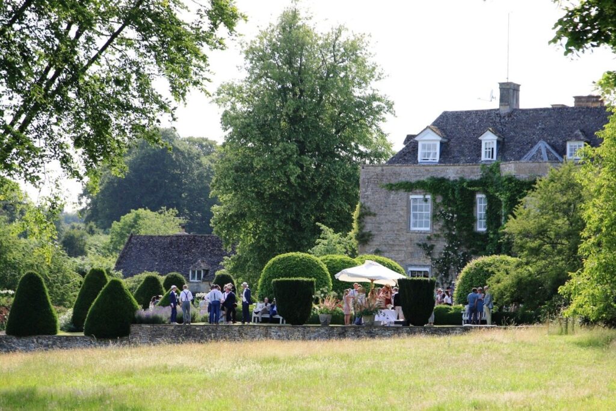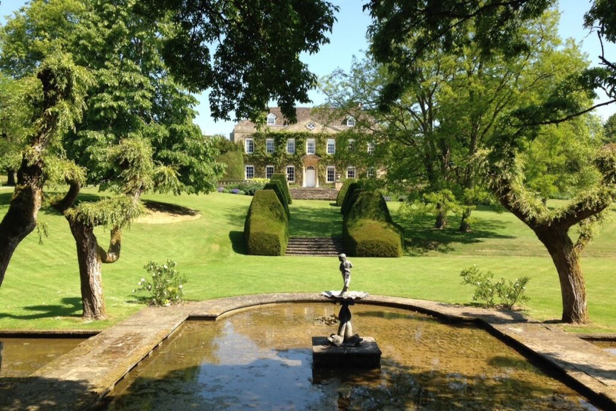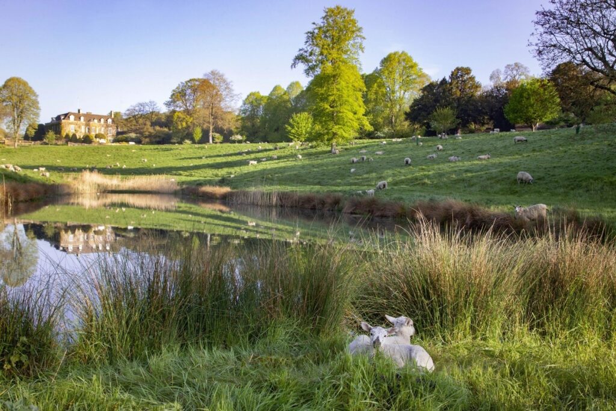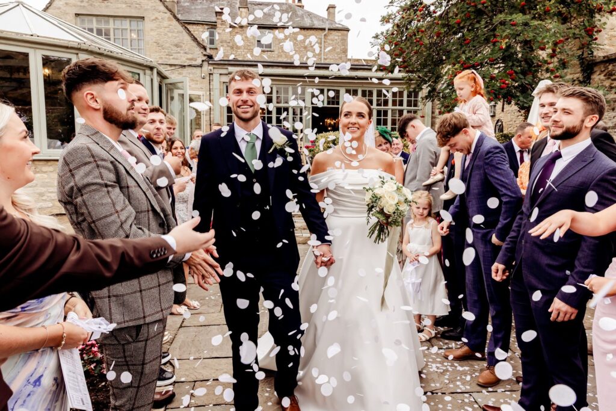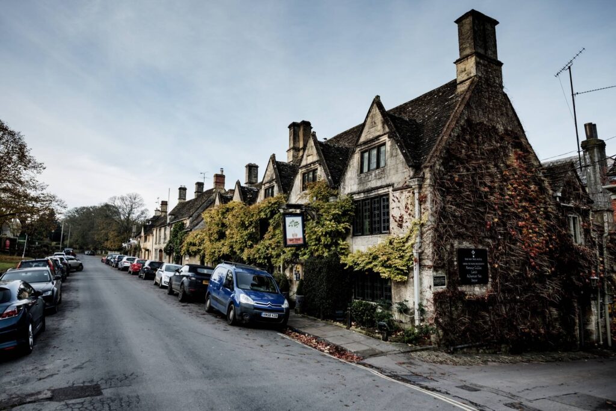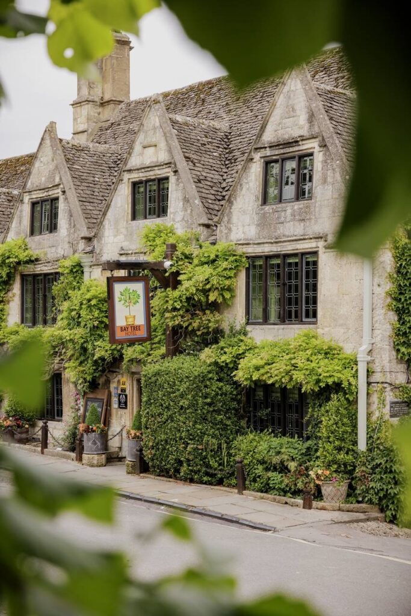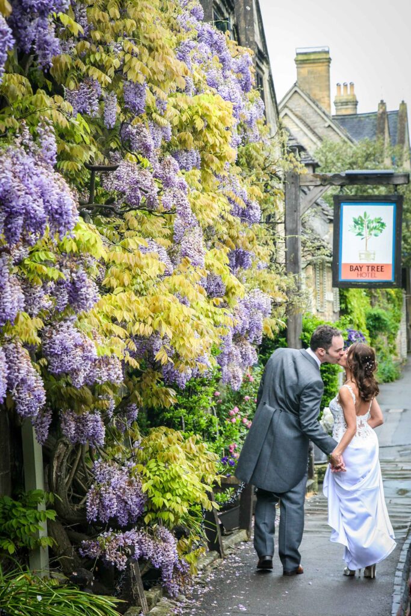
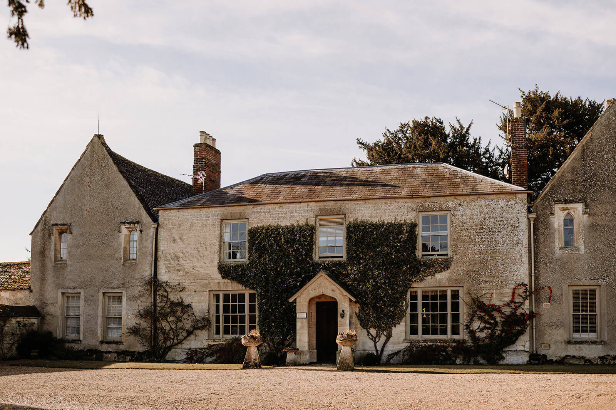
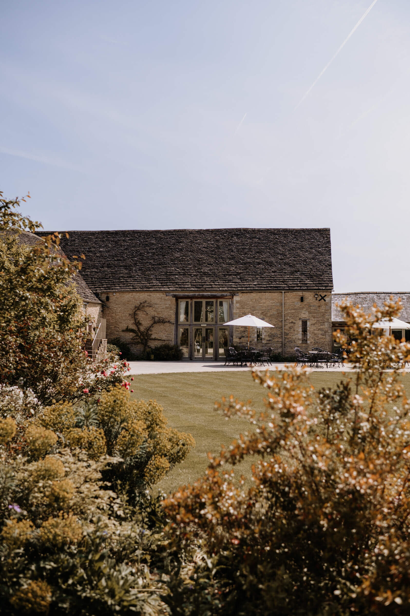
Caswell House stands on a medieval moated site just over a mile from Brize Norton, in the Oxfordshire Cotswolds, and for three centuries it belonged to the Wenmans, a Witney wool family who rose to sit in Parliament and to hold a viscountcy. The house, listed Grade II*, keeps a roof truss and windows of the late fifteenth century. The farm’s Cotswold stone barns have been restored for weddings, and the estate is hired by one wedding at a time, with 16 bedrooms so that the couple and their closest guests can stay on.

A wool family on a moated site
The earliest clear sign of a family living at Caswell comes in 1485, when Thomas Fermor, the son of a Langford wool merchant and a wealthy landowner in Witney, left money to build the Caswell aisle in Witney church, where he chose to be buried. The estate passed to his widow, Emmot, and then to her eldest son by her first marriage, Richard Wenman. He was inclosing land at Caswell by 1500, became a merchant of the Staple and held a lease of Witney park. The early sixteenth century additions to the house may have been his work. He died in 1534, and Caswell, by then called a manor, stayed with his descendants for almost three hundred years.
The most public of them, Sir Francis Wenman, was born in 1599, three months after his father died in Ireland, and secured the estate before 1621 after a dispute over his custody. He sat for Oxfordshire in the Parliament of 1628 and again in the Short Parliament of 1640, and counted Edward Hyde and Lucius, Lord Falkland, of Great Tew among his friends. His son, another Francis, was made a baronet in 1662. A traveller of that time, Thomas Baskerville, going from Curbridge towards Burford, noted Wenman’s banqueting house a little above Curbridge and his dwelling house “down in the bottom among trees”.
In the eighteenth century the Wenmans stopped living here; the house was probably reduced and adapted as a farmhouse, and the estate was let to farmers. Philip, the seventh Viscount Wenman, died childless in 1800, and Caswell was sold in 1825. In 1884 it was leased to John Joslin, a Devon farmer who bought the freehold in 1904, and the Joslin family kept it. Two of the wedding barns today are called Wenmans and Joslins. Siblings Kate and Will now lead the estate for the family that has lived here for decades.
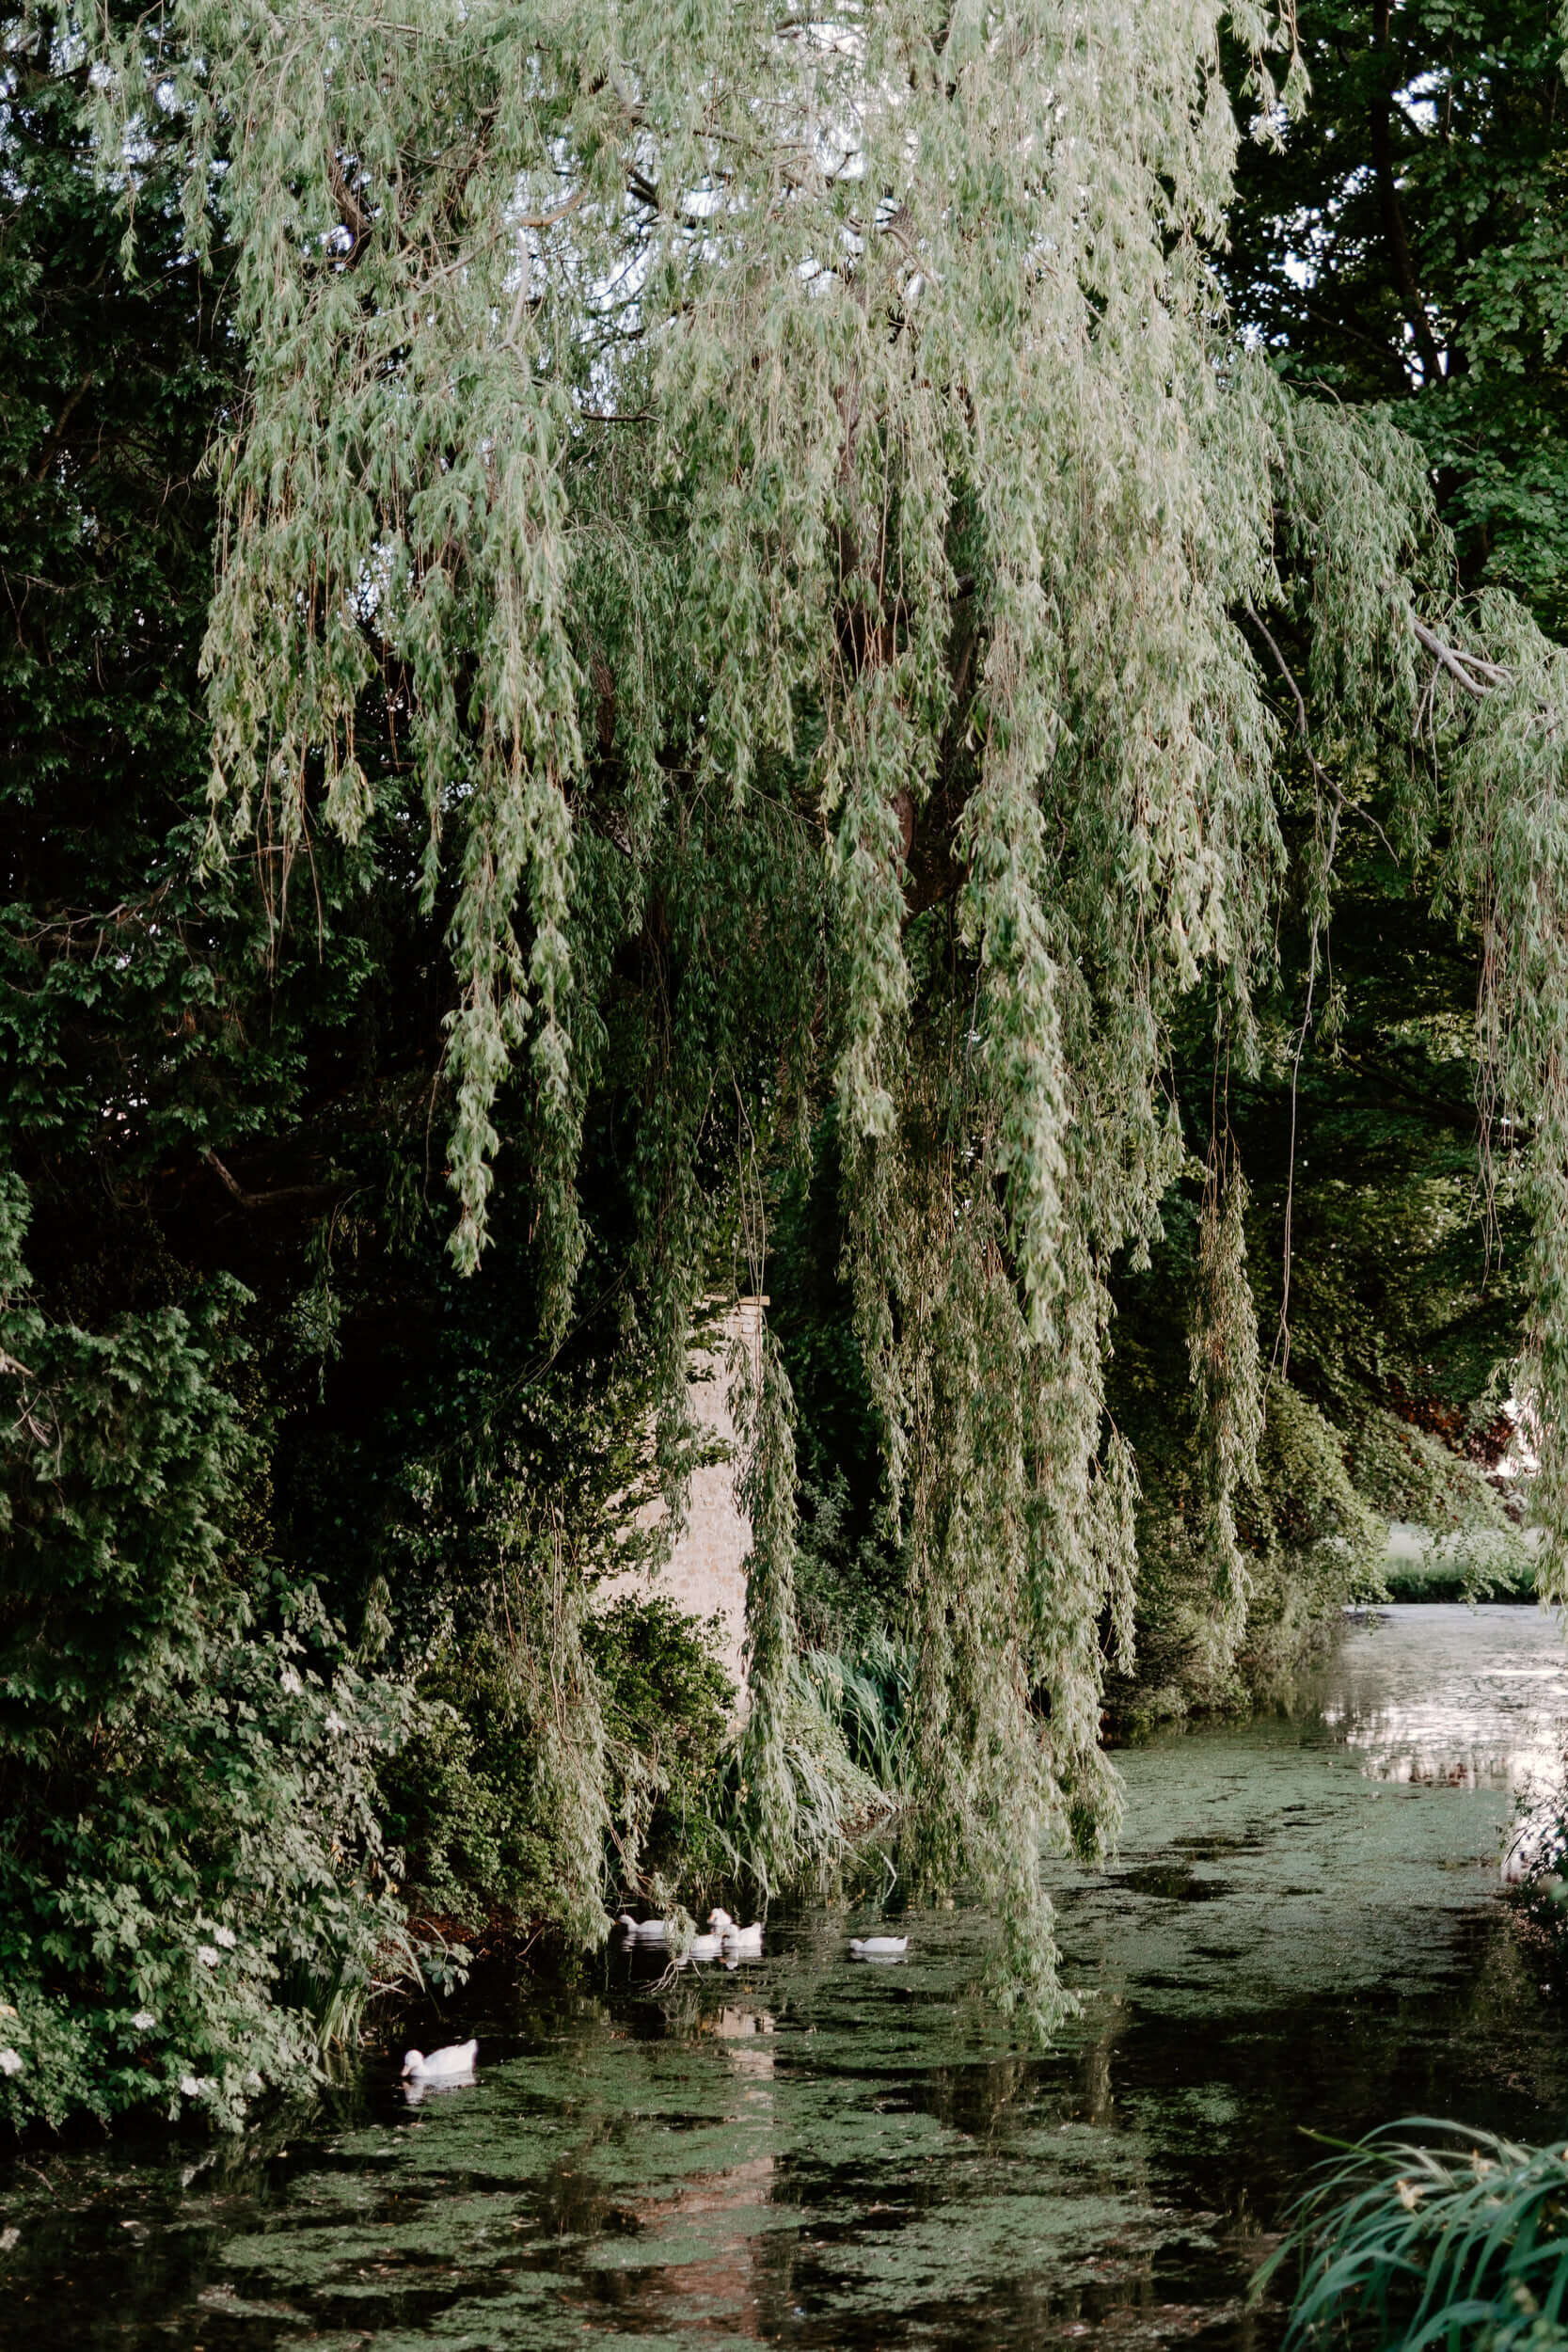
A late medieval house and its farmyard
The house is an L of two main ranges. The long south range is the oldest. Its two eastern bays have a scissor braced roof truss of the late fifteenth century, similar to one of about 1480 at The Old Rectory in Standlake, and may have been the parlour wing of a hall that has since gone. In the early sixteenth century the range was extended westwards by four bays, and its south front kept windows with arched lights that once looked onto a courtyard, entered through a four centred gate arch that still stands in the boundary wall. The entrance front is later: a plain two storey block of squared stone with a Gothic style porch, rebuilt in the second quarter of the nineteenth century. An older outbuilding at its north end was remodelled to match the gable of the south range, and the symmetrical entrance front was complete by 1852.
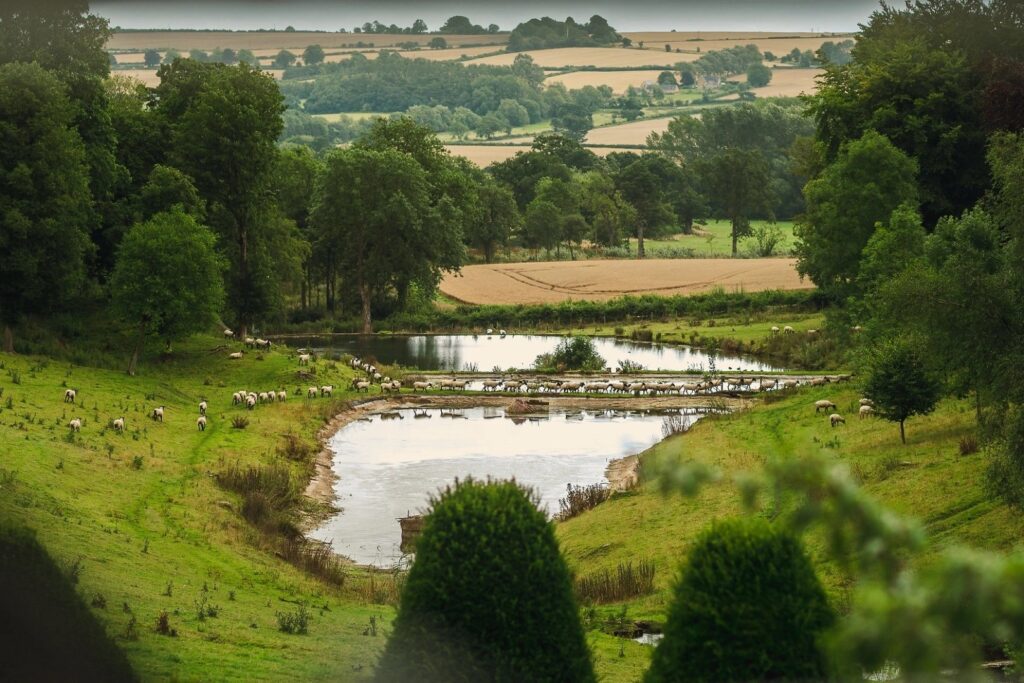
Historic England lists the house, the farmhouse and an attached outbuilding together at Grade II*. The farm buildings are unusually extensive, and several are listed separately at Grade II: two barns, probably of the seventeenth century, each with a central threshing floor, and a seventeenth century range that once held a brewhouse, a stable, a cartshed and a granary. The moat has four arms and, with the house along its north east side, forms a rough pentagon fed by a stream that rises to the north.
The estate draws all its water from its own spring, and it runs on a wood pellet biomass boiler, solar panels and an air source heat pump, with a reed bed filtration system.
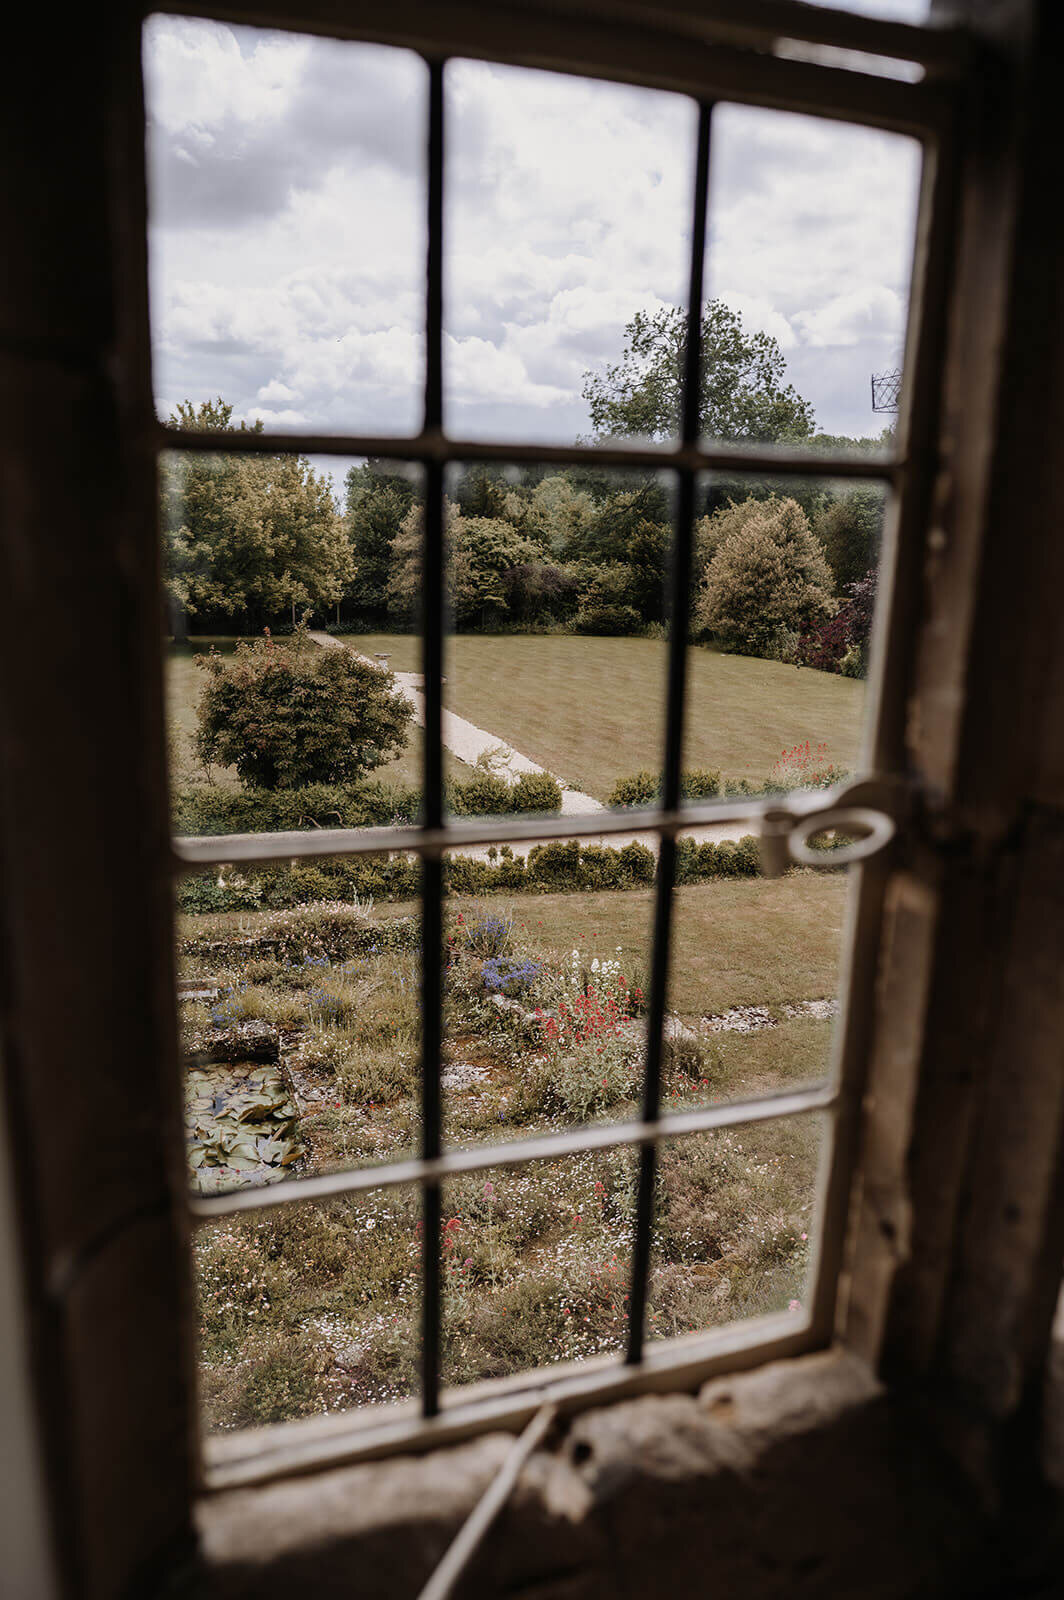
Three barns and the Loggia
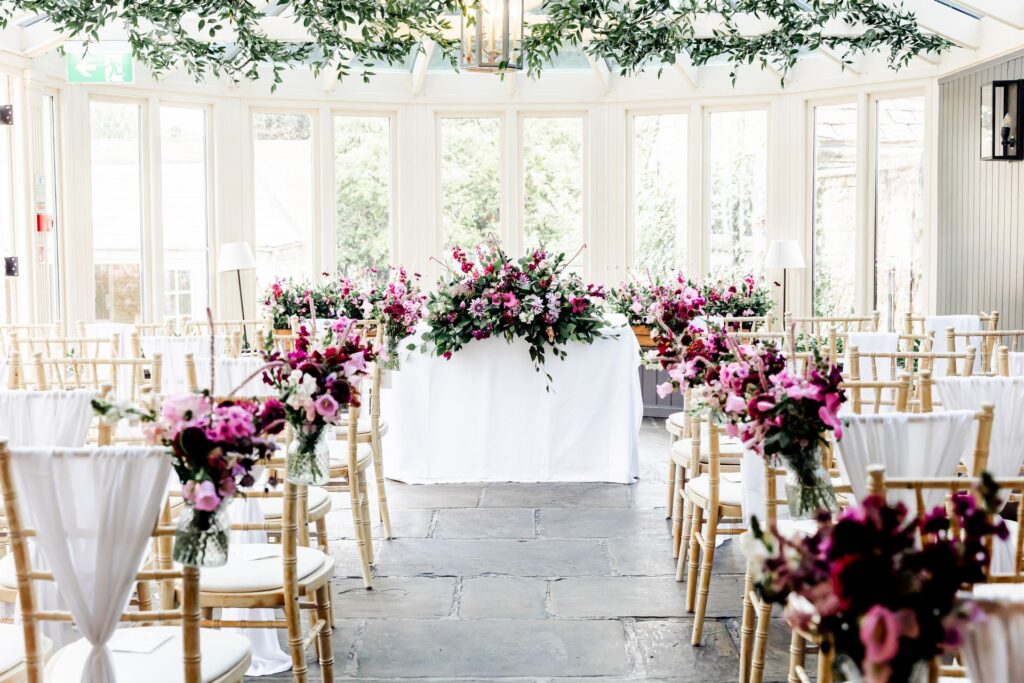
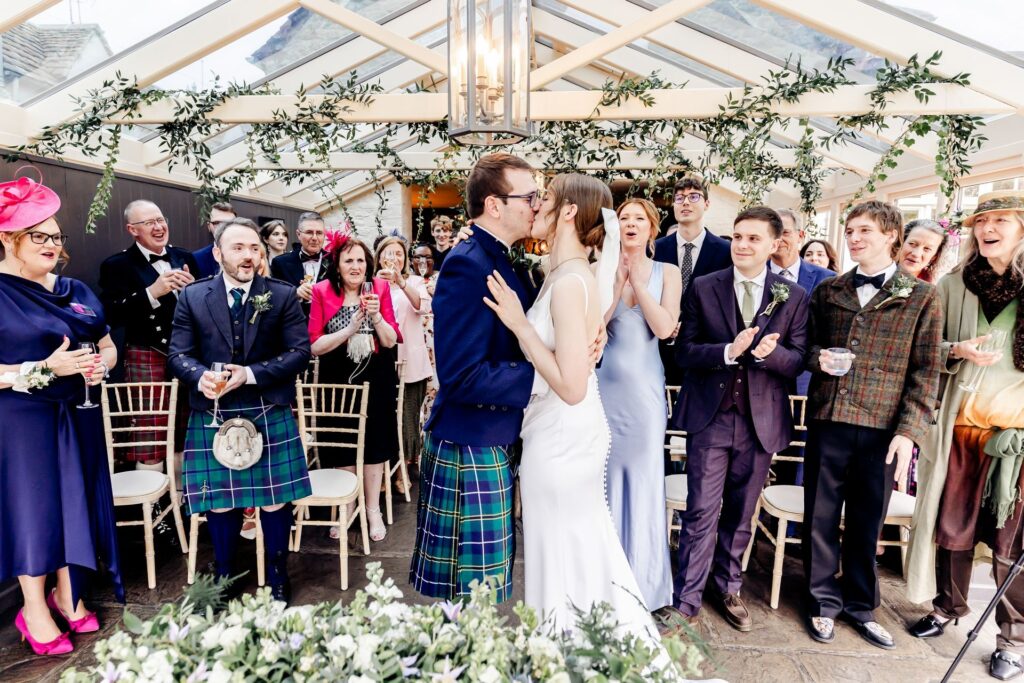
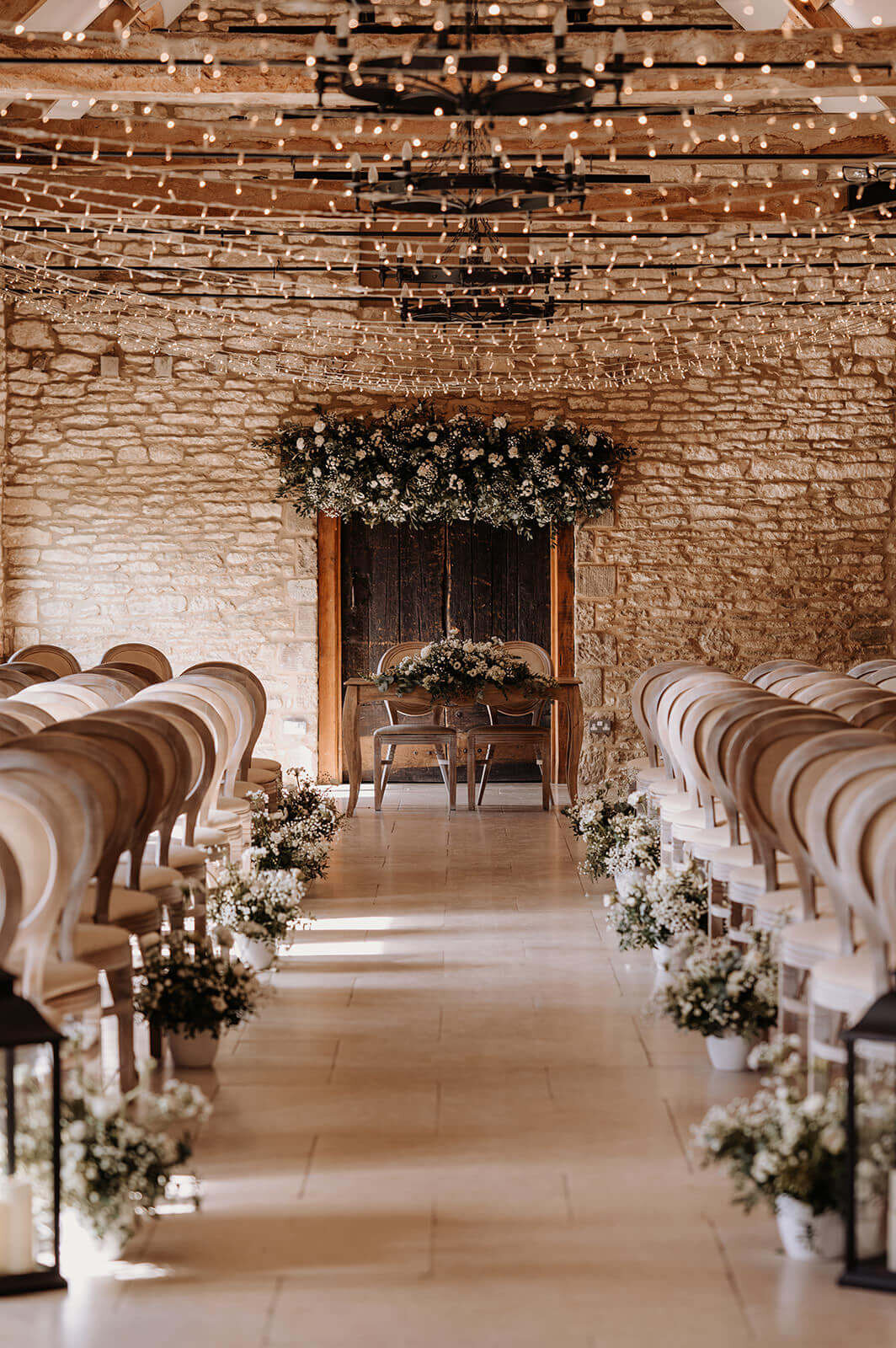
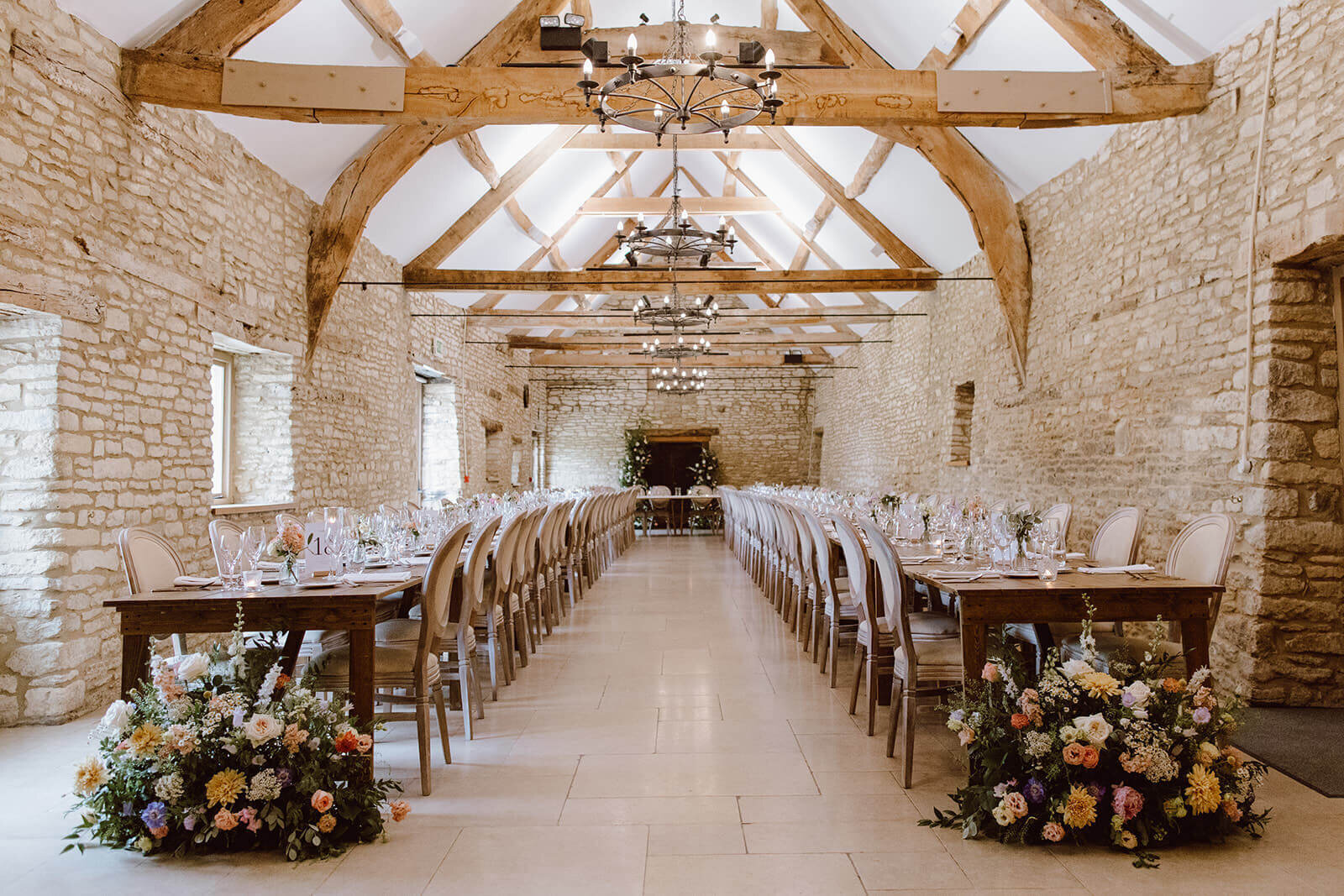
A wedding has the barns and courtyards from 10am until midnight, and the day moves between all three barns, each with flagstone floors, Cotswold stone walls and exposed oak beams. Wenmans Barn holds the ceremony and the wedding breakfast for up to 140 guests; indoor ceremonies there are for between 75 and 140. Bartletts Barn, built to the same footprint, is home to the Oak Bar, and takes the drinks reception and, after dinner, the cocktail hour. Joslins is the cosiest of the three, set up with comfortable seating as a quieter room away from the dancing. The evening can take up to 200 guests in all, and the party returns to Wenmans Barn.
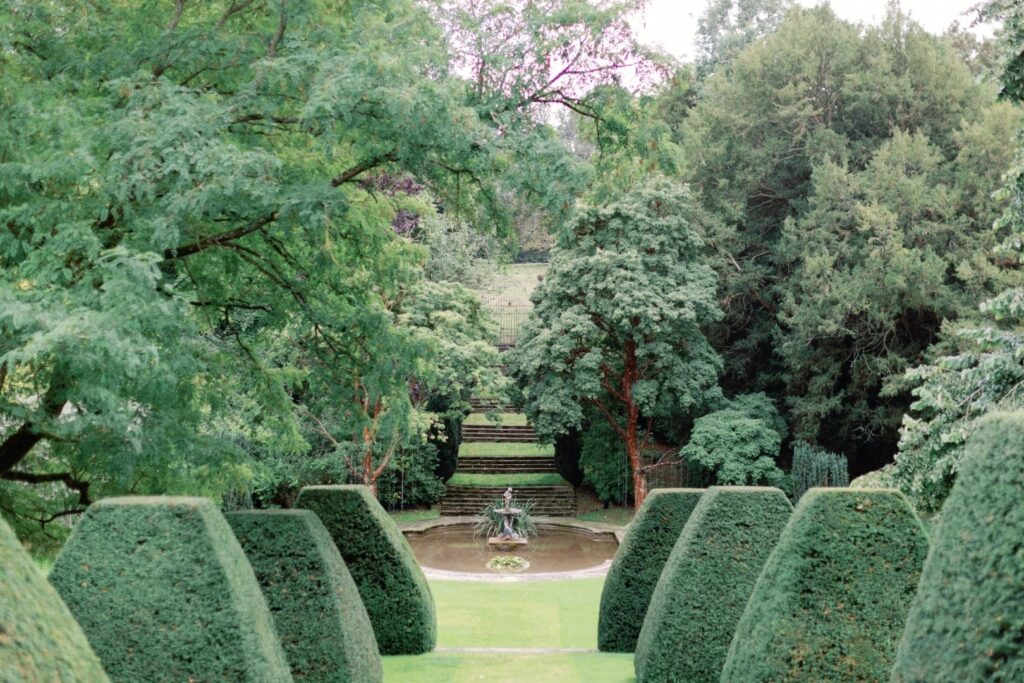
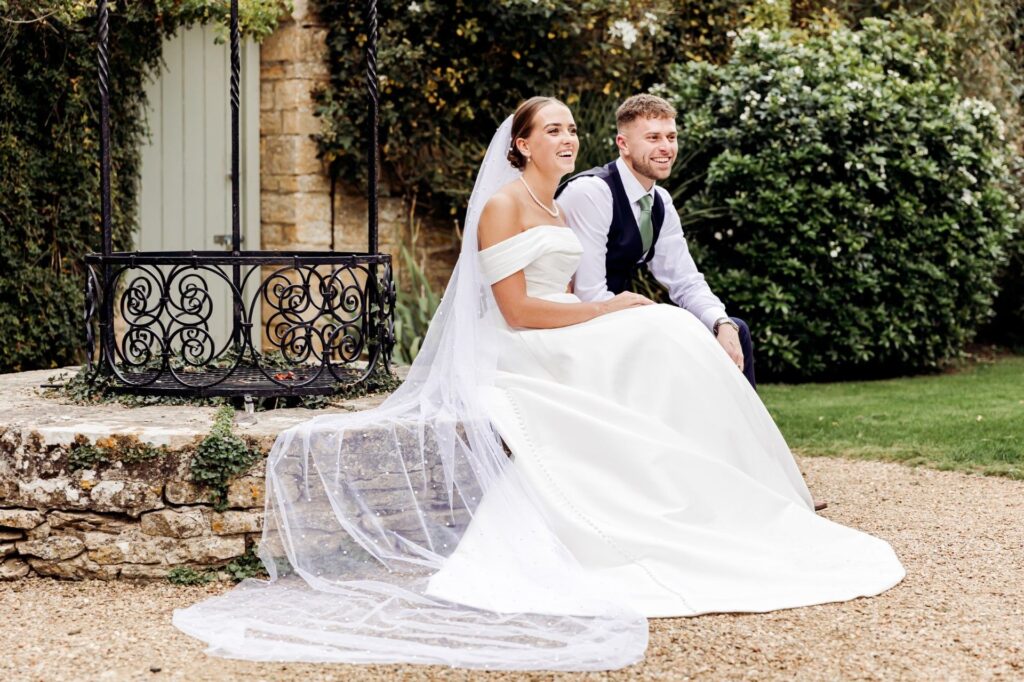
From April to September, couples can instead marry outdoors at the Loggia, a fifteenth century stone archway looking over the walled gardens, with climbing roses in summer. Caswell is approved by Oxfordshire County Council for civil ceremonies in all three barns and in the linked outdoor areas of the Loggia, the private lawn and the courtyard. Ceremonies can begin from 1pm, with 2pm recommended for the shape of the day. Celebrant led ceremonies are welcome, and couples who want a church service can marry at one of the churches nearby and come on to Caswell for the reception.
The morning has two rooms of its own. The Dressing Room is set aside for getting ready, and the Games Room, with sofas, a bar, darts and table football, gives the wedding party somewhere to gather before the ceremony.
Caswell Kitchen and the Oak Bar
Caswell Kitchen cooks every meal on the estate and is the only caterer. Its menus follow the seasons and use local produce, and can be served as a plated dinner, as sharing dishes down the table in family style, or worked out from scratch with the couple. There is no corkage on the daytime drinks, so couples can bring their own Prosecco, Pimm’s or wine for the reception and the wedding breakfast. A staffed bar runs from the drinks reception onwards, and in the evening the Oak Bar pours wine, beer, spirits and alcohol free choices until 11.45pm.
Staying for the weekend
The 16 bedrooms are set in the estate’s stone buildings: five in Rymonds Barn, five in Keepers Retreat, three in the Coach House, two in the Old Stables, and the Honeymoon Suite. Together they sleep 32 adults, with room for eight more children under 12, and they are for the wedding party only, by the couple’s invitation. The Honeymoon Suite, with a super king bed and a handmade bateau bath, is the couple’s on the wedding night with the compliments of the house. Guests gather in Rymonds Barn for breakfast the next morning, and one bedroom there has wider doorways and a larger bathroom. The venue is step free throughout, with an accessible toilet.
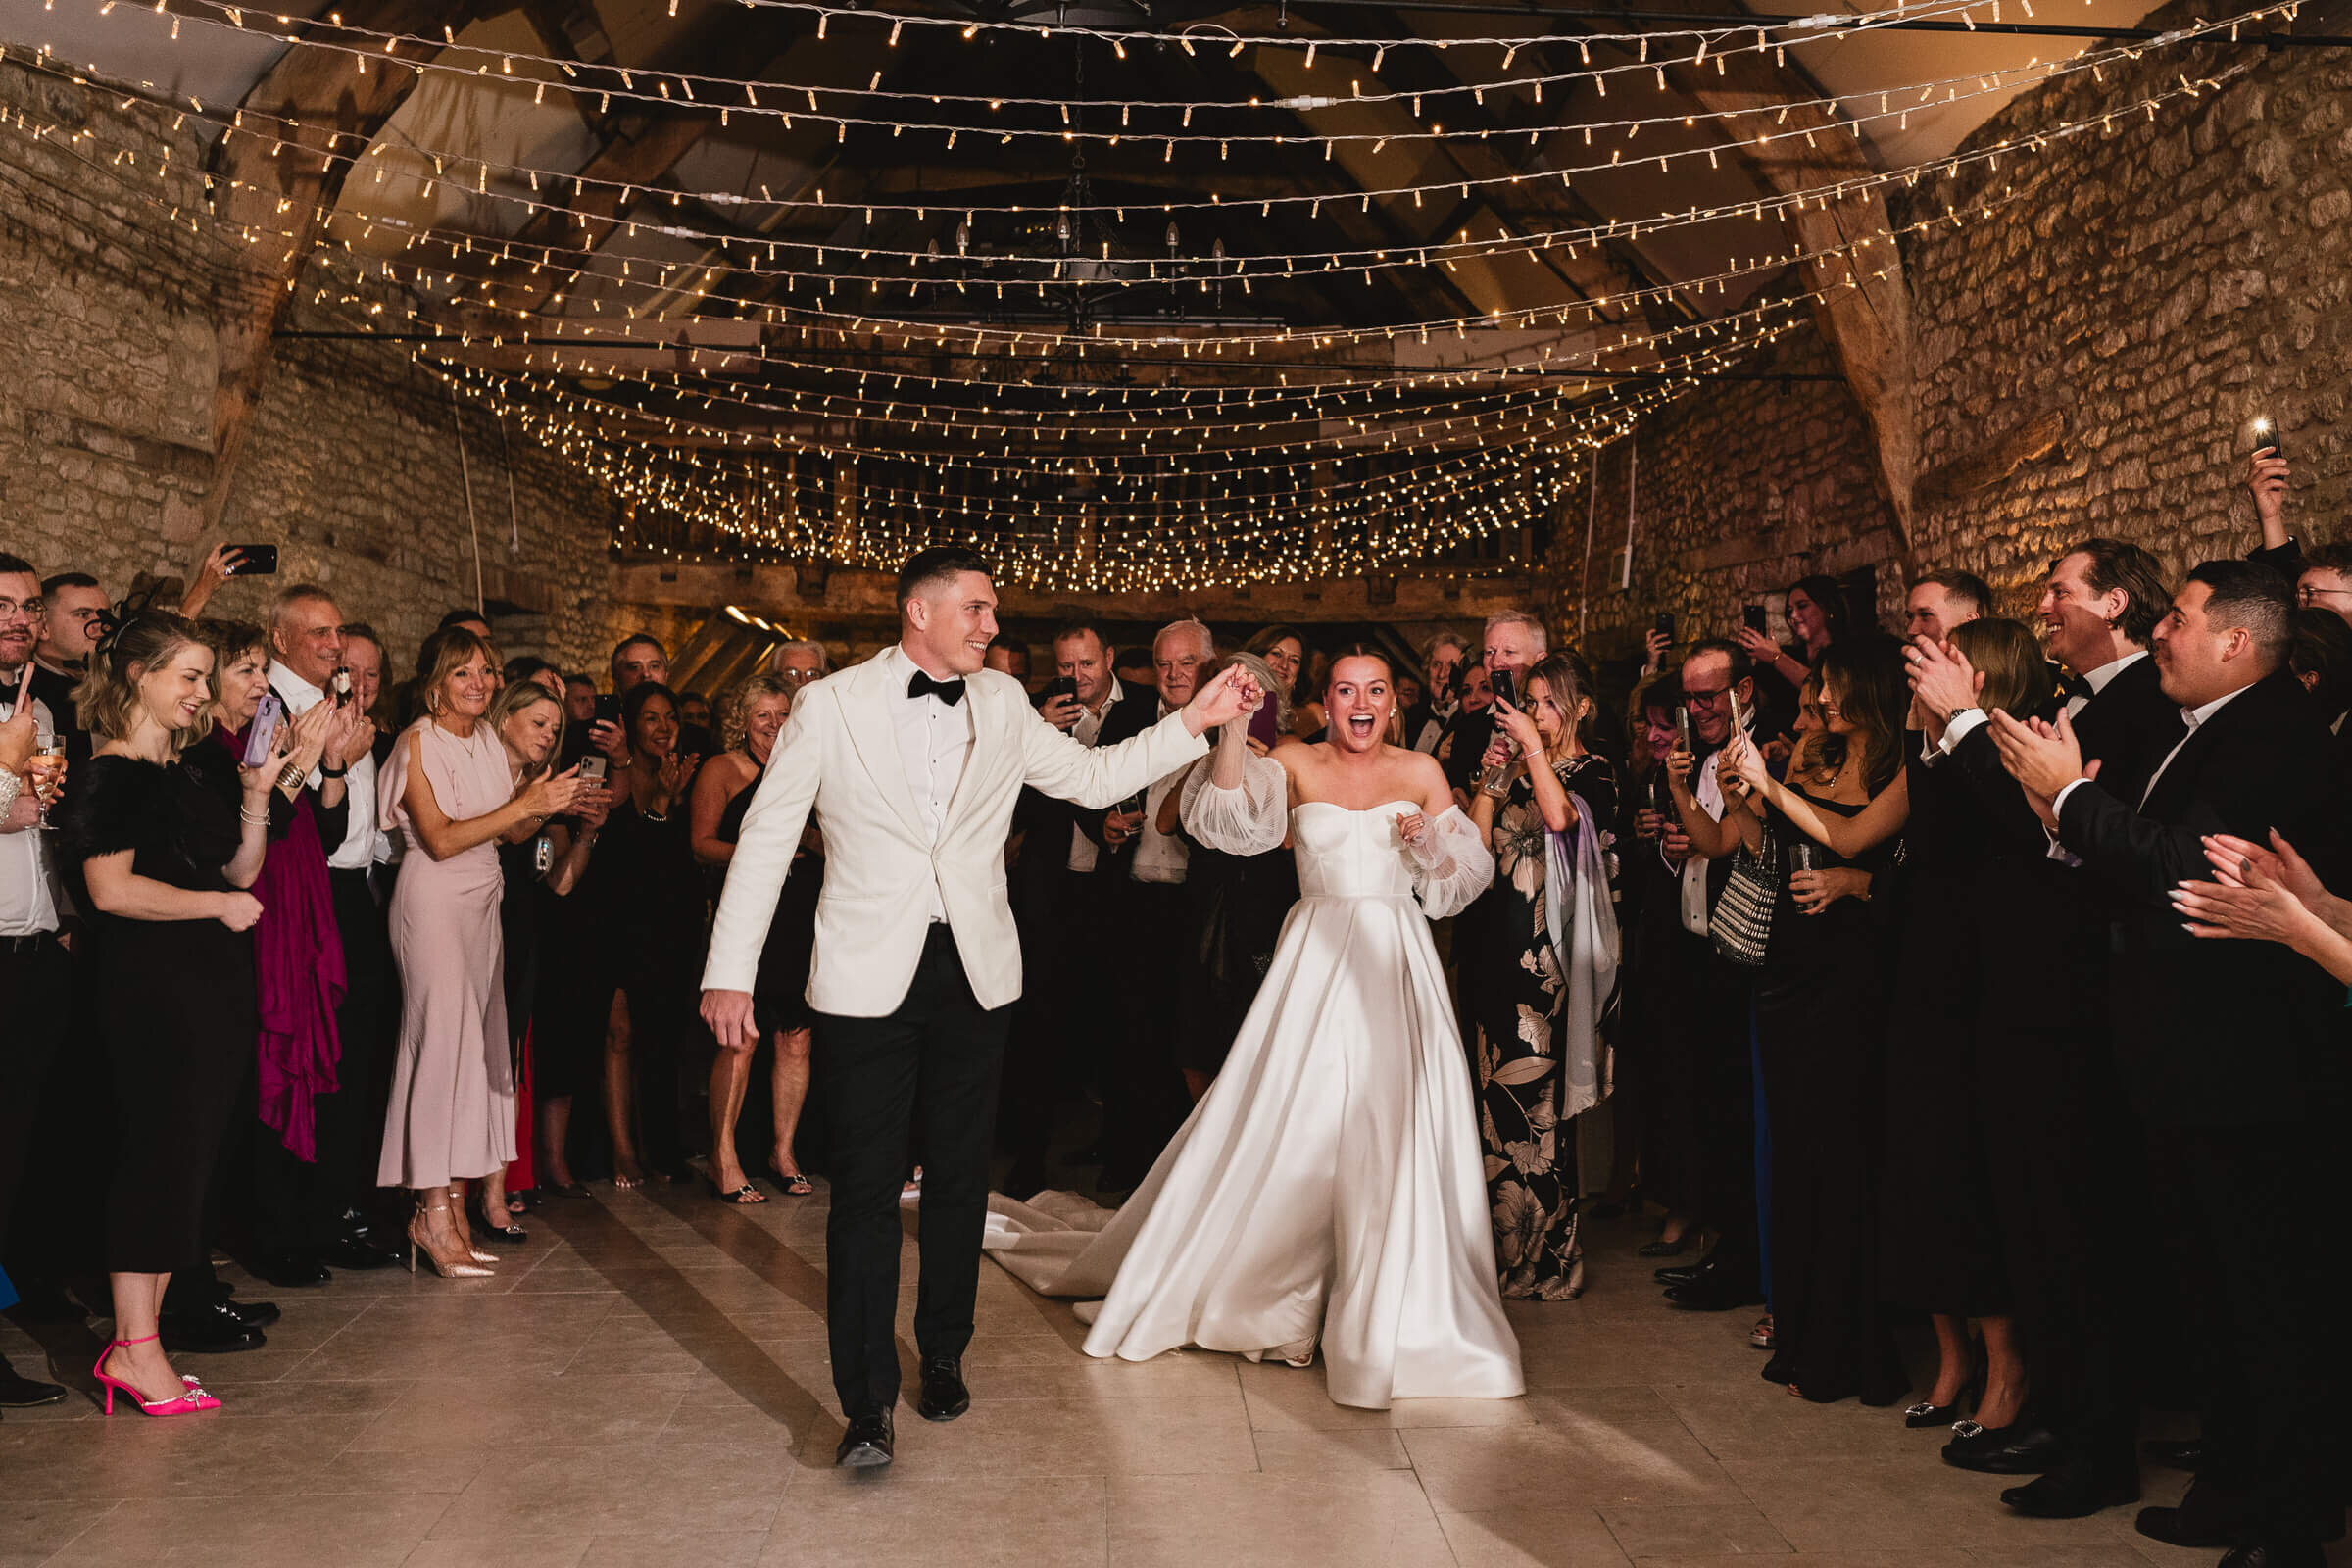
How long a couple stays shapes the booking. The Willow wedding takes the estate for 24 hours, with one night, on a Friday, Saturday or Sunday. Lavender is a midweek wedding on a Tuesday or Thursday, with two nights and ten bedrooms included. Wisteria takes the whole estate for the weekend, with all fifteen guest bedrooms and the Honeymoon Suite, from £19,250. A weekend can open with a candlelit supper, a courtyard barbecue or drinks by the fire as guests arrive, and end with breakfast together the morning after the wedding. Catering and bar spend are charged on top of venue hire, and every wedding needs at least 75 adult guests, or 60 for Lavender.
Finding Caswell
Caswell House is on Caswell Lane, just over a mile from Brize Norton, west of Oxford and south of Witney, the nearest market town, about ten minutes away by car. Burford, Bibury and Stow-on-the-Wold are within reach for guests who stay on, and Blenheim Palace is a short drive. There is parking behind the buildings, and cars can stay overnight until 10am. For the wider county, see the Oxfordshire Wedding Atlas and Oxfordshire wedding venues; for another wedding in an old farm building, read our Edit on Askham Hall’s Bank Barn in the Lake District.
The first decision is how long to stay. One night keeps the booking to the wedding day itself; a Wisteria weekend gives the family the house, the barns and every bedroom from the first supper to the last breakfast. Read the Caswell House profile, and when the dates are settled, check your date.