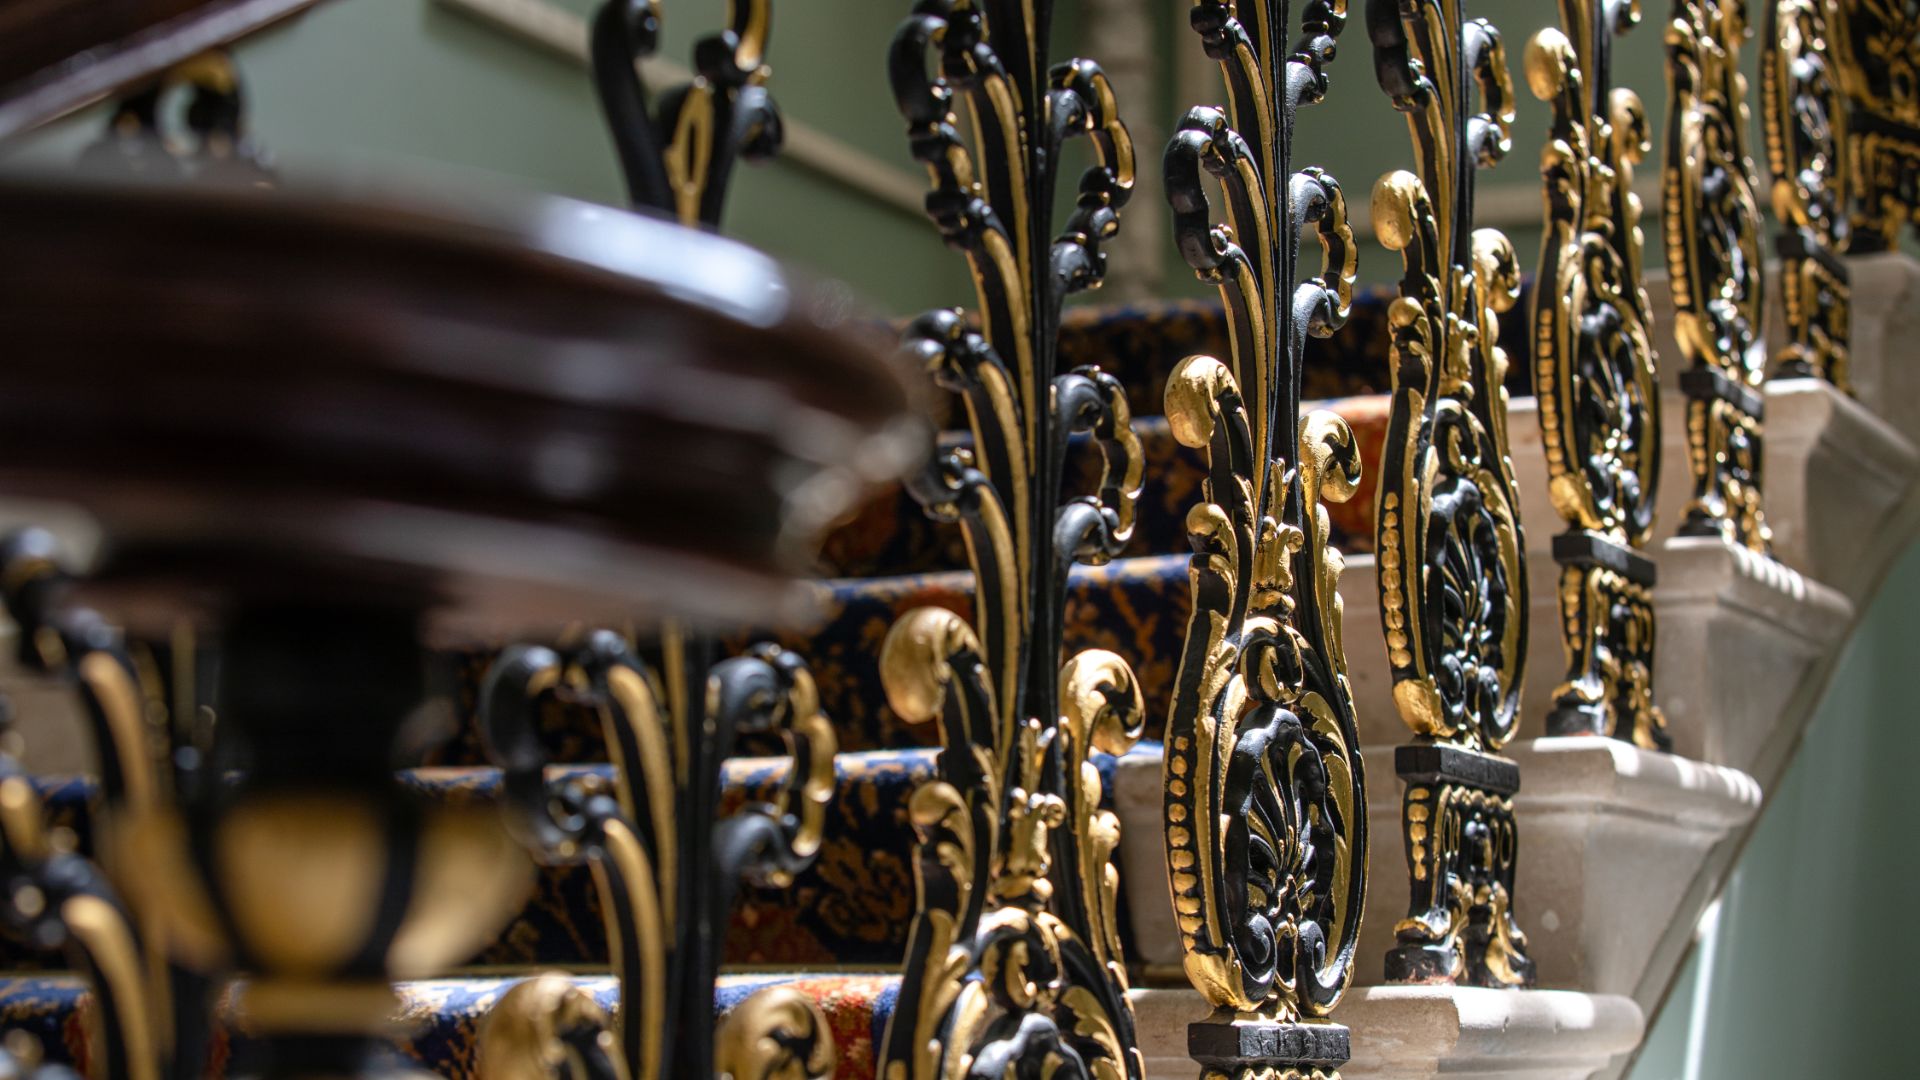
On the morning of a wedding at Hylands, the bridal party gets ready upstairs and comes down the grand staircase, past an iron balustrade picked out in gold. In 1944, when the SAS had its headquarters in the house, Captain Paddy Blair Mayne tried to drive a Jeep up those stairs for a bet, and it had to be taken apart to get it out again. A generation later the house came close to being lost altogether: after Chelmsford’s council bought it, a proposal to demolish it was defeated by 15 votes to 9. The staircase was among the last things finished in the twenty year restoration that followed.
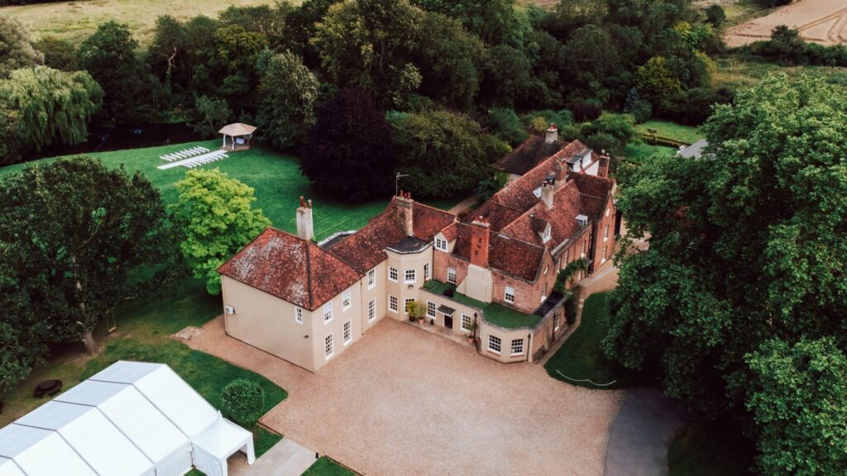
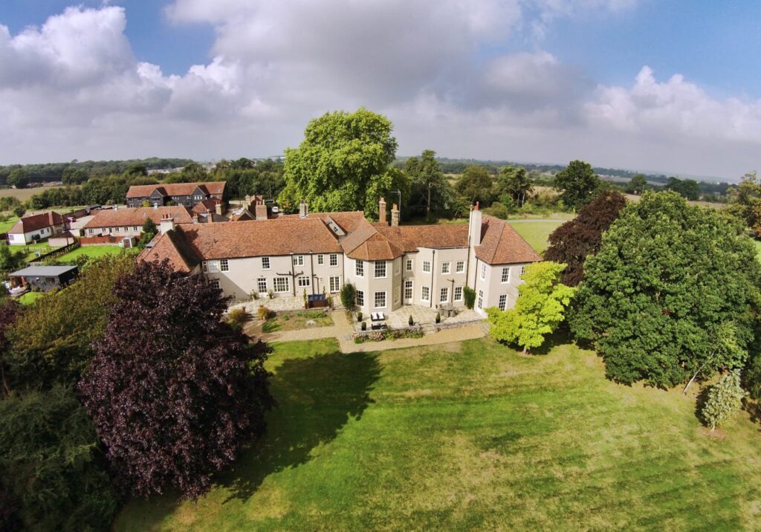
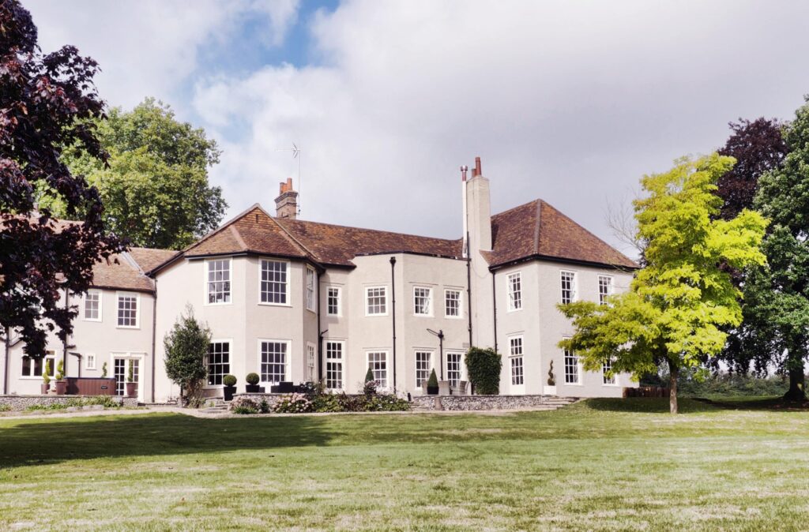
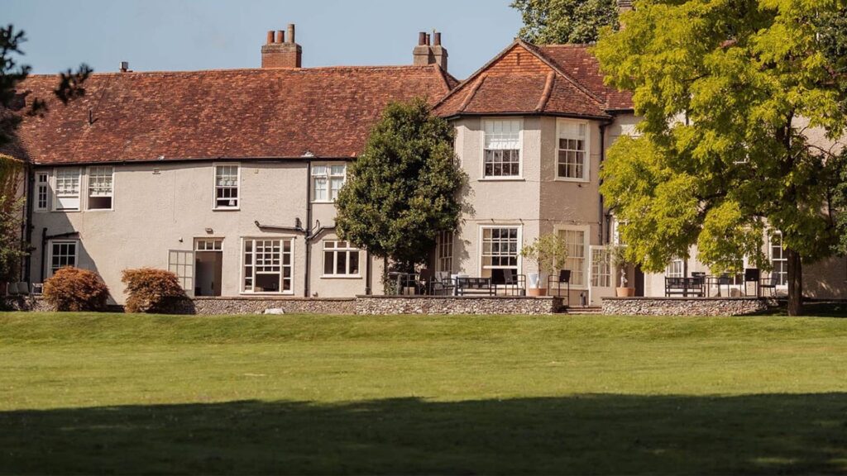
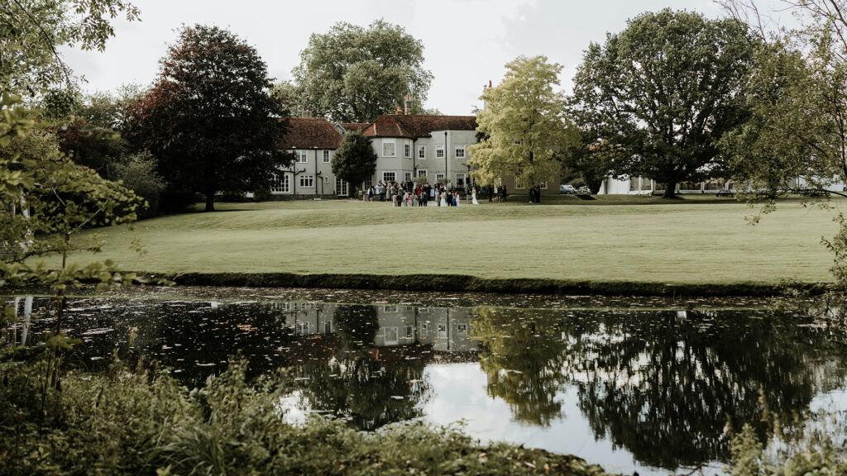
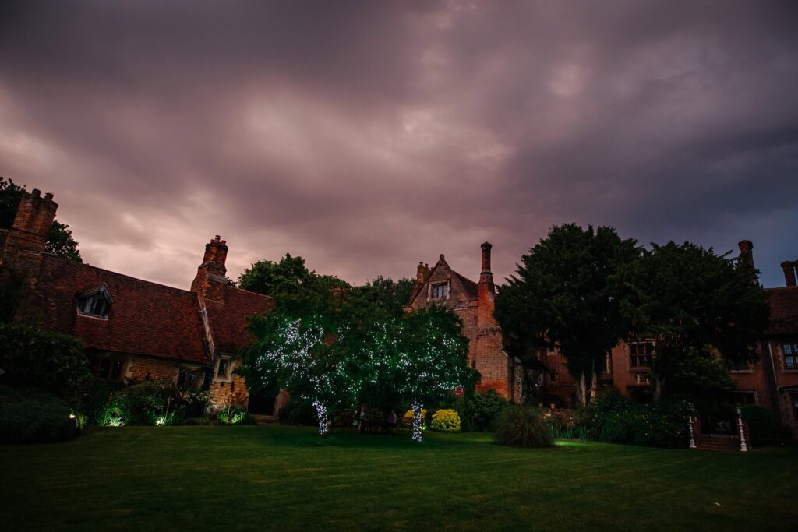
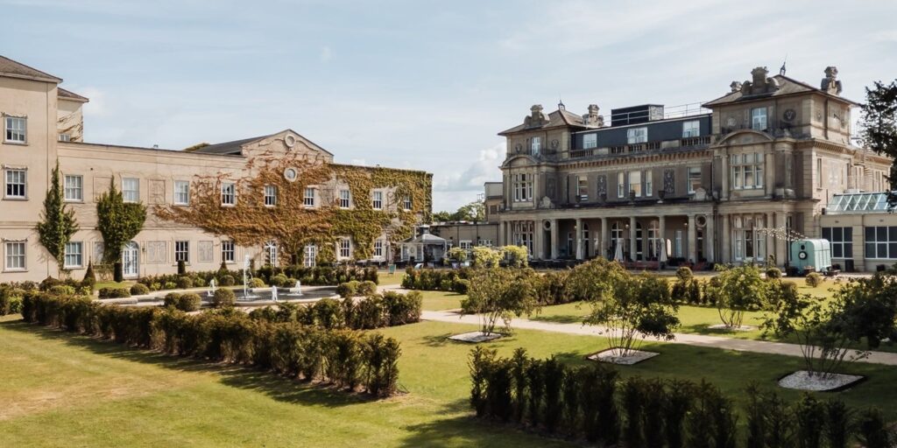
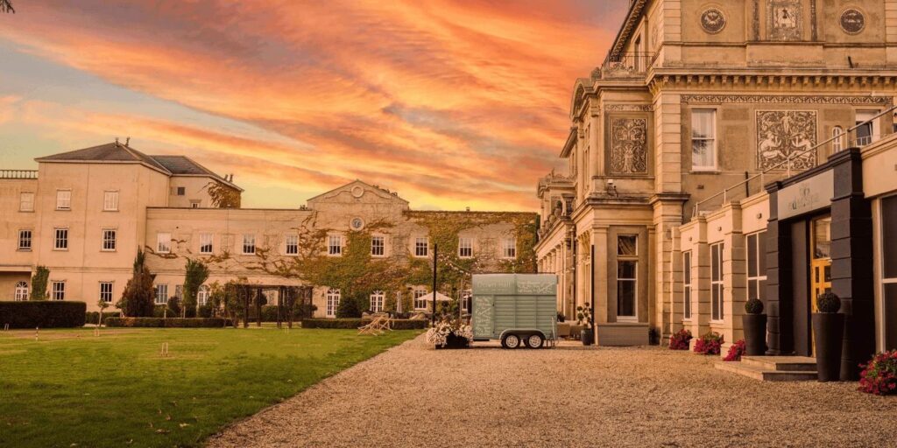
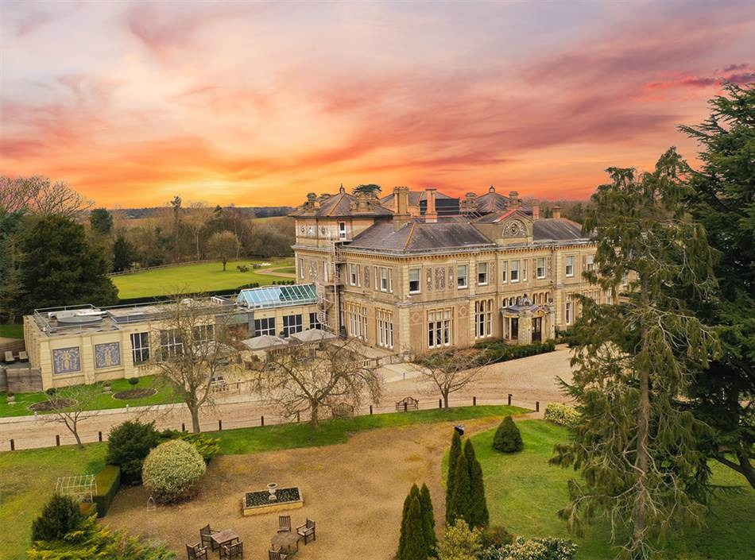
Hylands House stands on the western edge of Chelmsford, at Writtle in Essex, in 574 acres of parkland. Chelmsford City Council owns and runs it, and the house is given to one wedding at a time.

A red brick house turned white
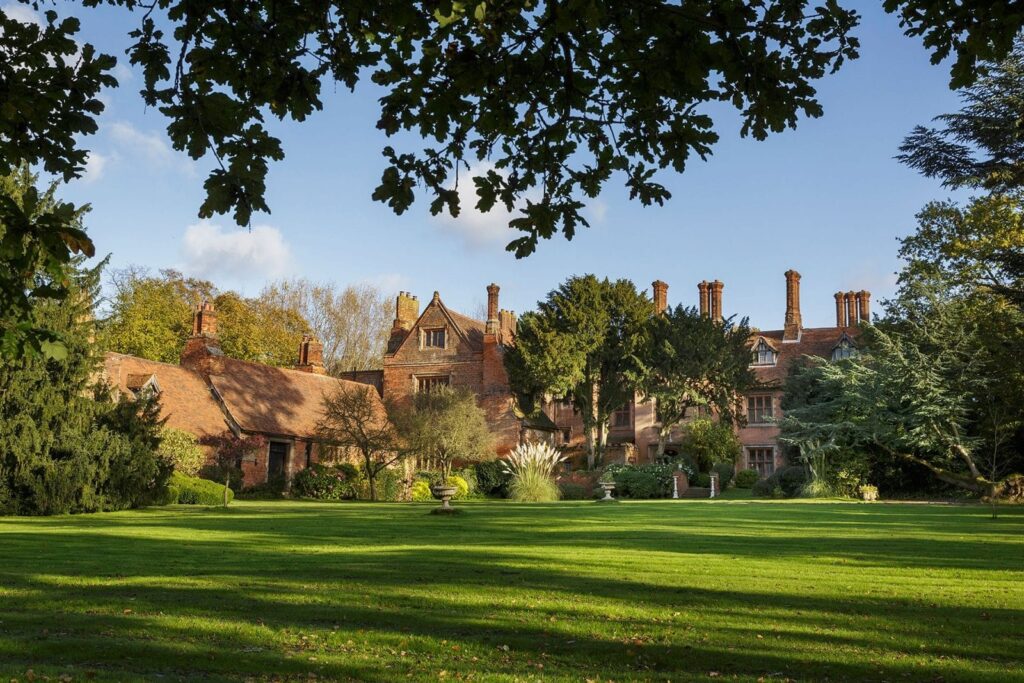
The first house was nothing like the one seen today. Sir John Comyns, a local lawyer, bought the manor of Shaxstones in Writtle around 1726, and his house was finished in 1730: two storeys of red brick in the Queen Anne style, with formal geometric gardens. Sir John died in 1740 without surviving children, and the estate passed through his family until 1797.
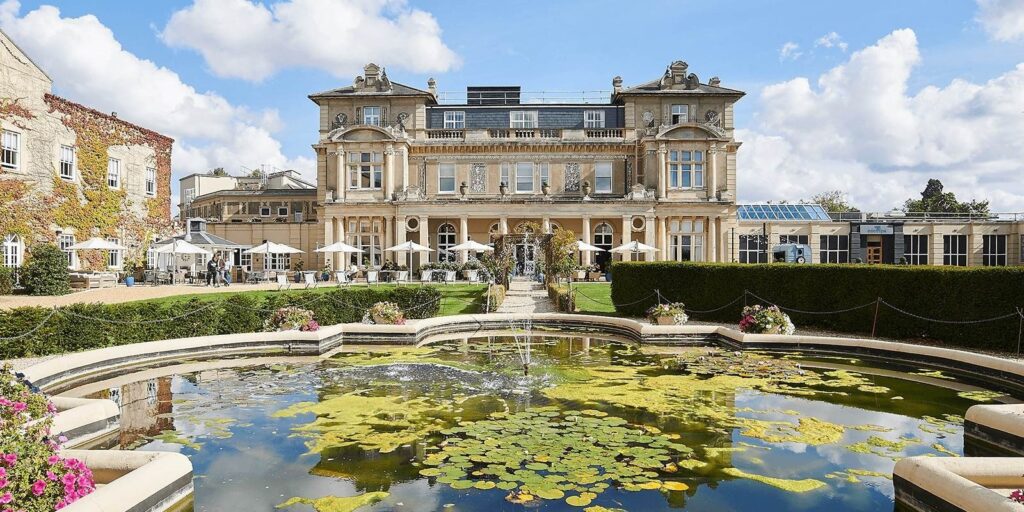
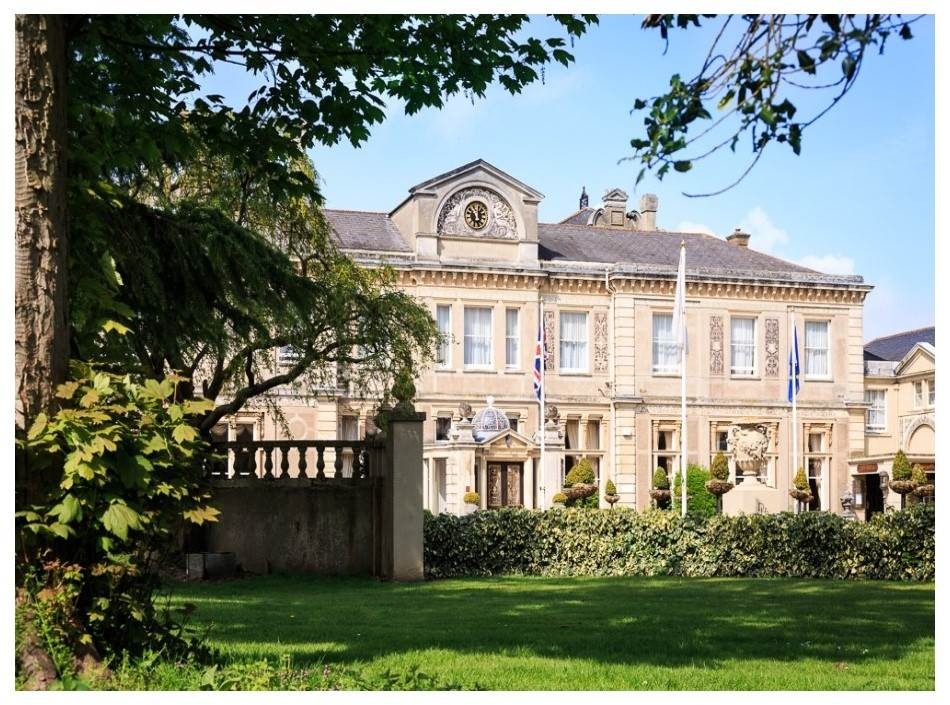
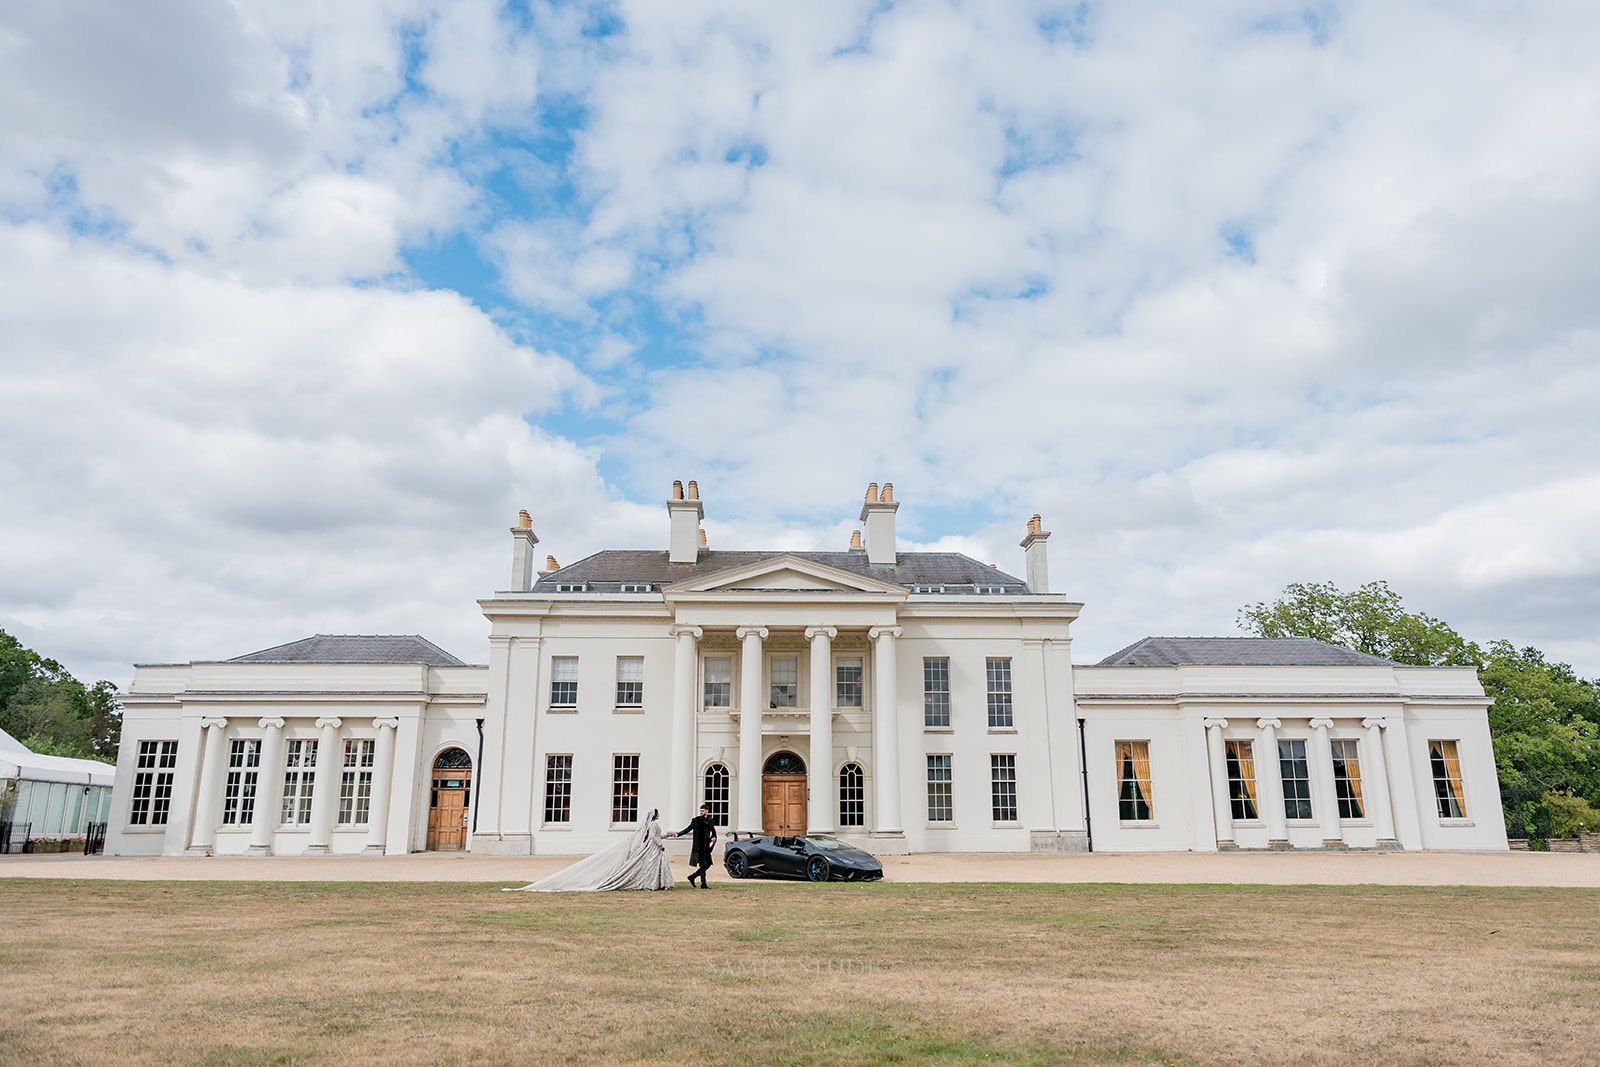
That year Cornelius Kortright, a Danish merchant whose fortune came from the West Indies sugar trade, bought Hylands at auction for £14,500 and brought in Humphry Repton to redesign the park and enlarge the house. The brick disappeared under white stucco, the house gained wings and a portico, and the park grew by about 150 acres. Pierre Caesar Labouchère, a Dutch born merchant banker who bought the estate in 1814, completed the scheme. His single storey west wing, built between 1815 and 1818, has a colonnade of Ionic columns; the east wing that matches it was built between 1842 and 1848 for the next owner, John Attwood, replacing Kortright’s first extension. Across the centre, four Ionic columns rise through both storeys to carry the pediment.
Attwood, an ironworks owner and Member of Parliament for Harwich, enlarged and redecorated the house and bought land until debts of £300,000 forced him to sell; he died a pauper in France. Arthur Pryor, a partner in the Truman, Hanbury and Buxton brewery, bought a smaller estate in 1858, and the exuberant decoration of the Banqueting Room is credited to him. Sir Daniel Gooch, who bought Hylands in 1907, put in electricity and telephones. In 1912 a society wedding brought the estate into the national news when the aviator Claude Grahame-White, who married Dorothy Taylor at St Mary’s Church in Widford that year, landed on the estate with his friends in their aeroplanes.
Hospital, headquarters and a vote
During the First World War the house was a hospital, and more than 1,500 patients were treated there. In the Second, alongside the SAS, the estate held a German prisoner of war camp and a wireless command post for the 6th Anti Aircraft Division. Christine Hanbury, who inherited Hylands when her husband John died in 1923, a year after he bought it, lived on until 1962 and died at the age of 89.
Chelmsford Borough Council bought the estate in 1966 and opened the park to the public within a month. The house was in poor condition: a fire in 1963 had damaged the roof of the west wing, wet and dry rot ran through the building, and lead had been stolen from the roof. The servants’ quarters between the house and the stable block were demolished in the summer of 1971.
Restored room by room
With the house kept, the council chose in the 1980s to take Hylands back to the early nineteenth century form Repton had designed. Work began in 1987 by removing the Victorian storeys and the porte cochère and giving the house a new hipped roof. Each room was then restored to a chosen date rather than to a single period. The Entrance Hall went back to its appearance of the 1920s and 1930s. The East Wing, with the Drawing Room, the Library and the Saloon, was returned to the 1840s. The Banqueting Room followed in 2001, and the final phase completed the grand staircase and the first floor. The restoration was finished in 2007.
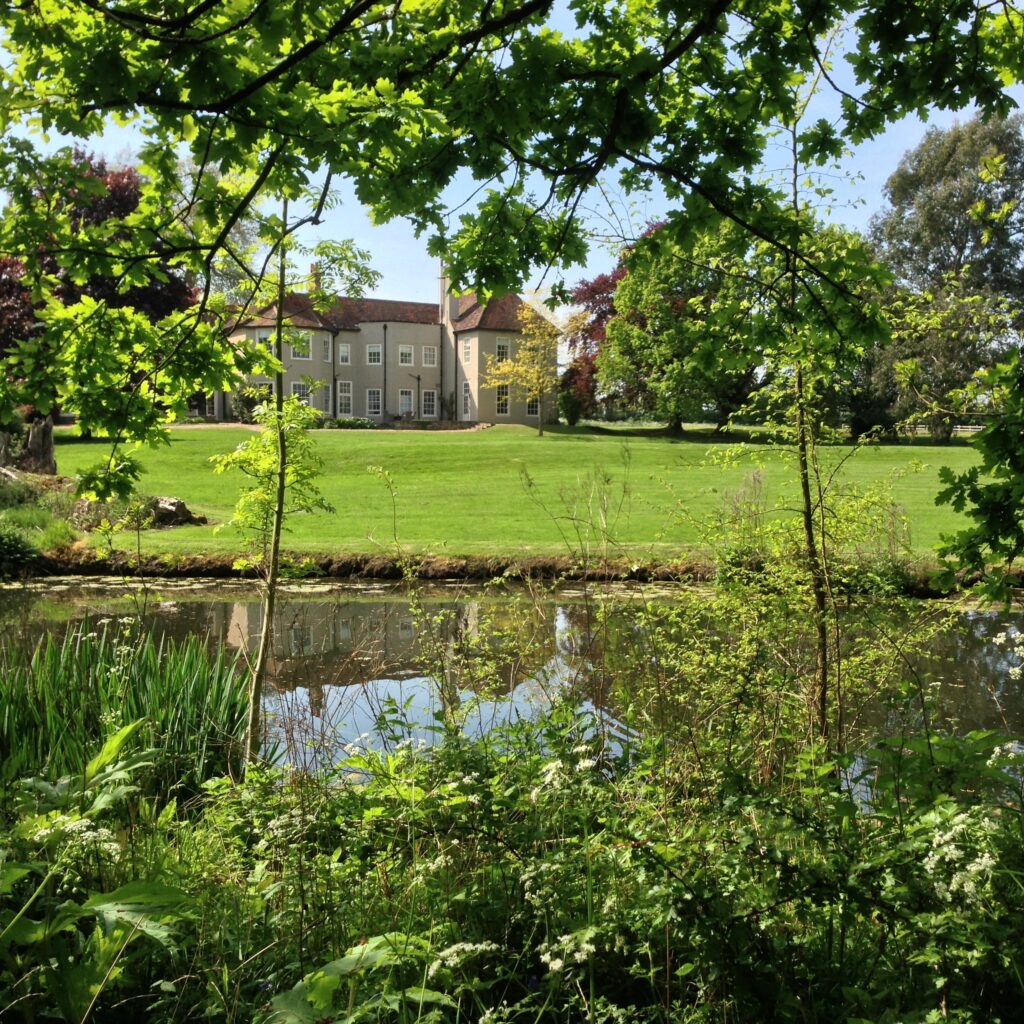
The house is listed Grade II*. The drawing room and the banqueting hall carry neo Baroque decoration, and the entrance hall and stair hall have plasterwork to designs by the Danish sculptor Bertel Thorvaldsen, whose work Labouchère collected. Outside, the parkland has been restored to Repton’s landscape, the Serpentine Lake included.
Two licensed rooms and a woodland garden
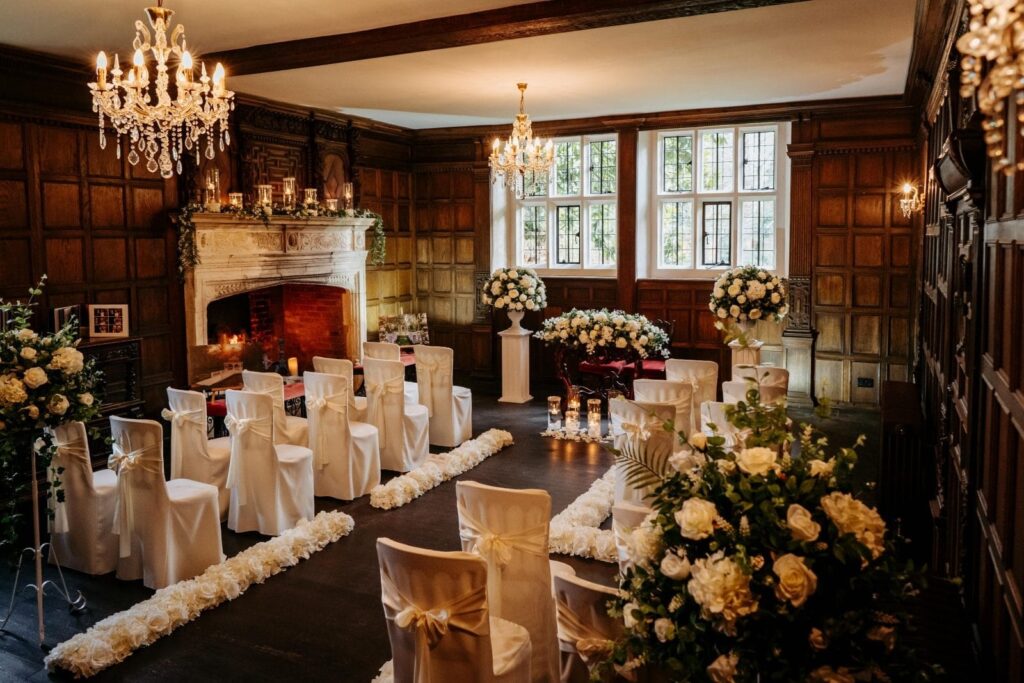
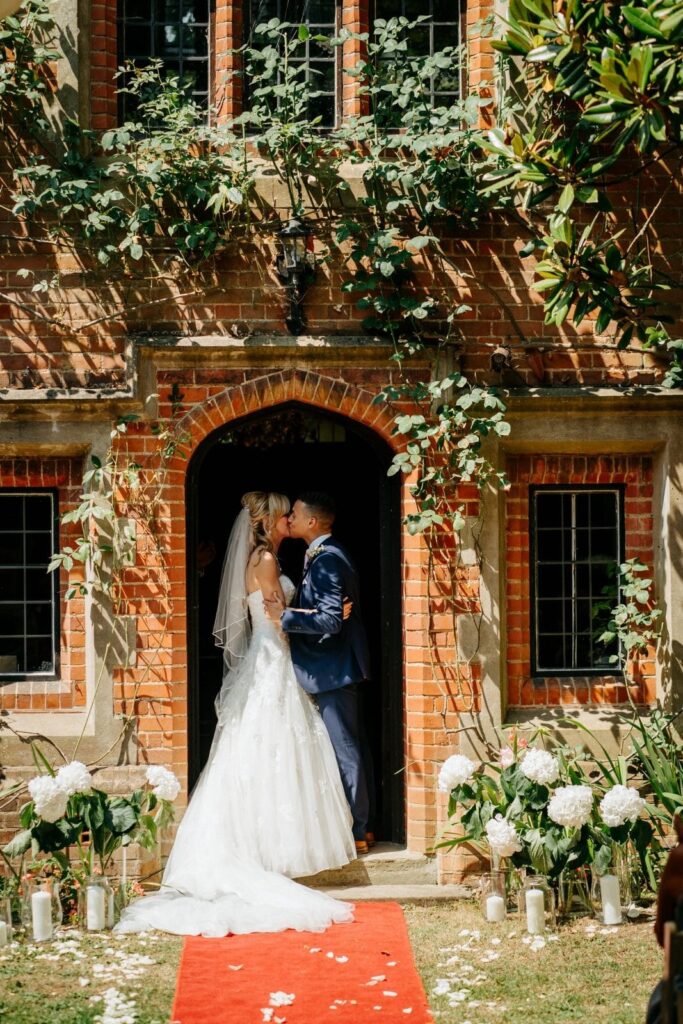
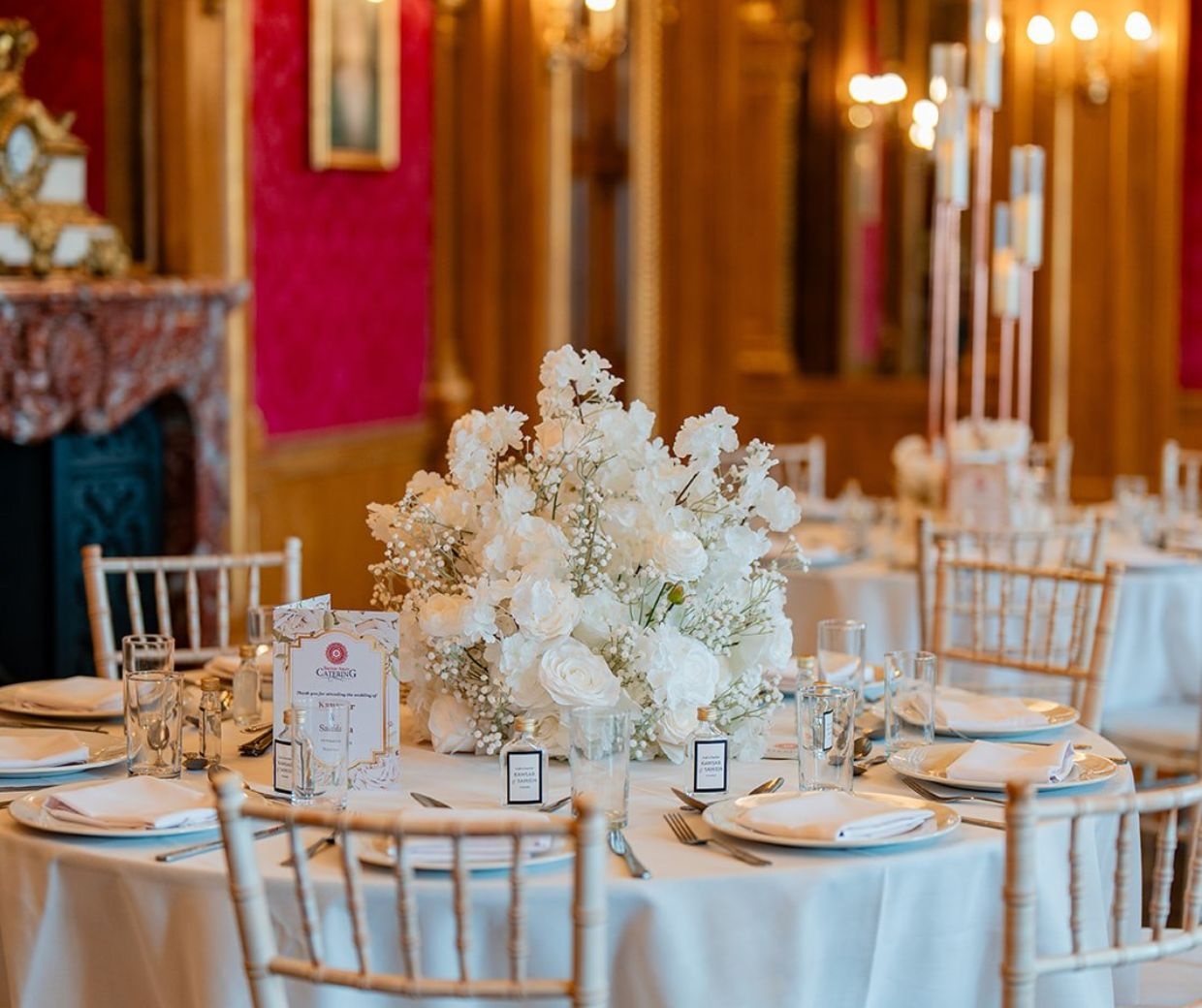
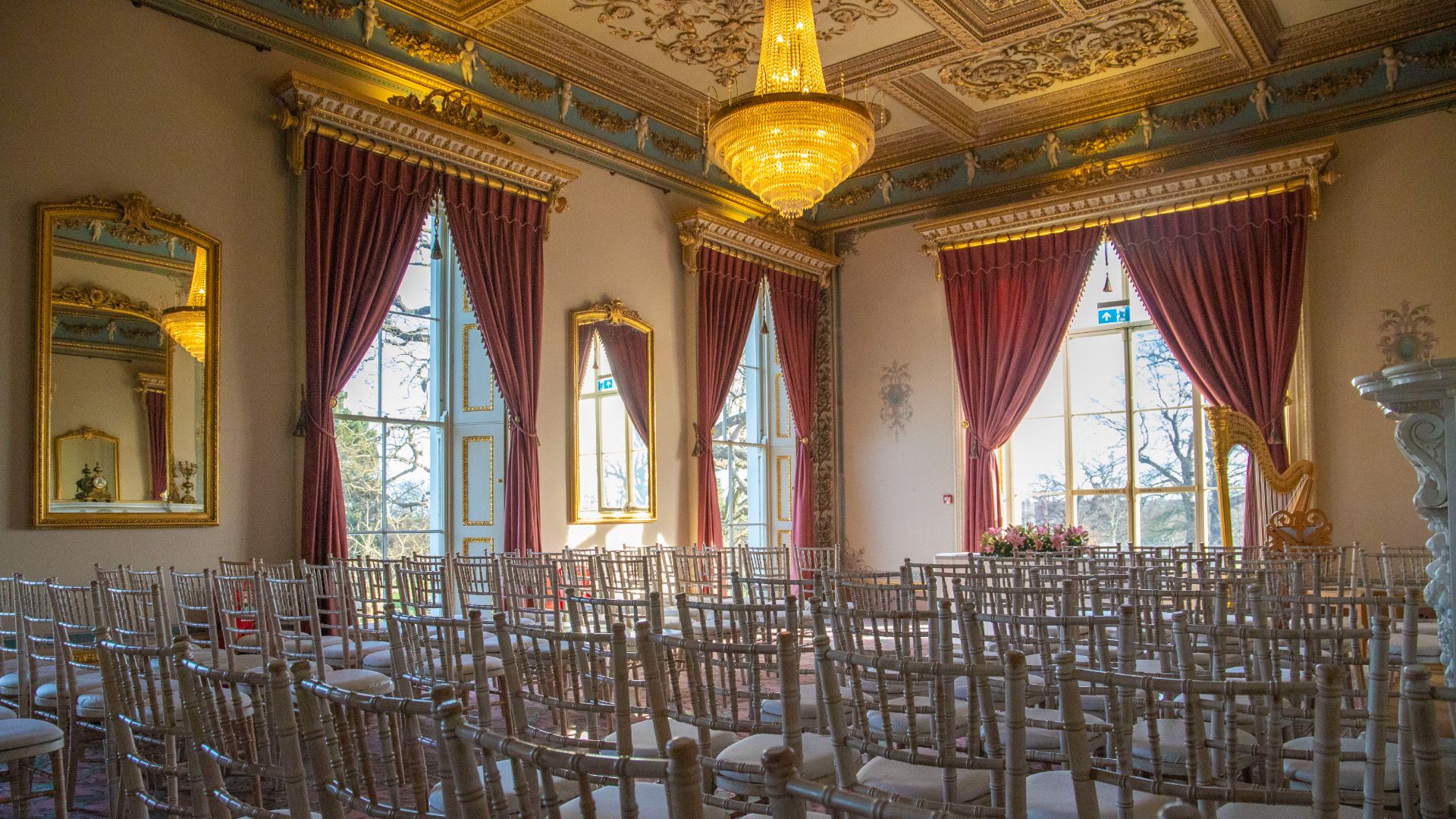
Civil ceremonies take place in the Banqueting Room or the Drawing Room, both licensed and both taking 100 guests. The Banqueting Room, twelve metres by seven, is the room whose decoration is credited to Pryor: a gilded coffered ceiling, scrollwork in 24 carat gold leaf, walls lined in red silk, and windows from floor to ceiling looking over the back lawn to the parkland. The Drawing Room is lighter, with a gilded ceiling, a chandelier, a marble fireplace and windows on two sides. It opens onto the East Terrace, where the confetti photographs are taken after the ceremony.
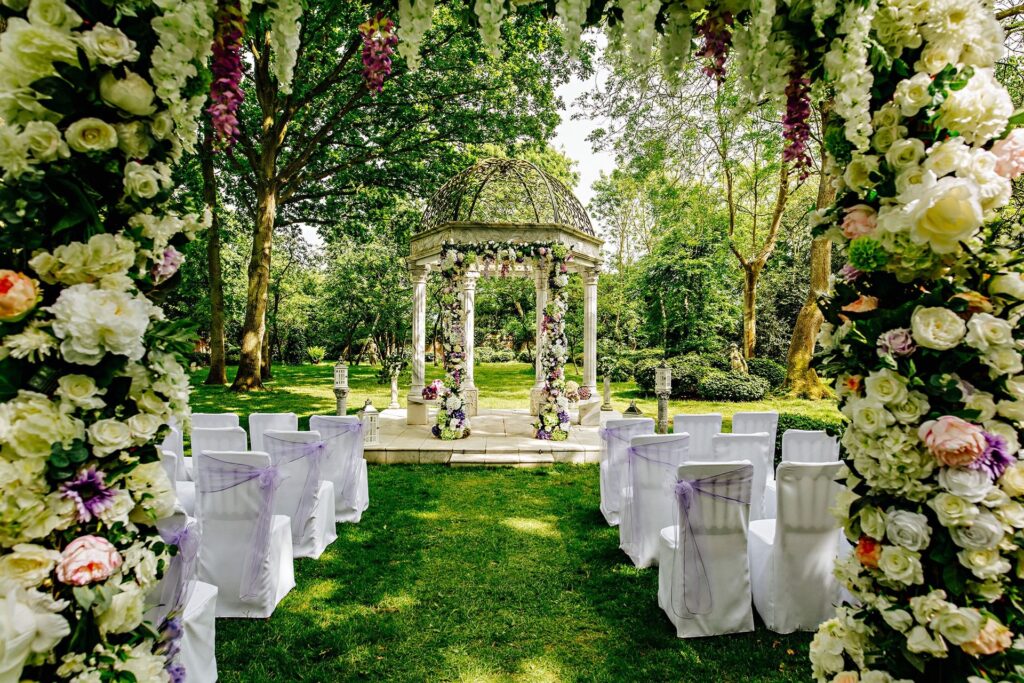
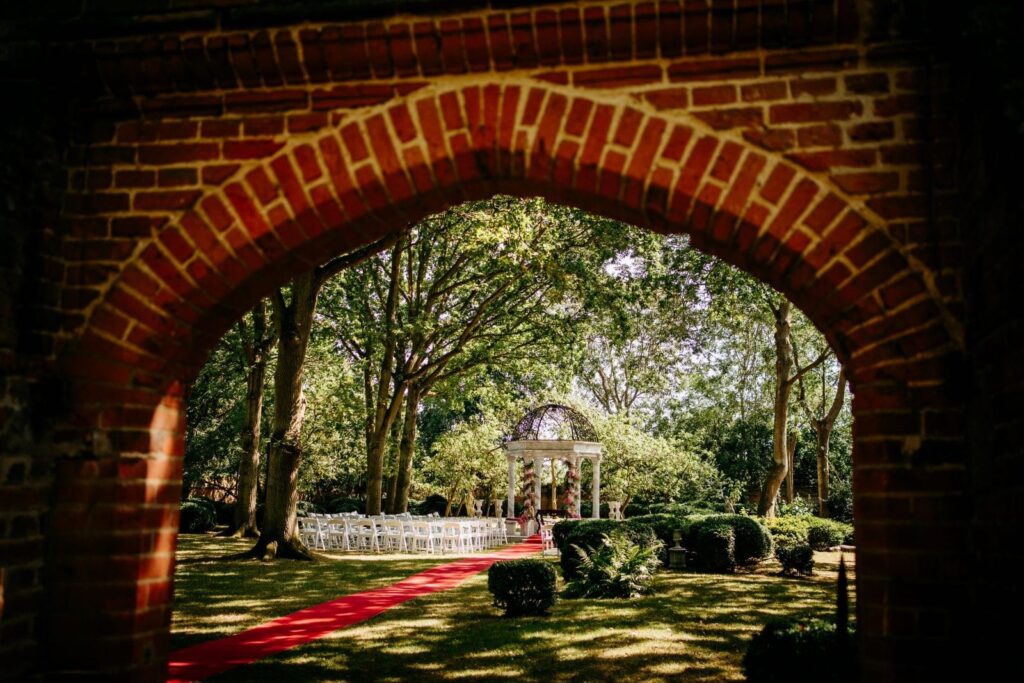
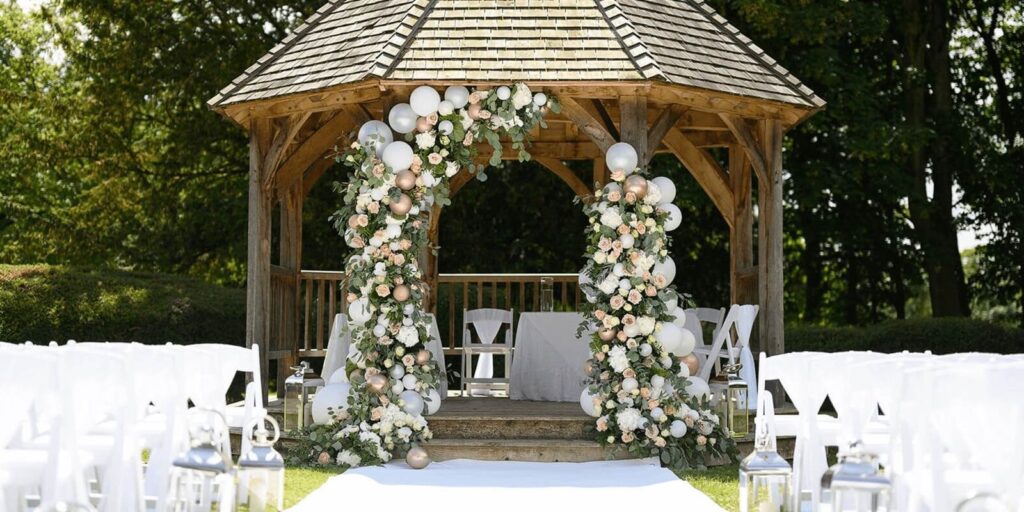
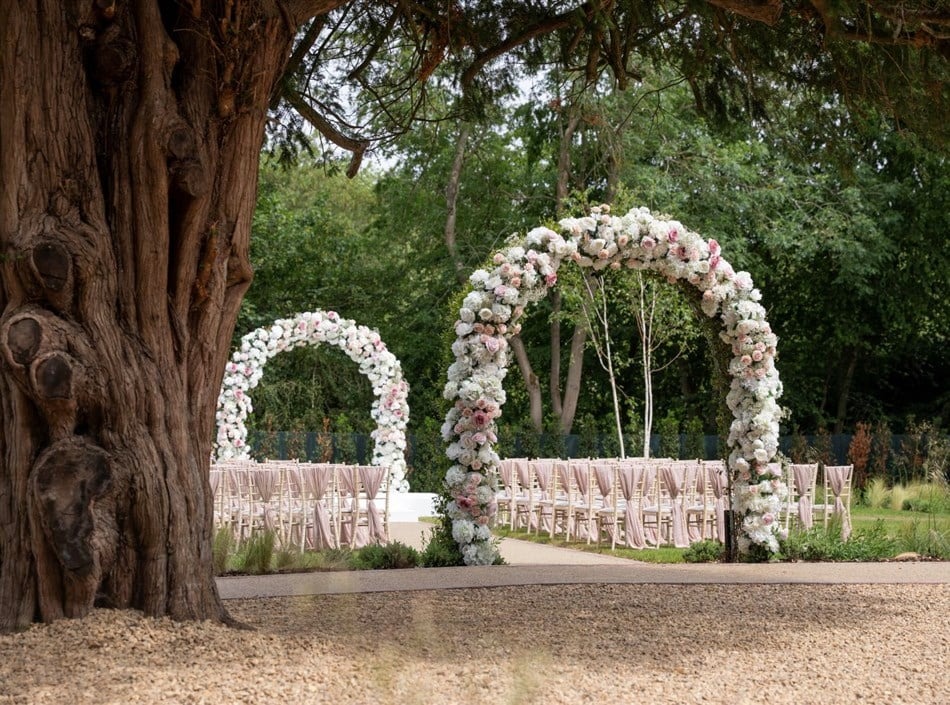
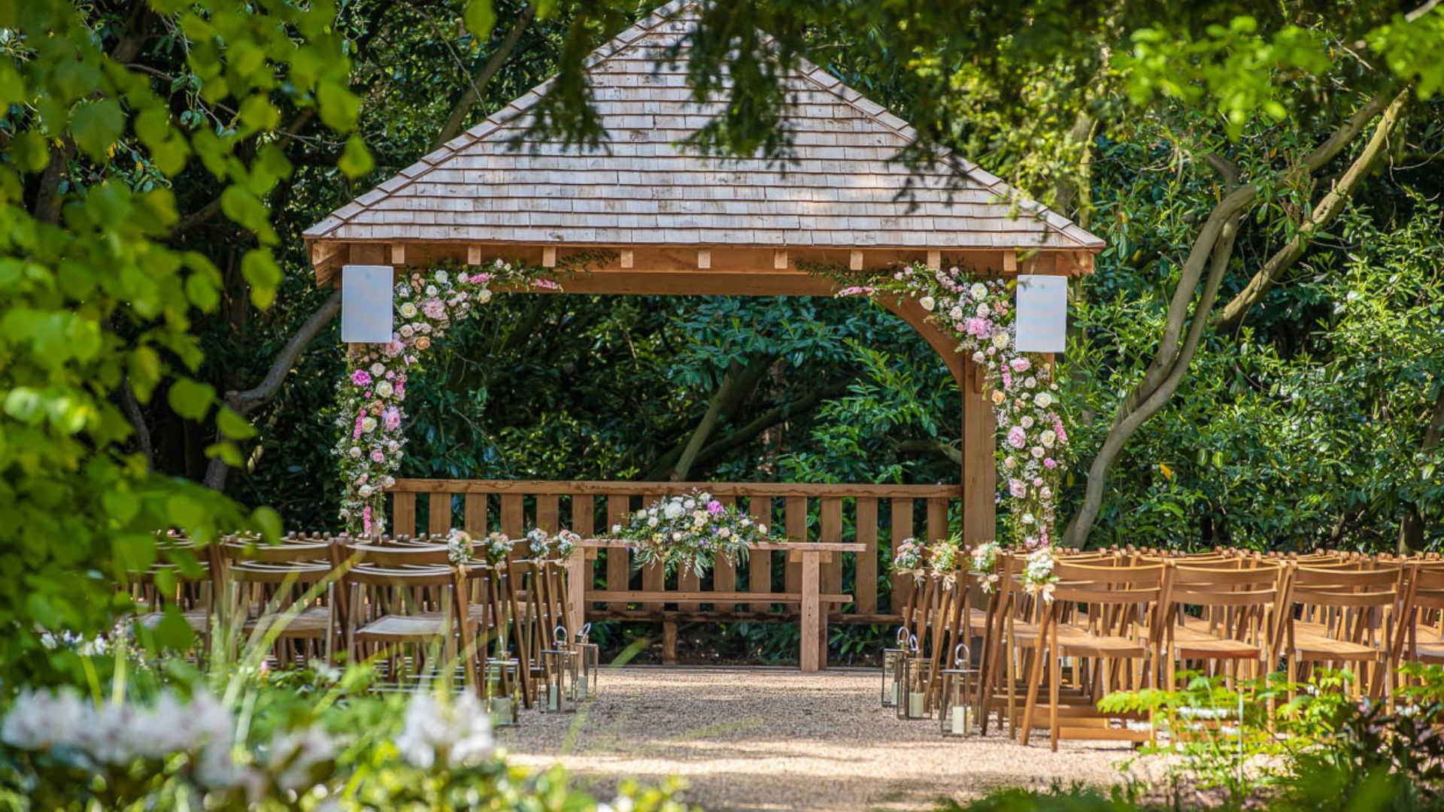
From April to October there is a third choice. The Outdoor Ceremony Garden lies between the house and the Victorian Pleasure Gardens, under the canopy of the estate’s woodland: a purpose built oak structure, wooden seating for up to 100, and beds of rhododendrons, azaleas and seasonal bulbs planted by the estate’s own parks team. The two rooms in the house are the licensed settings, so a couple who want the legal ceremony itself in the garden should settle it with the estate before planning around it.
A pavilion for three hundred
The Grand Pavilion stands in the grounds beside the house. It measures 25 metres by 18, with chandeliers, ivory drapes and windows from floor to ceiling over the courtyard, and it takes 300 guests for a ceremony, for the wedding breakfast and for the evening. It is built as a plain room to be dressed, and it has been hung with suspended foliage, floral canopies and blush uplighting. It also takes a mandap with a sacred fire, staging for a Nikkah or a chuppah, so a large ceremony under a mandap or a chuppah, or a Nikkah, can be held in the same room as the dinner that follows. When the ceremony is held in the Pavilion, guests spend the turnaround in the house or outside while the room is reset for dinner.
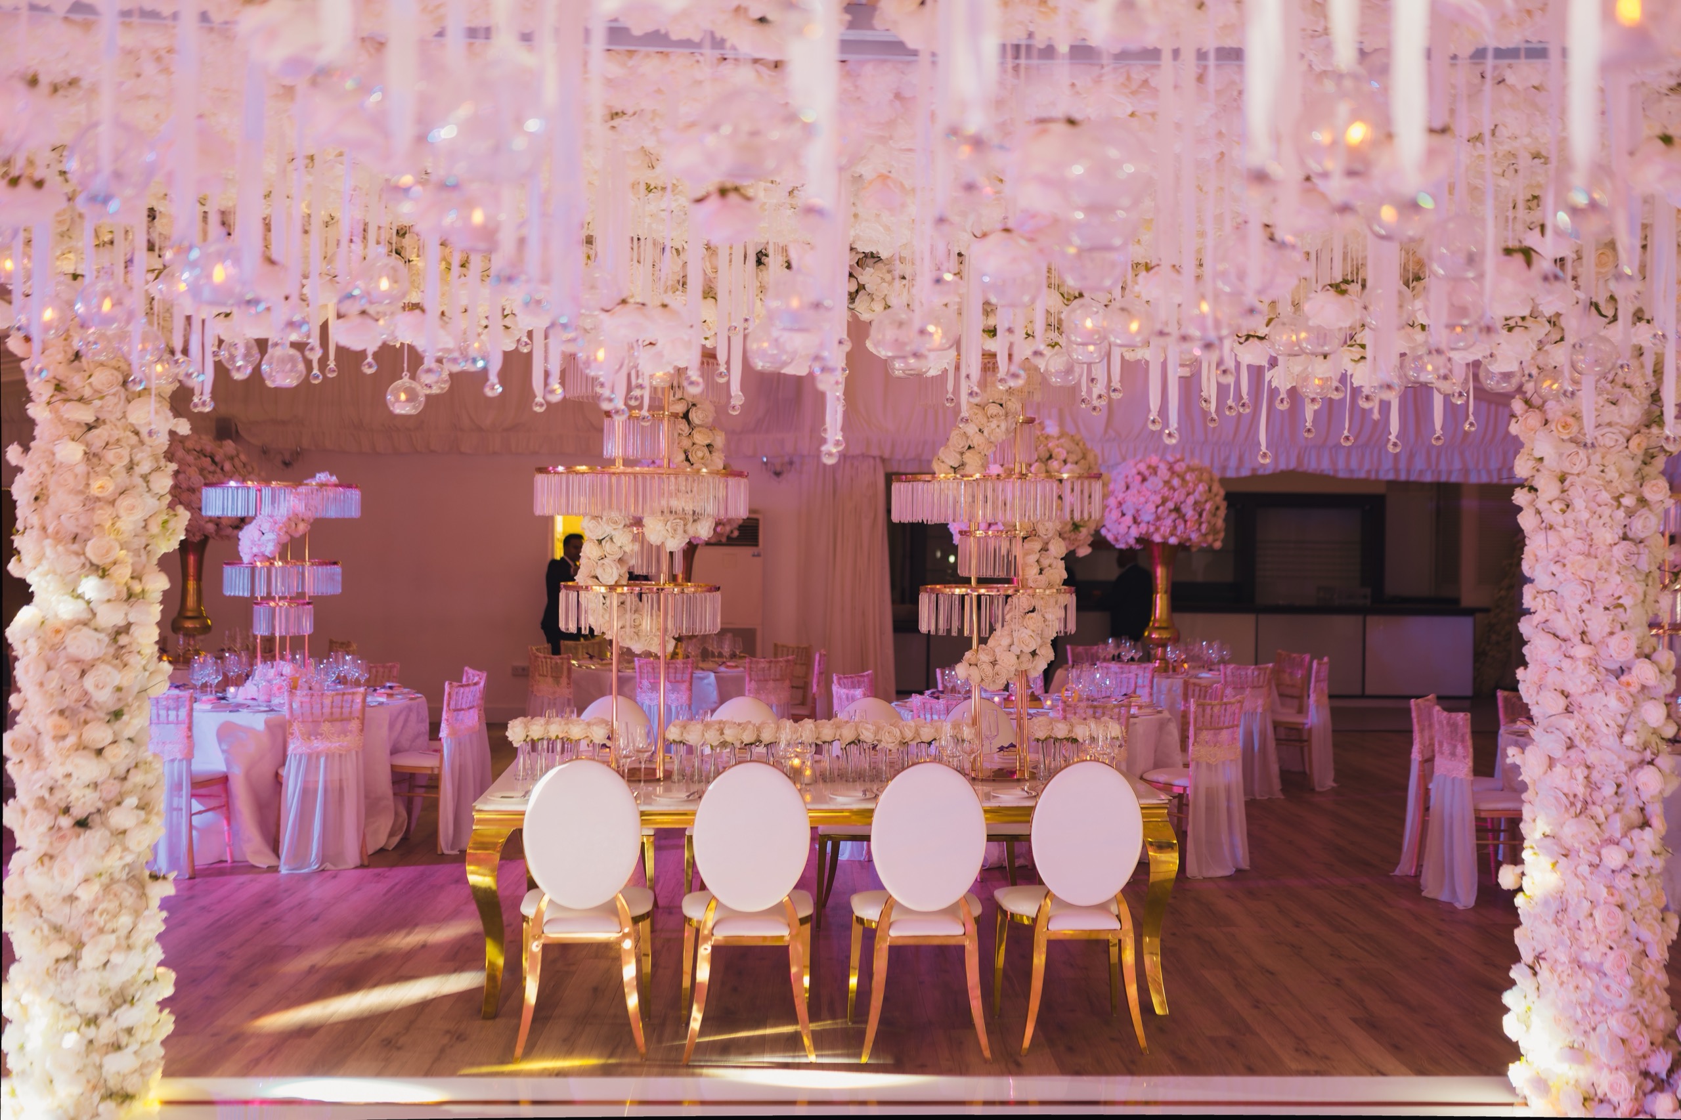
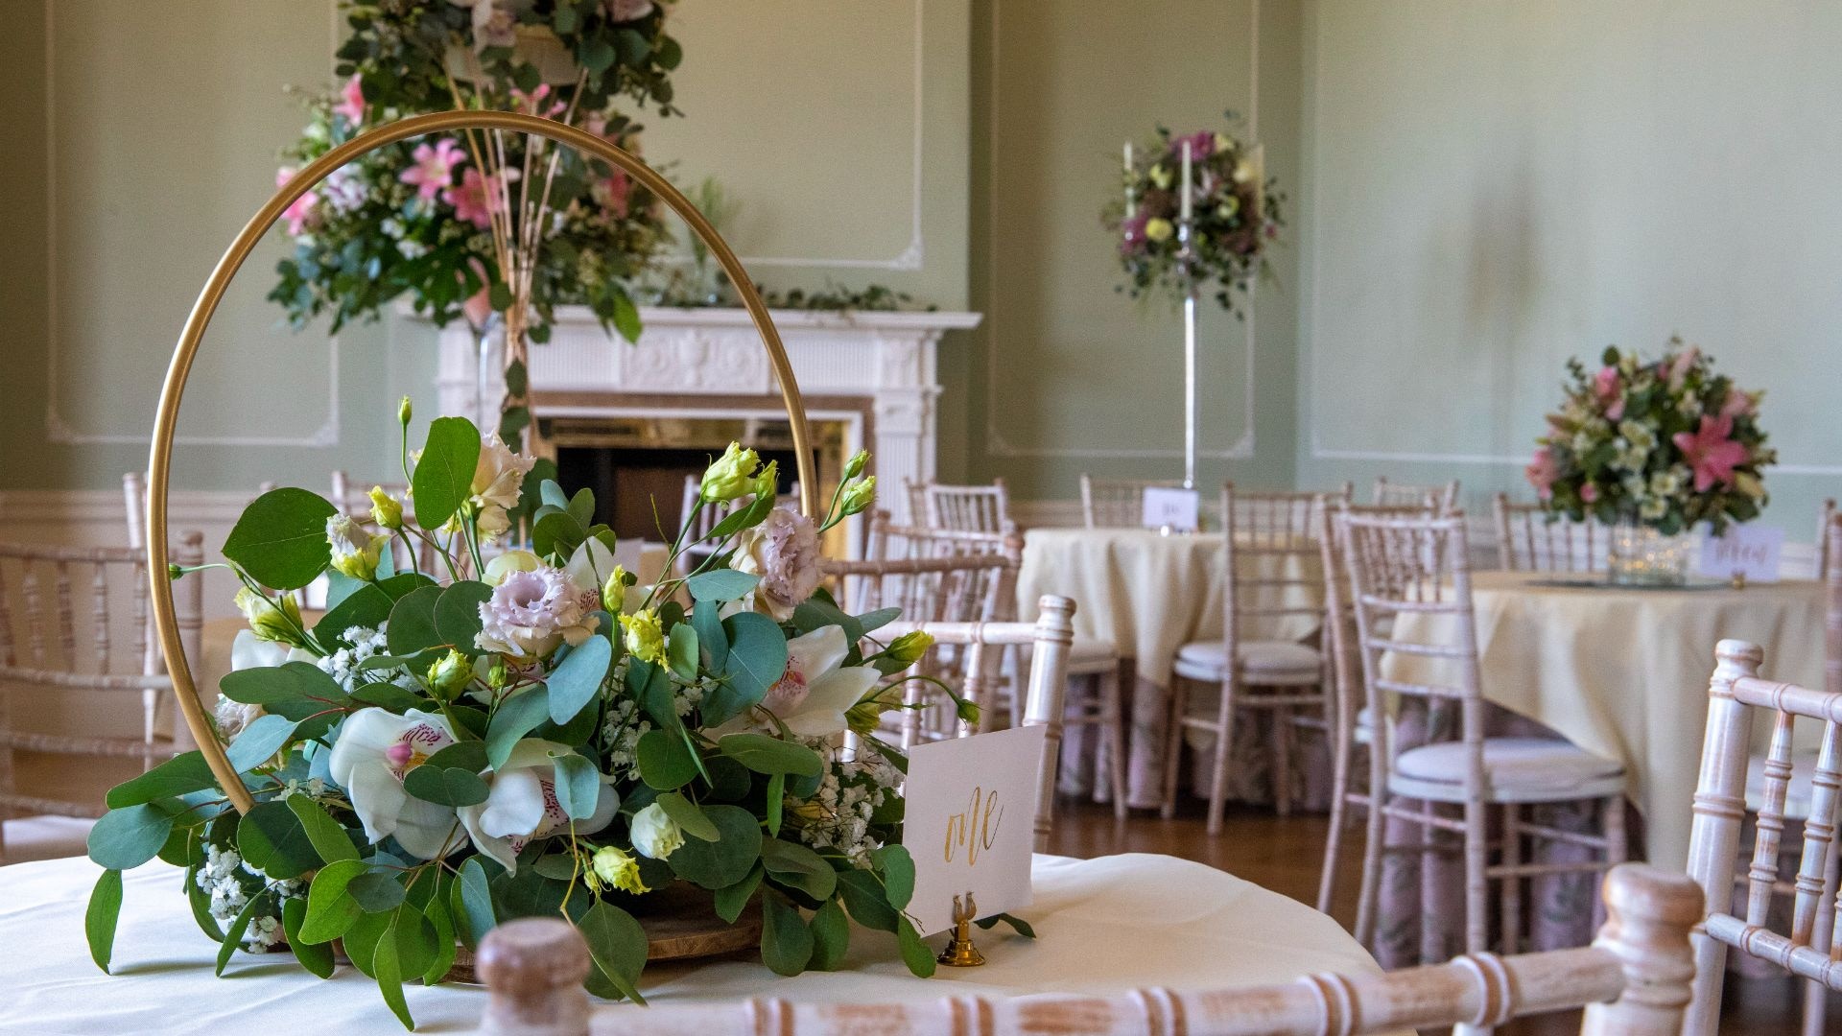
A smaller wedding can dine in the house instead. The Banqueting Room seats 80 for the wedding breakfast, and the Terrace Room, nearly fourteen metres long with a marble fireplace, takes a smaller party or serves as a second room on a larger day. The Terrace Room was once the Blue Room, and it was refurbished in the second phase of the restoration, in 1991. The Library, off the main staircase, is the room for guests who want somewhere quieter to sit and talk.
Your caterer, your drinks, no bedrooms
Hylands is dry hire. There is no kitchen of the house’s own, so couples choose a caterer from the estate’s accredited list, which covers a range of cuisines, and drinks can be supplied through that caterer or a bar company with no corkage charged. A standard day runs from 10am to midnight.
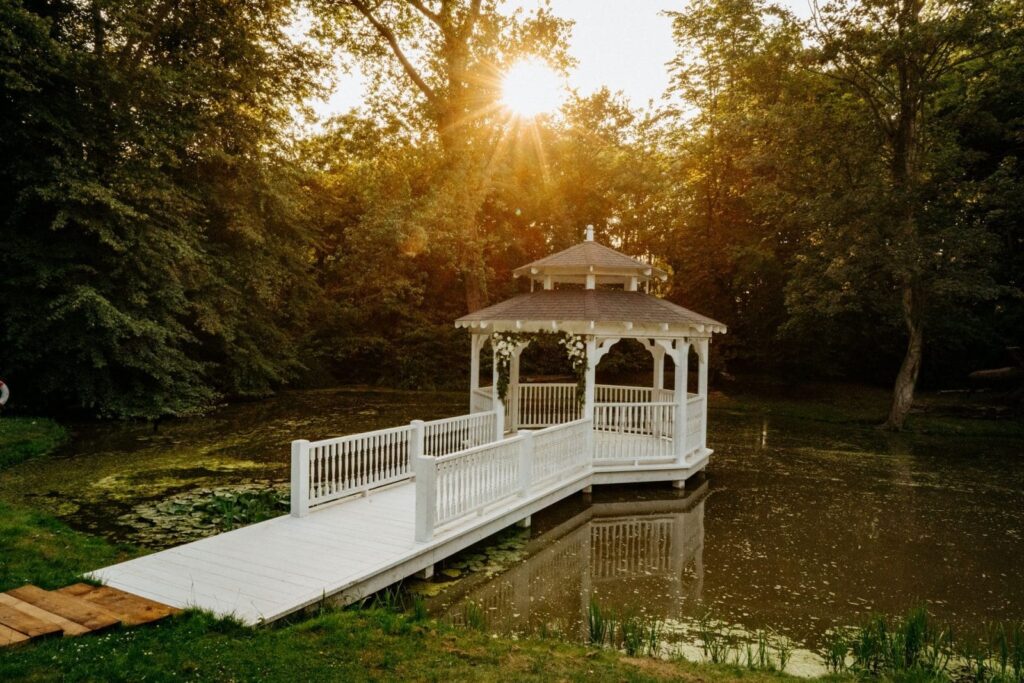
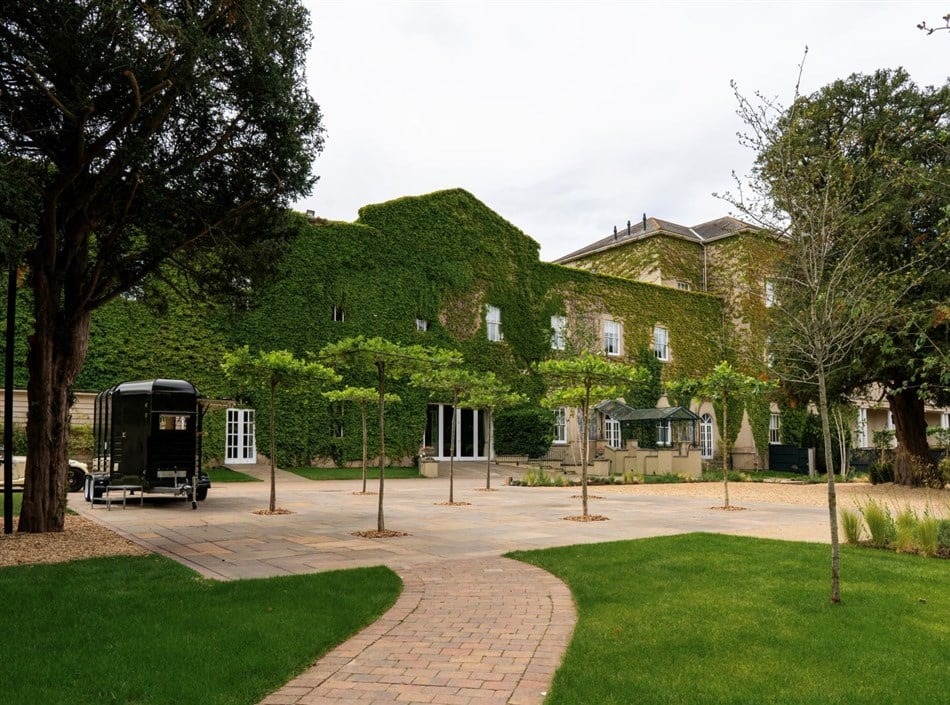
Nobody sleeps at Hylands. The three wedding suites, Wisteria, Rose and Repton, are dressing rooms for the morning, decorated on a horticultural theme taken from the gardens, and the groom’s room has a William Morris feature wall. Guests stay with accommodation providers in Chelmsford and Writtle that the estate works with. Between the ceremony and dinner there is the parkland, the formal gardens with their clipped topiary, and the wisteria pergola and lily pond of the Pleasure Gardens.

Reaching Hylands, and the first decision
The gates are on London Road at Writtle. Chelmsford station is a few minutes away, London is under an hour by train, and London Stansted is about 40 minutes by car. Hire of the house alone starts at £6,400 for eight hours from Monday to Thursday in the 2026 low season, and the house with the Grand Pavilion from £7,700, both including VAT, with a refundable deposit of £1,500. For the wider county, see Essex wedding venues and the United Kingdom Wedding Atlas; for another estate shaped by Repton, read our Edit on Stoke Park.
The first decision is the size of the guest list. Up to 80 can dine beneath the Banqueting Room’s gilded ceiling, with the whole day kept inside the house; anything larger moves dinner and the evening into the Grand Pavilion. Read the Hylands Estate profile, and when the number is settled, check your date.