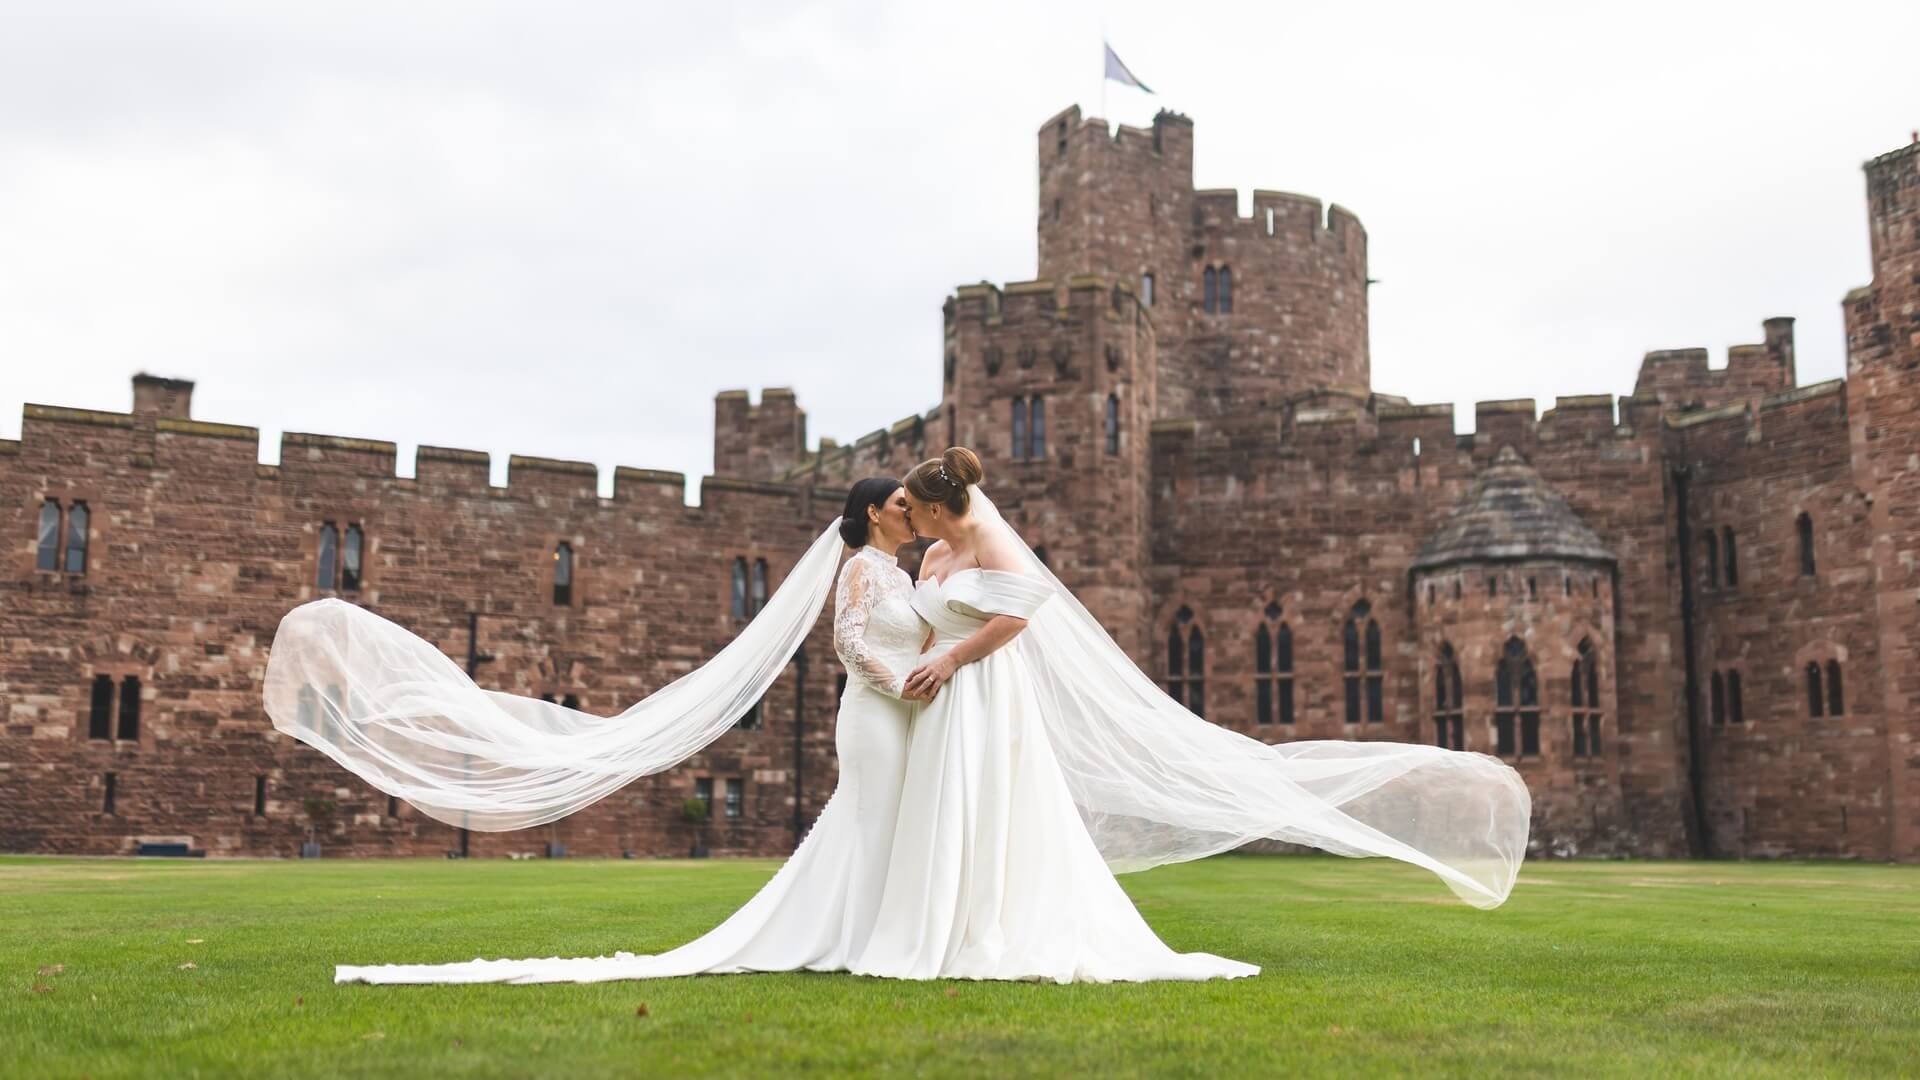
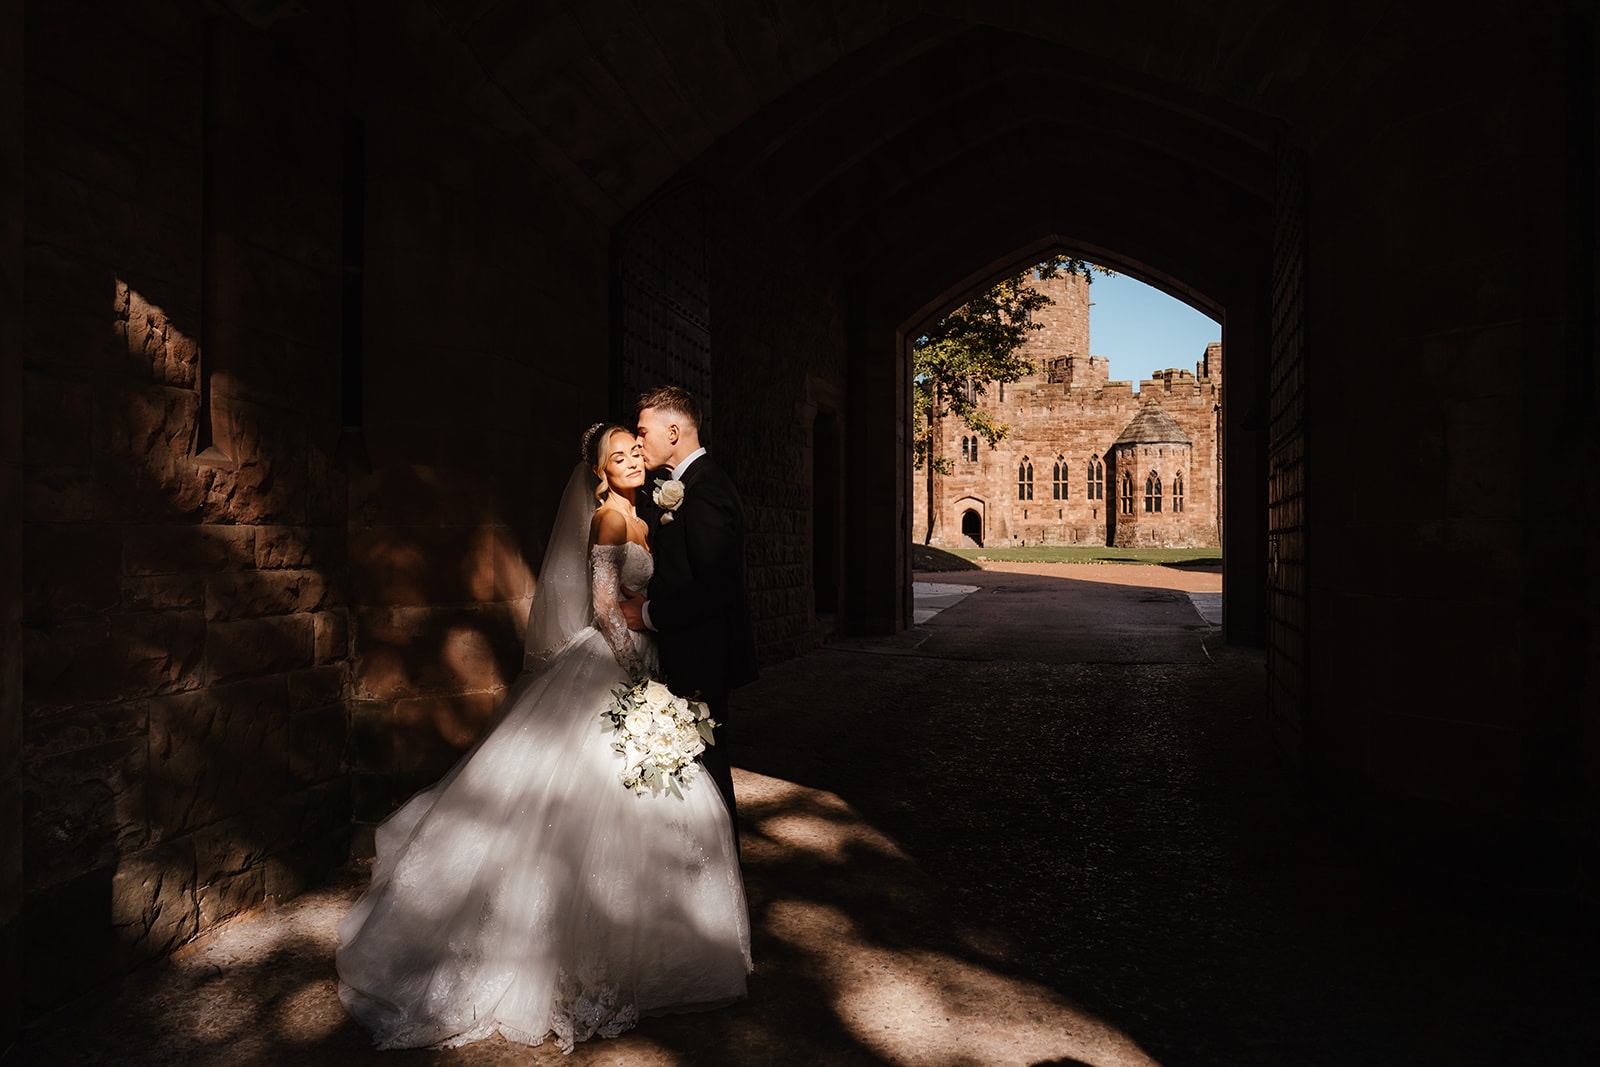
Chris Naylor married at Peckforton Castle in 2005, and on 20 June 2006 his family took the castle over. Twenty years on, the red sandstone fortress in the Peckforton Hills of Cheshire is a hotel that holds one wedding a day, with ceremonies in a vaulted Great Hall, dinner in tapestried rooms, a bar in the cellar and bedrooms inside the walls. It was never a medieval castle. Anthony Salvin built it between 1844 and 1850 as a family home for John Tollemache, then the largest landowner in Cheshire, and Historic England, which lists it at Grade I, calls it “the last serious fortified home built in England”.

A fortress for Cheshire’s largest landowner
John Tollemache, who lived from 1805 to 1890, held 28,651 acres in Cheshire, more than anyone else in the county, and Gladstone called him the greatest estate manager of his day. He sat in the Commons for Cheshire seats from 1841 to 1872 and was created Baron Tollemache in 1876. His first choice of architect was George Latham of Nantwich, who was paid £2,000 in compensation when the commission went instead to Salvin, the better known man, who had already worked for Tollemache at Helmingham Hall, the family’s manor house in Suffolk.
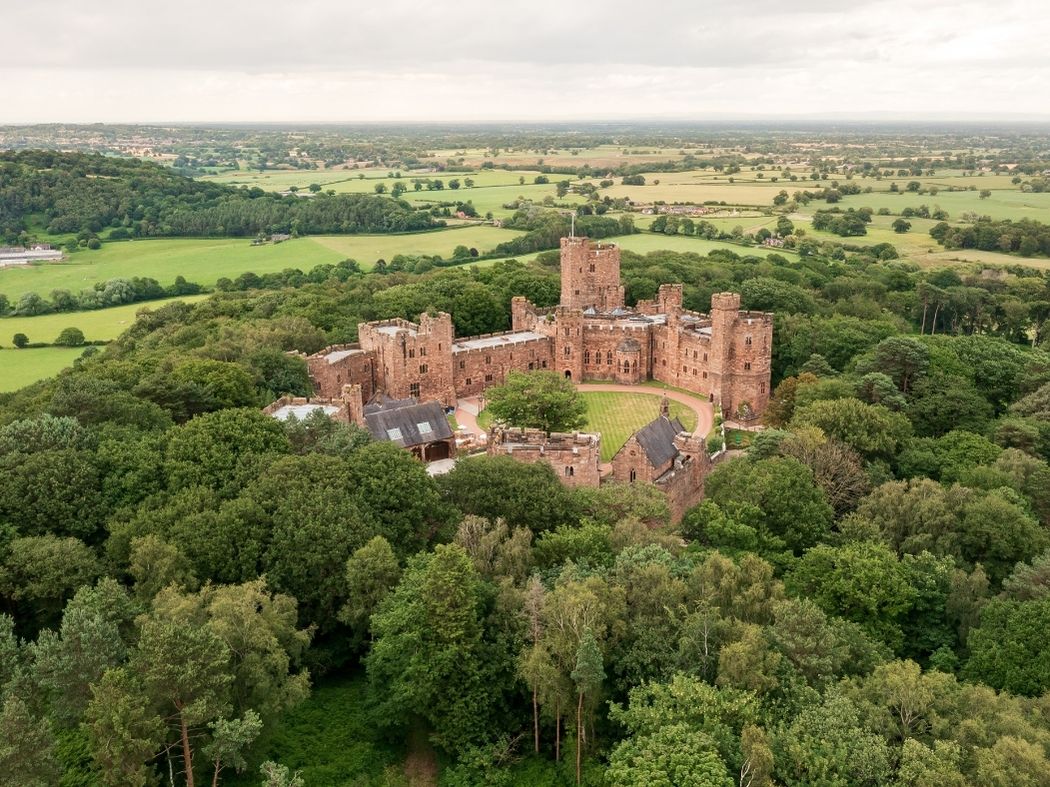
The castle cost £60,000. Its stone was cut from a quarry about a mile to the west and brought up on a railway built to haul it. Salvin gave the house the features of a medieval fortress: a gatehouse with a portcullis, a dry moat, arrow slits and tall towers, with the buildings ranged around a central ward and the principal rooms on its north side. Why a Victorian landowner wanted a defensible home is still argued over. Jill Allibone suggested that Tollemache wanted protection against revolt by the masses of Manchester and Liverpool; Ronald Durdey concluded that the decisive reason was to build a house fit for the greatest landowner in the county.
Opinion was divided from the start. The Illustrated London News wrote in 1851 that the castle had the beauties of Caernarfon without its inconveniences. In 1858 George Gilbert Scott called it “the largest and most carefully and learnedly executed Gothic mansion of the present”, and also “the very height of masquerading”.
From family home to film set
The second Lord Tollemache added central heating and electric light before moving in during the 1890s. The third left at the outbreak of war in 1939, and during the Second World War the castle housed physically disabled children evacuated from London. Afterwards the family used it only for occasional gatherings, and from 1969 to 1980 it was let as a private home to an American, George W. Barrett.
From the 1970s the castle was used as a film location. The Doctor Who serial The Time Warrior, broadcast in 1973 and 1974, was filmed here, and so was the 1991 Robin Hood starring Patrick Bergin and Uma Thurman. In 1988 another American, Evelyn Graybill, bought the castle for £1 million, renovated most of it and gained planning permission to turn it into a hotel. Under the Naylors it became the first property of what is now the Boutique Hotel Group, recovered from a serious fire in 2011 and, in July 2016, held the wedding of the singer Ciara and the American footballer Russell Wilson.
Vows beneath a stone vault
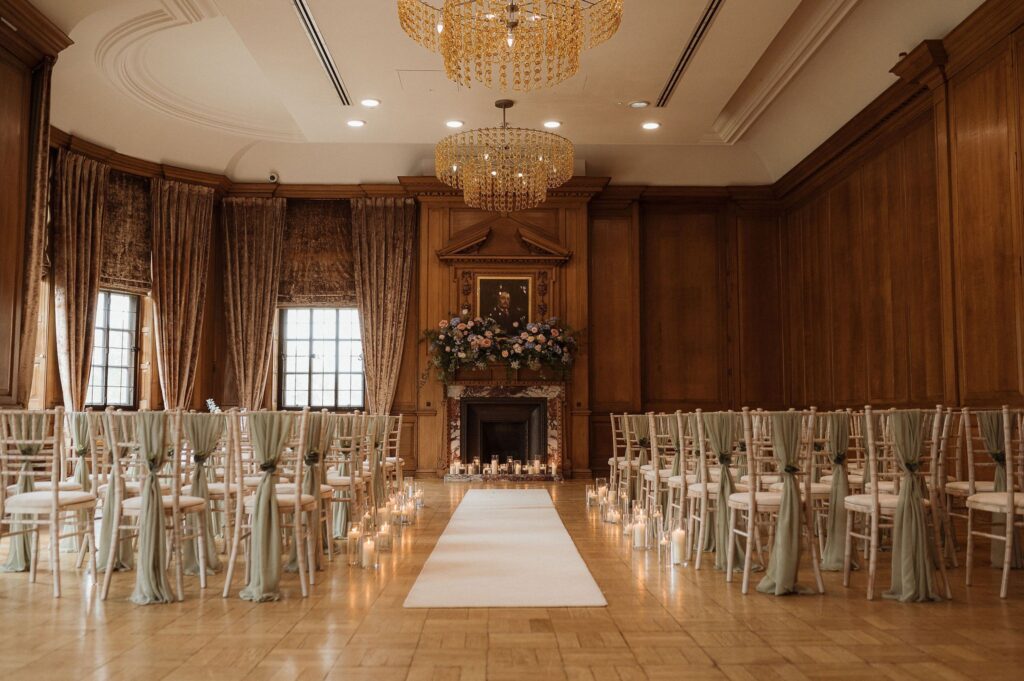
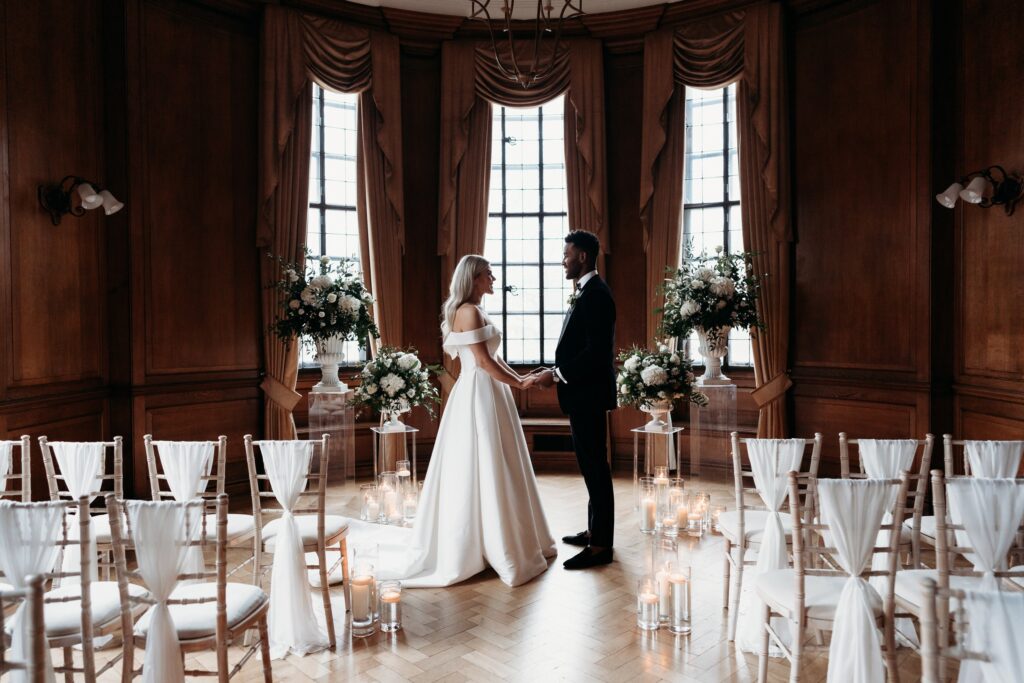
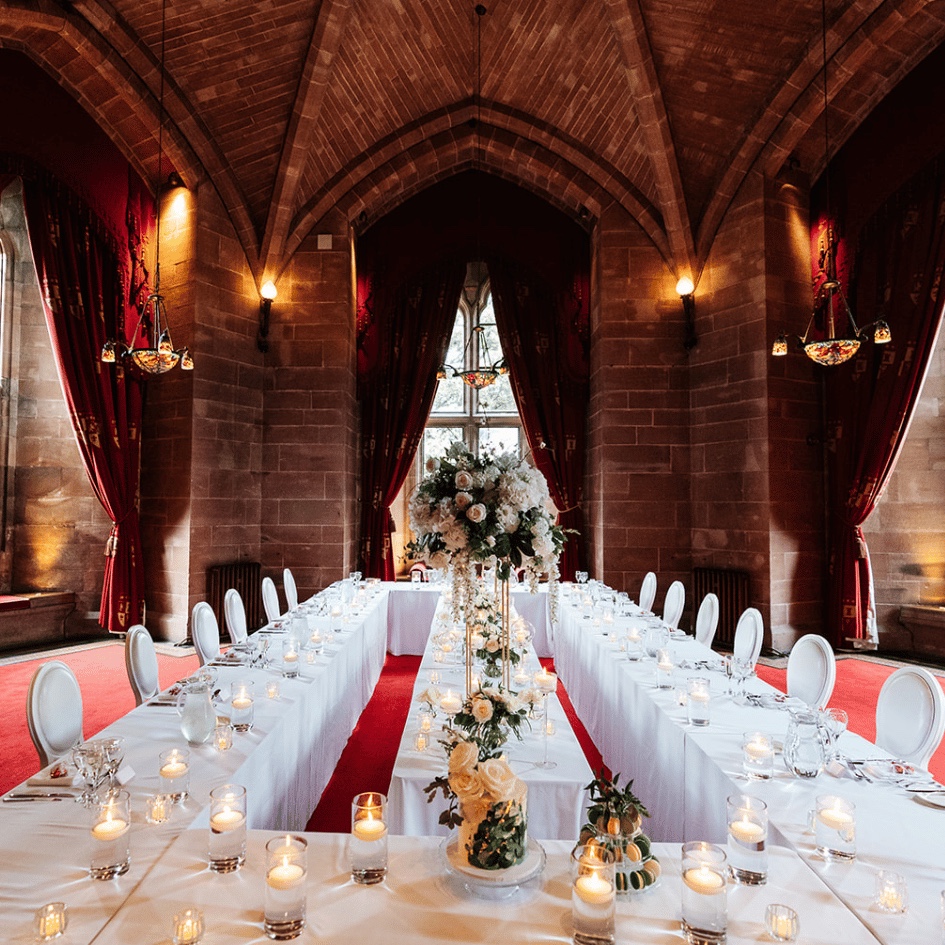
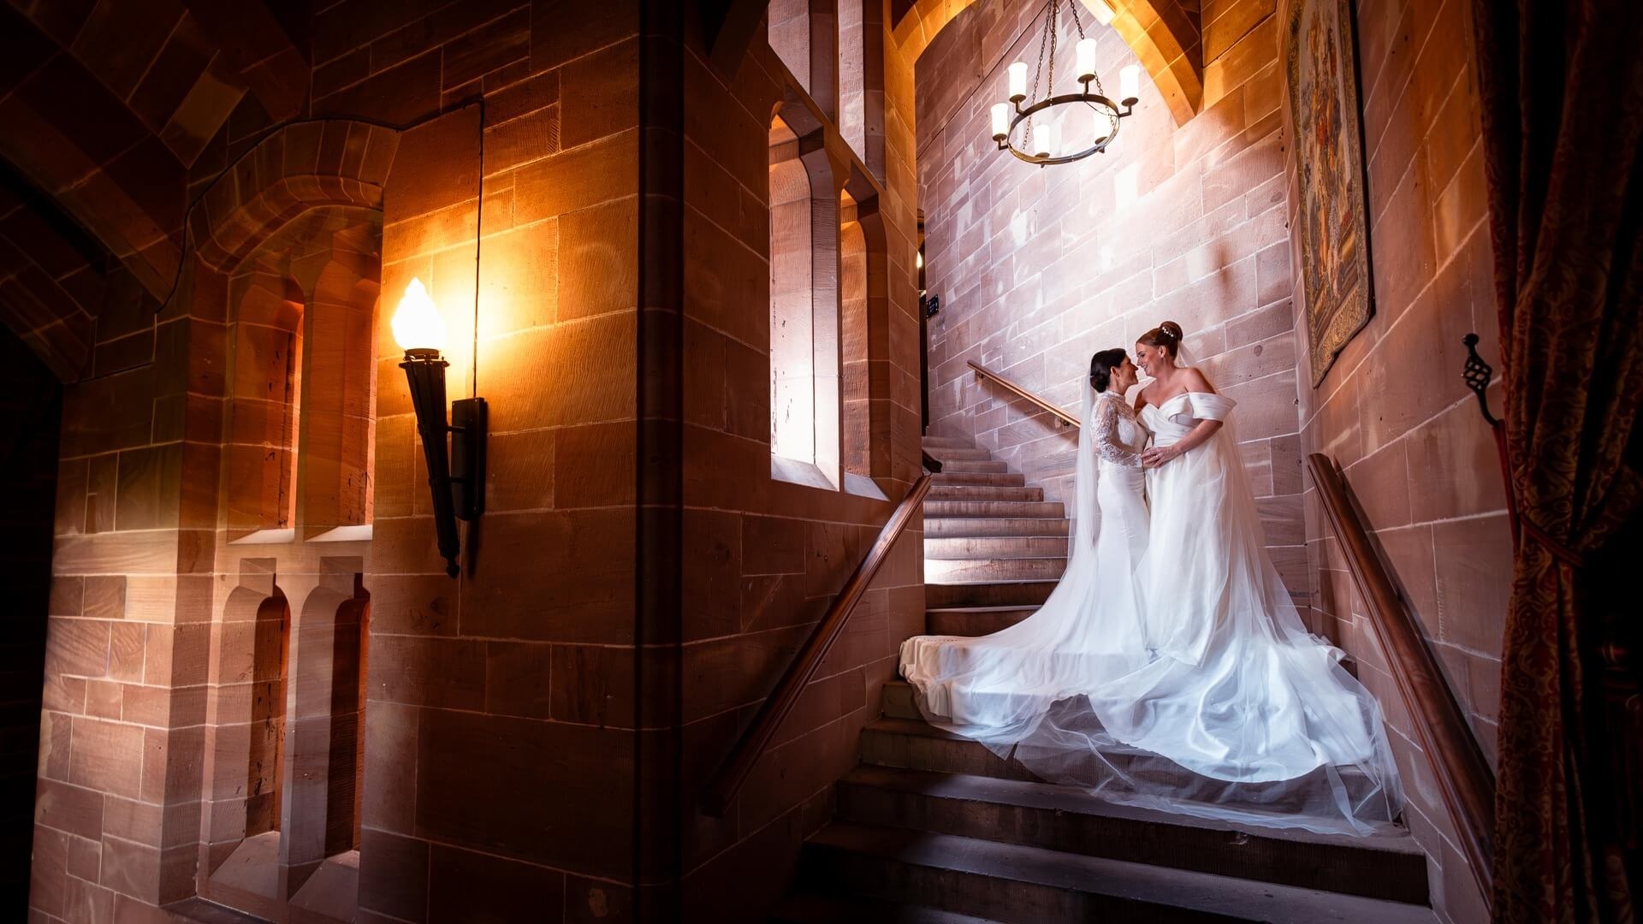
The Great Hall is the ceremony room, entered through its porch, with a floor of Minton tiles, a ribbed stone vault, a large stone chimneypiece and stained glass windows. It seats up to 165 guests and is one of five rooms in the castle licensed for civil ceremonies. The Hexagonal Suite, a six sided room with a vaulted ceiling and its original stonework, holds both ceremonies and wedding breakfasts, and the Wine Cellar is offered for smaller ceremonies. The main staircase rises behind the hall.
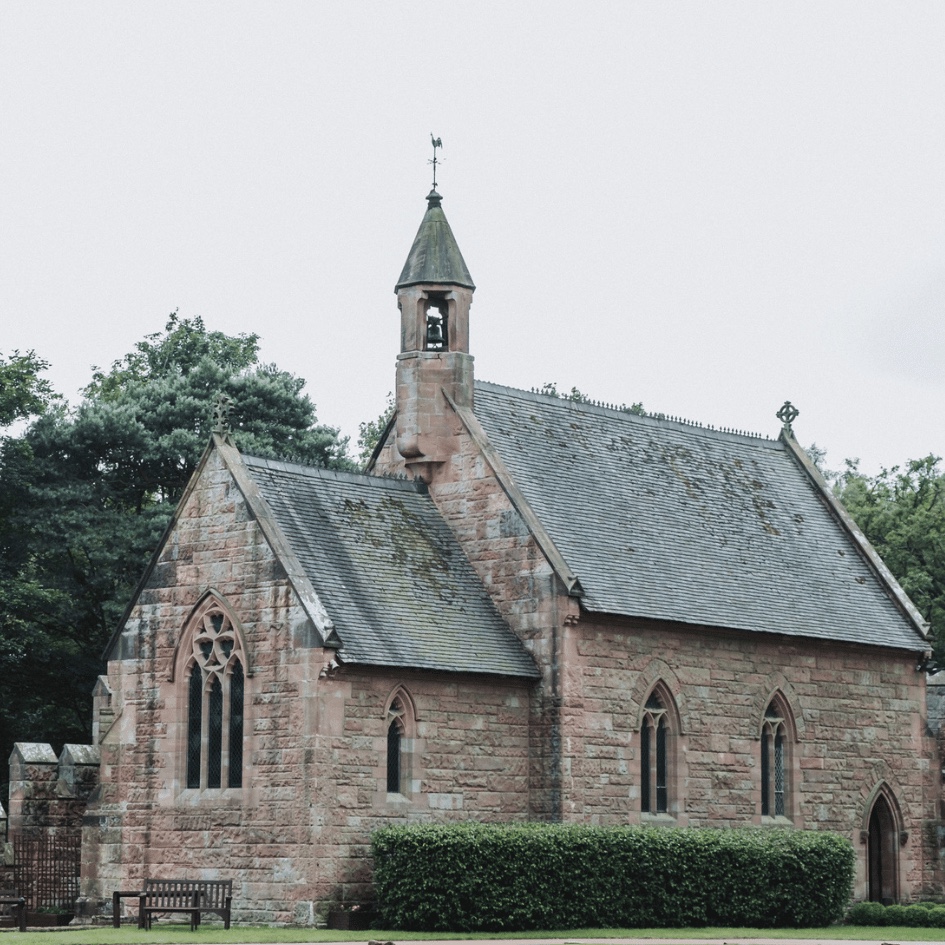
Salvin also designed the family chapel on the east side of the ward, built of rock faced sandstone with a cross shaped bellcote, carved poppyhead stalls and an oak reredos inscribed with the Lord’s Prayer and the Ten Commandments. It is listed at Grade II* in its own right, as is his entrance lodge. Legal ceremonies cannot take place in the chapel, but a blessing can be held there before or after the ceremony in the castle.
Drinks in the Long Gallery, dinner in the Drawing Room
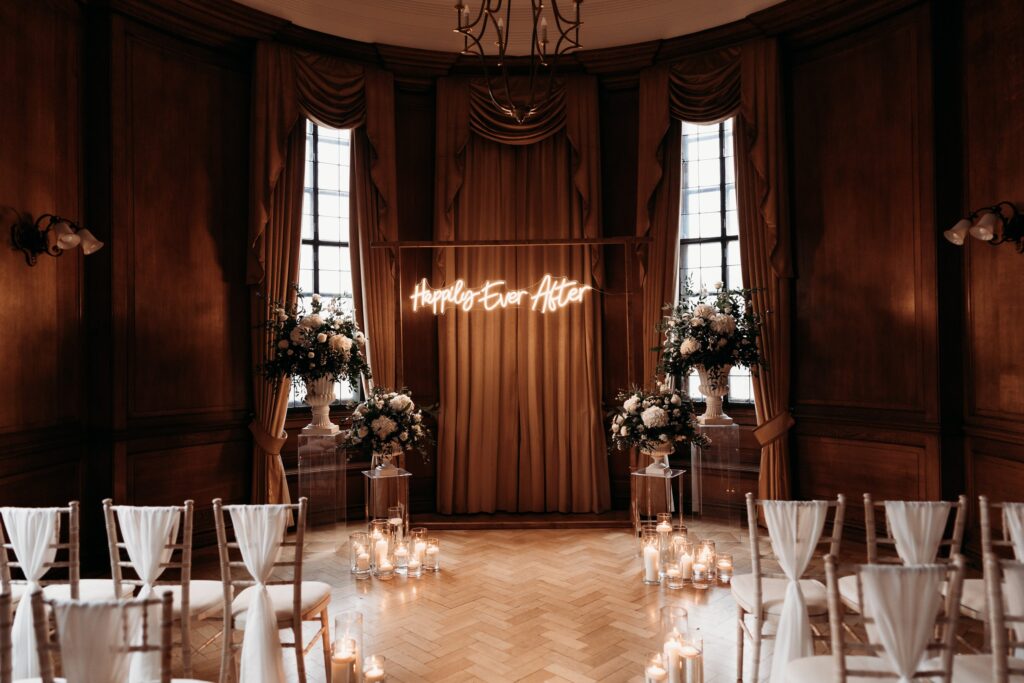
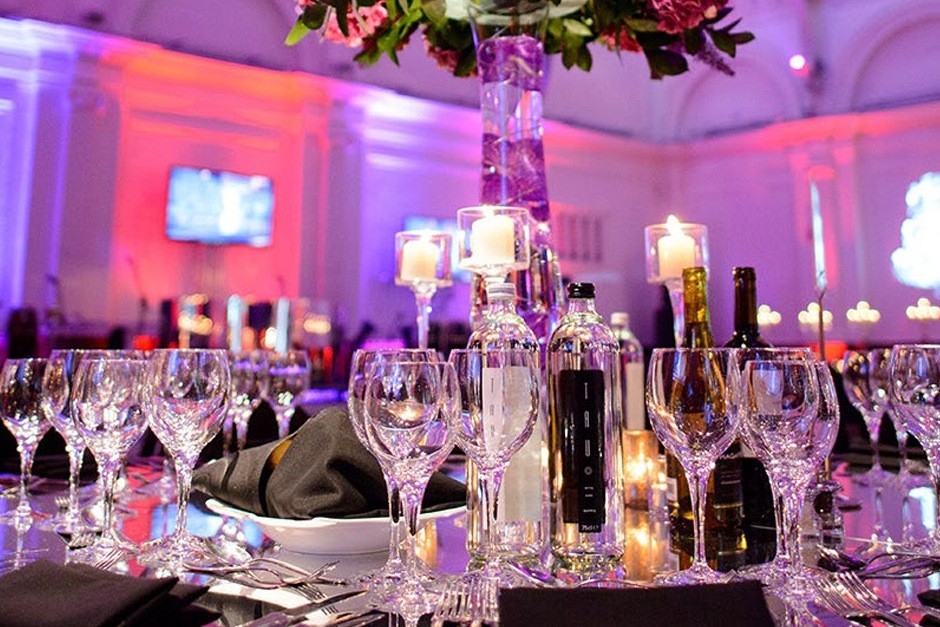
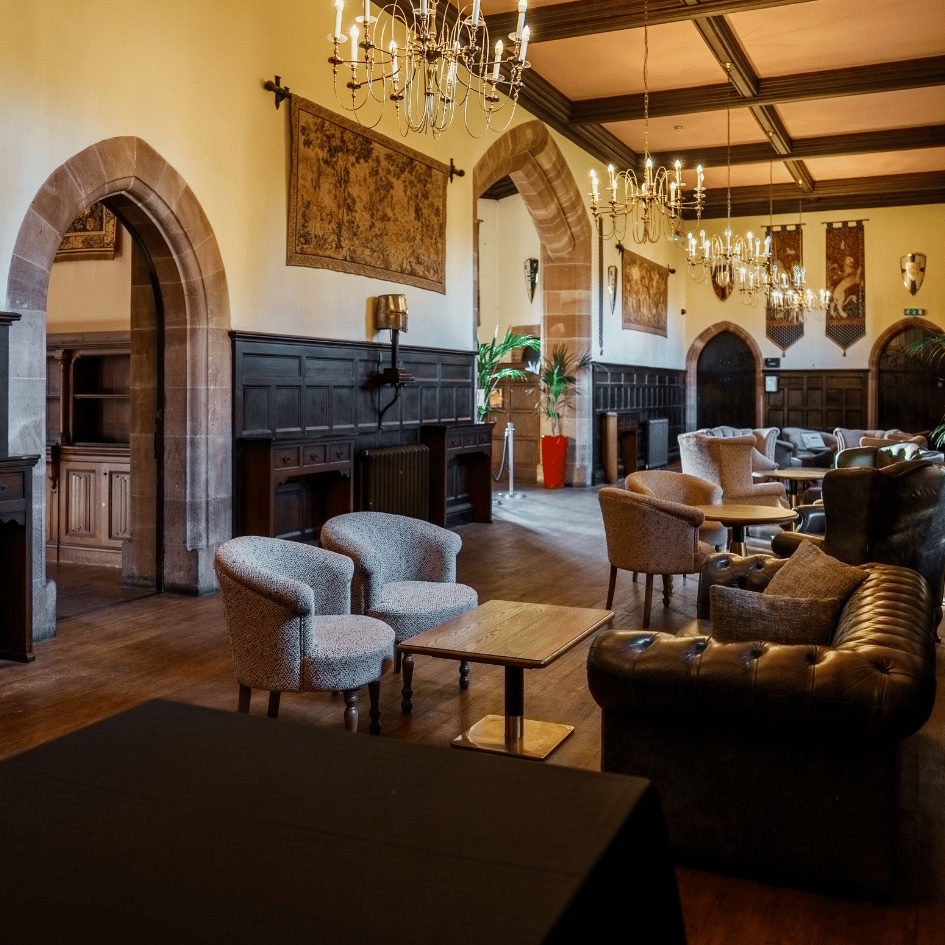
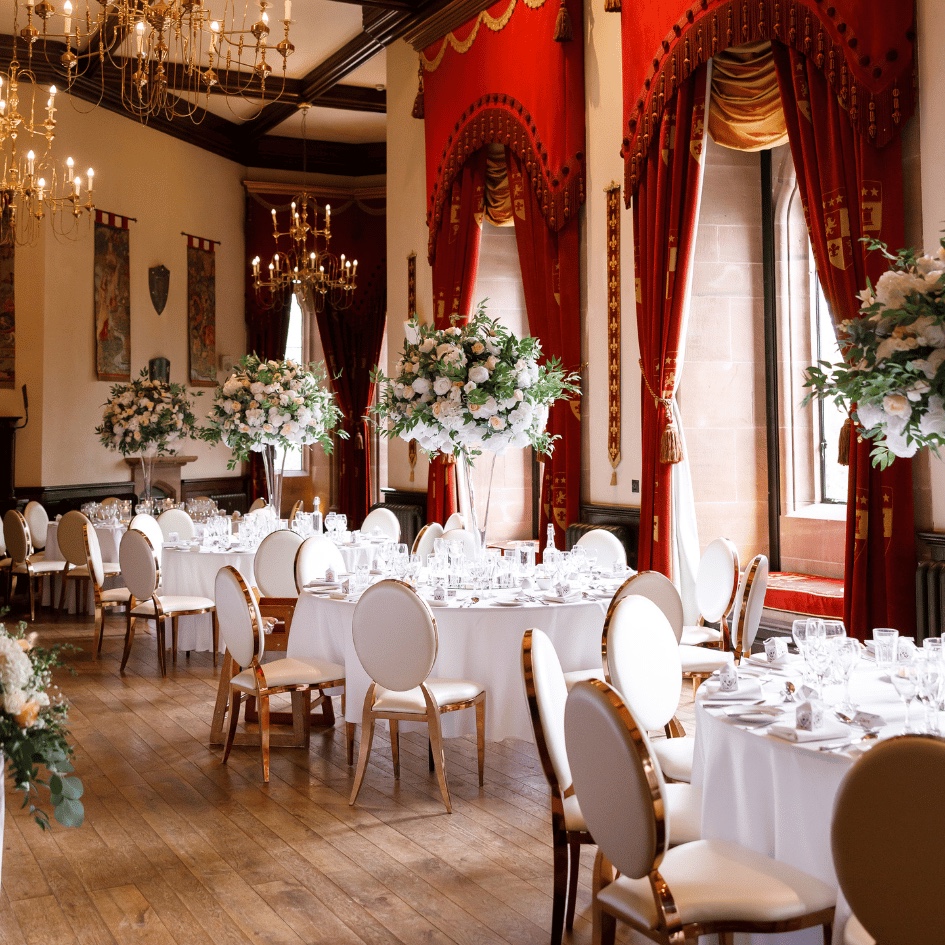
After the ceremony guests move into the Long Gallery, the room panelled in oak that runs through the east wing and links the function rooms, for drinks served from its own bar. The wedding breakfast is laid in the Drawing Room, the largest of the function rooms, with three tall windows, chandeliers and historic tapestries on the walls. The castle’s own kitchens cook for the wedding.
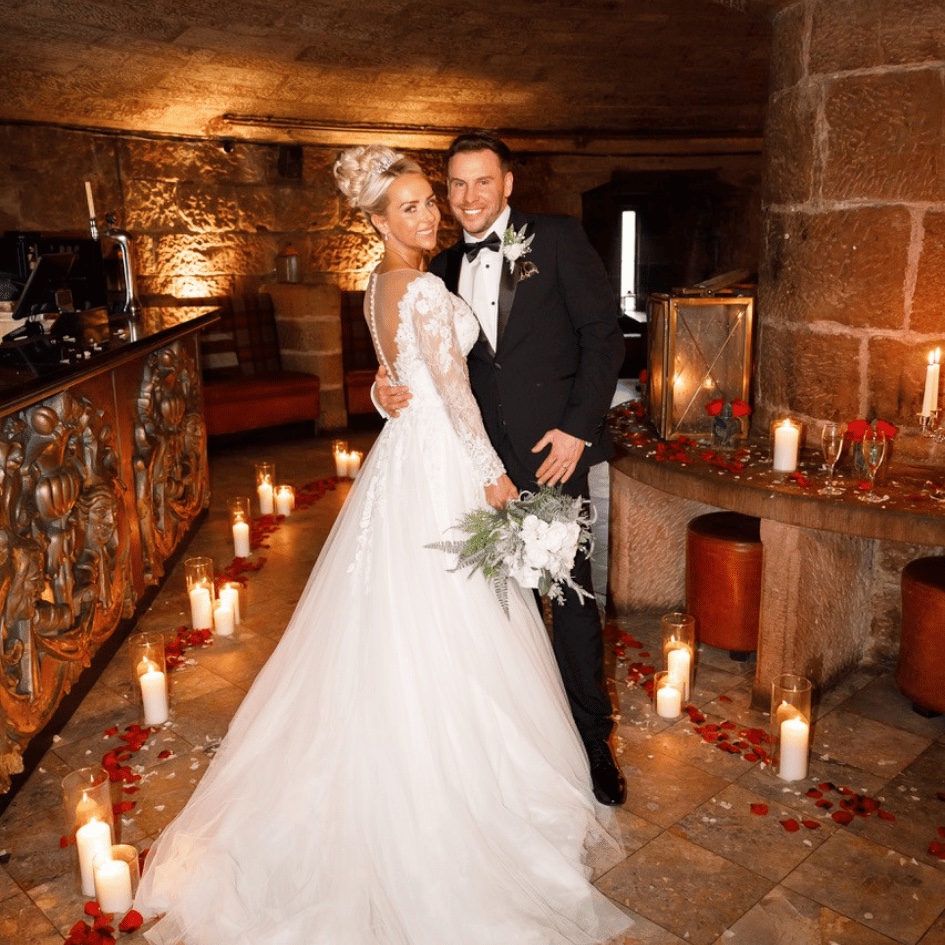
In the evening the Great Hall is cleared for dancing and entertainment, and evening receptions can take up to 350 guests. The Long Gallery turns into a late bar, and the Wine Cellar, set beneath the castle with a circular bar lit by candles, stays open into the early hours. Children can be entertained in the Library, which is fitted with linenfold bookcases.
Staying the night at the castle
The castle has 48 bedrooms, from classic and executive rooms to four poster rooms and suites, and between them they sleep up to 120 guests. The couple stay in the bridal suite. Some bedrooms can be reached by lift, and two are on the ground floor, one of them a family room with disabled access. With the Keys to the Castle upgrade a wedding takes the whole place: every bedroom, the grounds, the restaurants and the Wine Cellar bar.
Two houses in the grounds take the overflow. The Lodge is self catering, with four double bedrooms and a twin, and sleeps up to ten. The Retreat, opened in spring 2026, also sleeps ten and is a place for the wedding party to get ready or to stay the night before. Each has its own outdoor hot tub.
The castle has two restaurants of its own. The 1851 Restaurant serves a nine course tasting menu built on local, seasonal produce to no more than 30 guests an evening, and the 2010 Brasserie, which also serves afternoon tea, is set in the castle’s original Victorian scullery.
Above the Cheshire Plain
Peckforton stands at about 143 metres, at the north end of the Peckforton Hills, where the ground drops steeply away to the north and west. Woodland planted across the hills from 1922 is now a Site of Special Scientific Interest, and the Sandstone Trail runs along the foot of the slopes. Three quarters of a mile to the north, on its own crag 107 metres above the plain, stand the ruins of Beeston Castle, built in the 1220s by Ranulf de Blondeville, Earl of Chester, and cared for today by English Heritage. The view from Beeston takes in eight counties, from the Pennines to the mountains of Wales.
Chester is 11 miles away. Manchester Airport is 27 miles, roughly an hour by road, and Liverpool’s airport is about the same, and the nearest railway station is Delamere. The address for satnav is Stone House Lane, Peckforton, Tarporley, CW6 9TN.
For more castles, read our Edits on Highcliffe Castle and Leeds Castle or our 40 castle wedding venues in the UK, or browse wedding venues in Cheshire and the United Kingdom Wedding Atlas.
The Drawing Room or the Hexagonal Suite
The first decision is the size of the day guest list, because it chooses the dining room. Up to 80 guests sit down in the Hexagonal Suite beneath its vault; a larger party, up to 165, dines in the Drawing Room. Prices are quoted for the date, the season and the numbers, and short notice dates can sometimes be arranged. Read the Peckforton Castle profile and check your date.