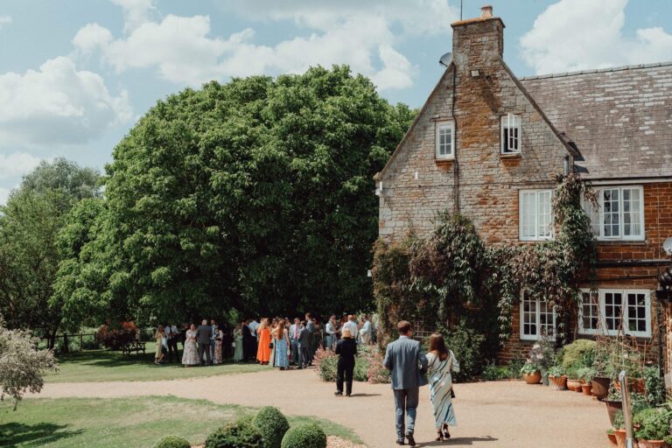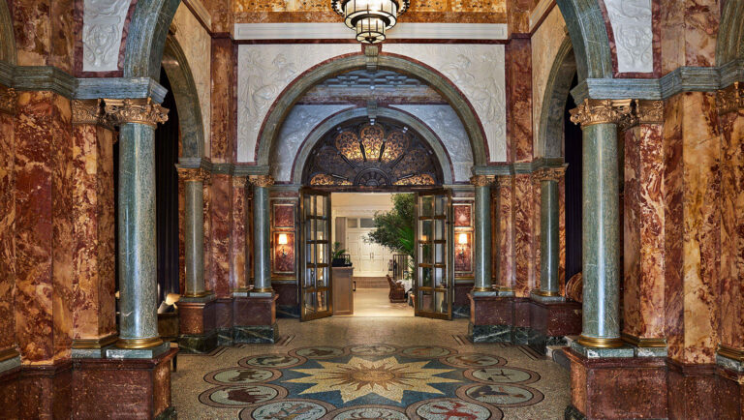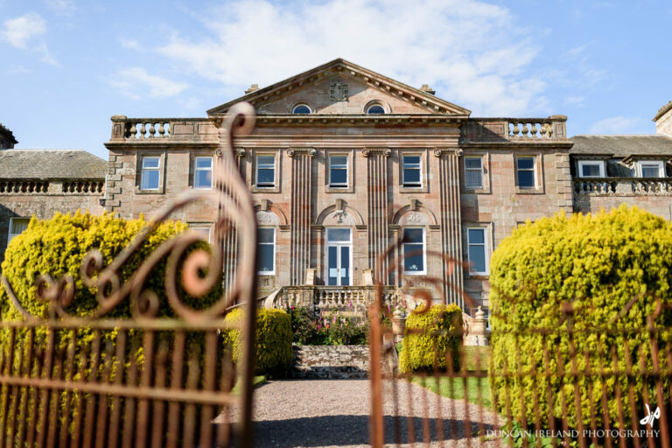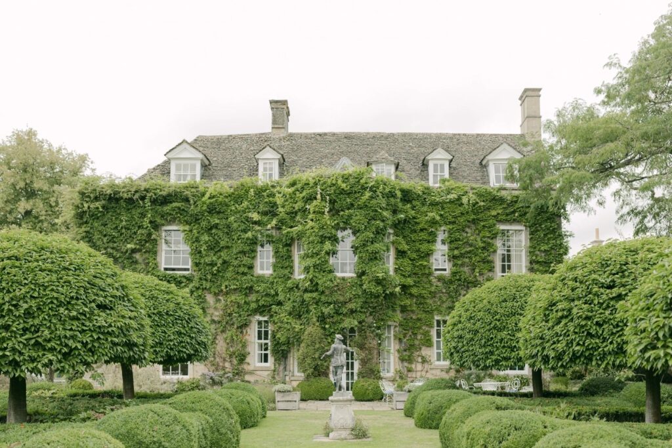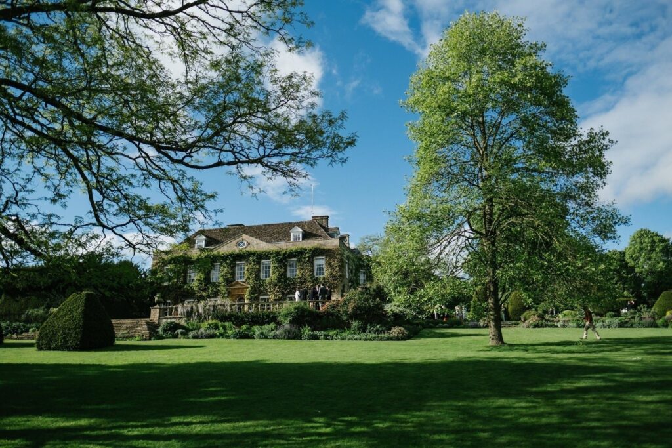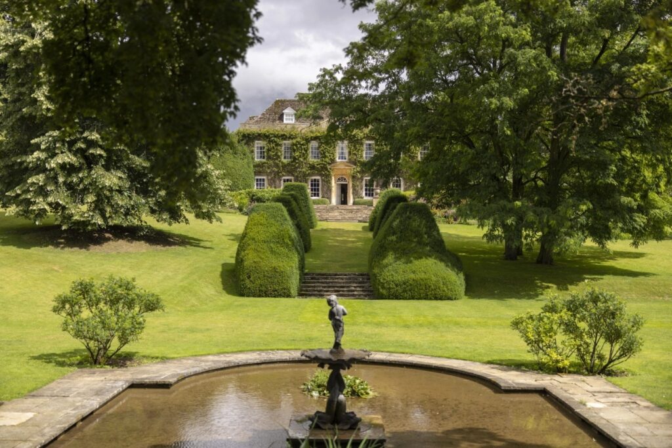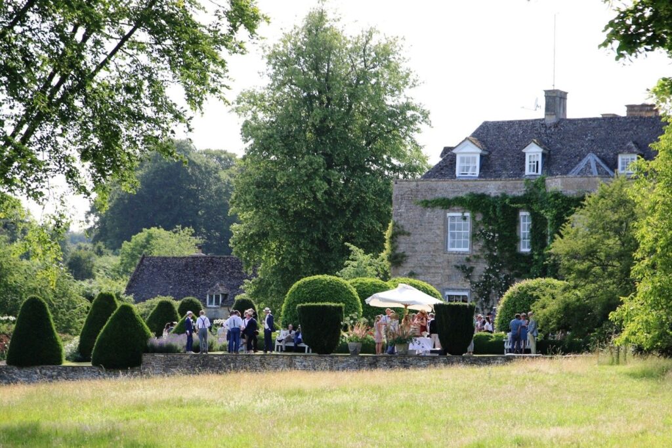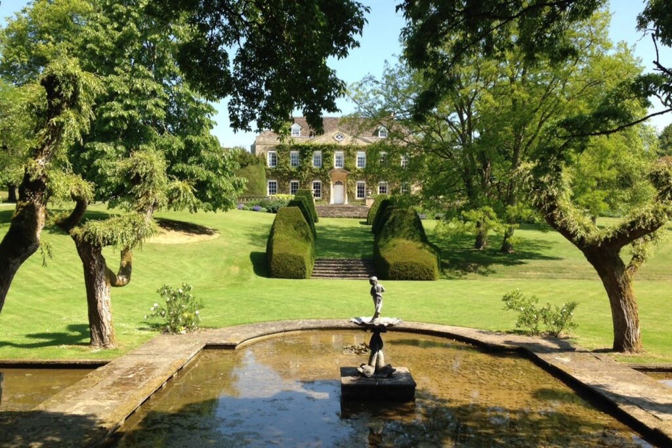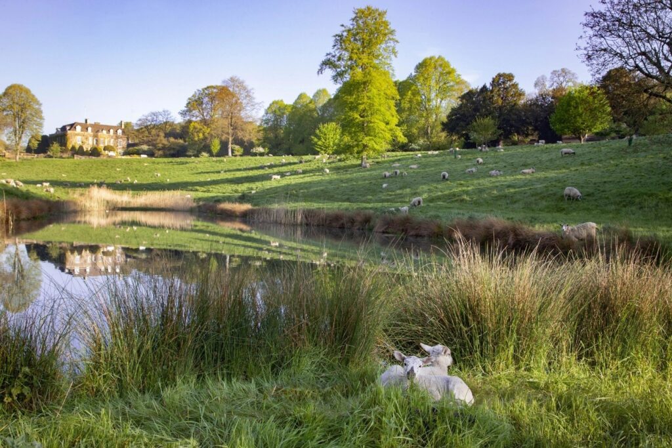
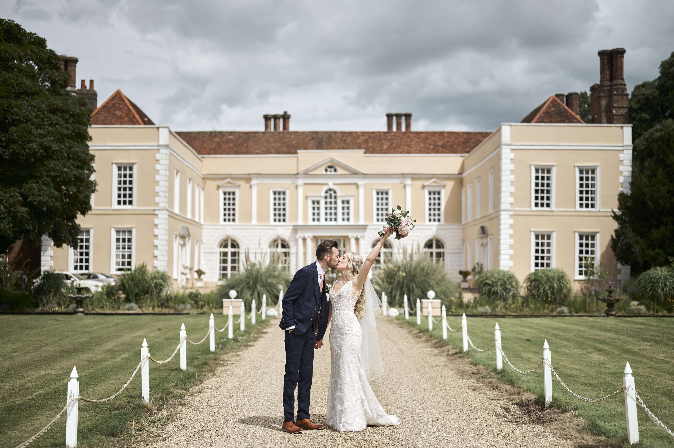
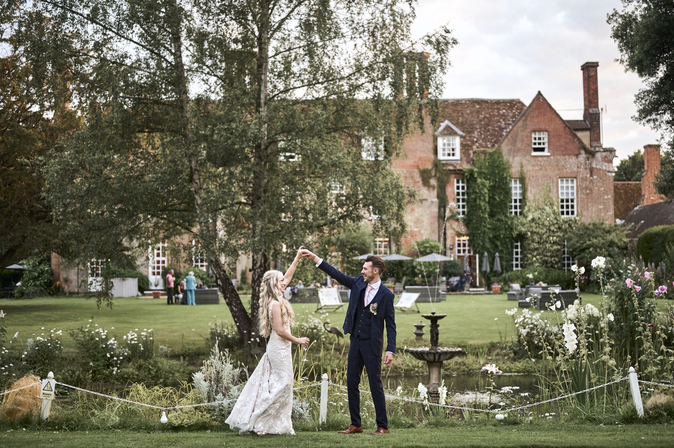
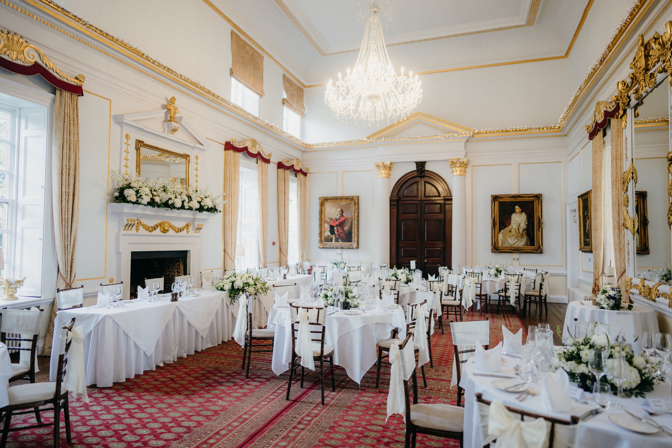
From the drive, Hintlesham Hall is a Georgian house: a rendered front with stone dressings, paired Ionic columns at the door and a Palladian window above it. From the lawns behind, it is Elizabethan red brick, with gables, diaper patterning and clusters of octagonal chimneys. The front was laid over a house of about 1576, and the Salon, where weddings at Hintlesham dine and dance, was the hall of that Tudor house before it was raised through two storeys in the eighteenth century. Today the Hall is a Grade I listed country house hotel of 32 bedrooms, four miles west of Ipswich in Suffolk, with rooms licensed for civil ceremonies.

A Catholic family’s Elizabethan house
The manor was bought by John Timperley in 1454, and his descendants kept it for more than two and a half centuries. They rebuilt the house in the 1570s on an E plan, a central hall between two forward wings, and they stayed Catholic through the Reformation, paying fines for recusancy and, after 1660, mortgaging land to support relatives in religious communities in France.
Two of their finest additions survive. Henry Timperley, who inherited in 1686, and his wife Susanna built an oak staircase carved with garlands and finished with urn finials, later moved to the north wing, where it still stands. They also remodelled the first floor drawing room under a plaster ceiling of richly cut naturalistic decoration, his initials, HT, at each corner; Historic England compares it with ceilings of 1687 at Felbrigg and Melton Constable in Norfolk. Their loyalty to James II took them abroad. When the king fled in 1688 they followed him to the exiled court at Saint Germain; their son, another Henry, was born in France, returned to England as a boy, and in 1720 sold the estate.
The Powys front and the Salon
The buyer was Richard Powys, a principal clerk of the Treasury, and his family spent nearly thirty years making the house Georgian. Sash windows went in throughout, and the centre was given its classical front, with a rusticated ground floor, the Palladian window and a pediment set into the parapet. At ground level the front opened as an arcade of five round headed arches; these were glazed in 1819 and are now the French windows of the entrance hall.
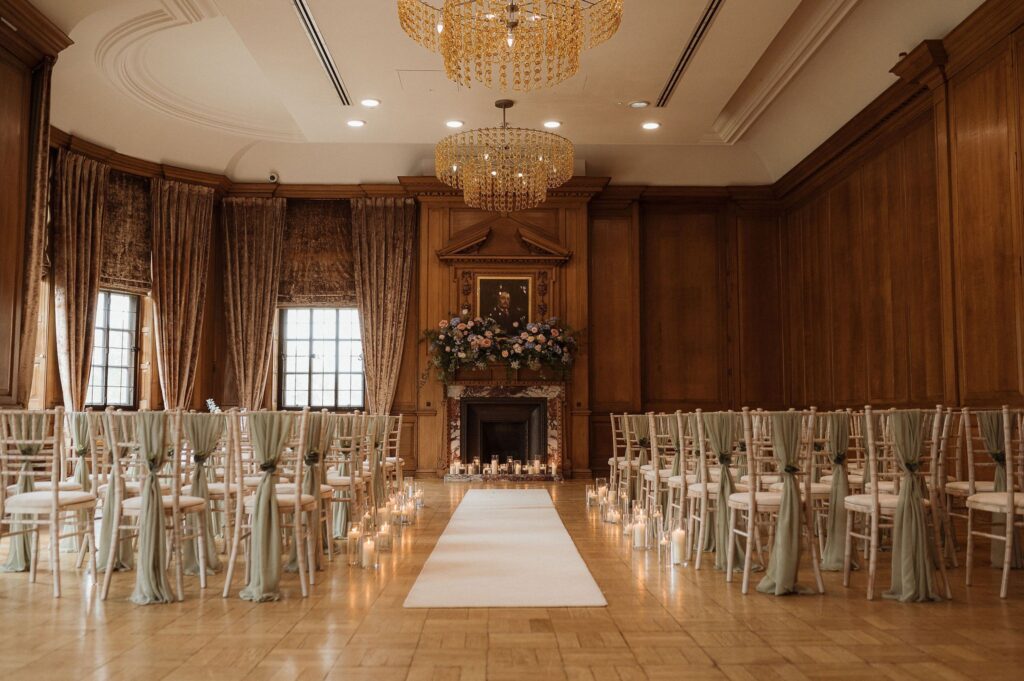
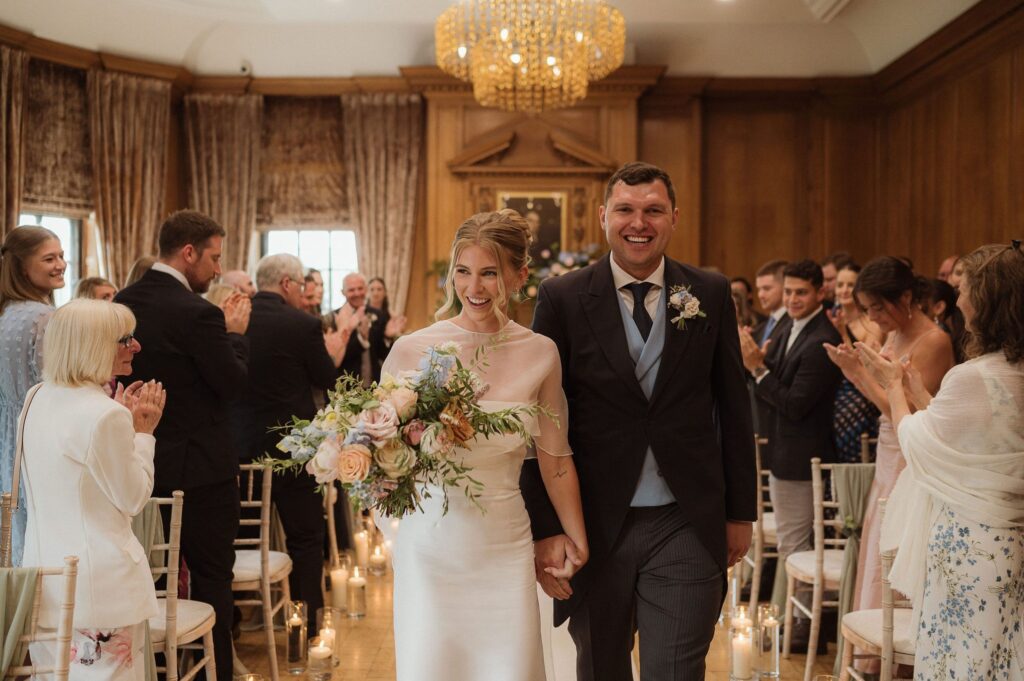
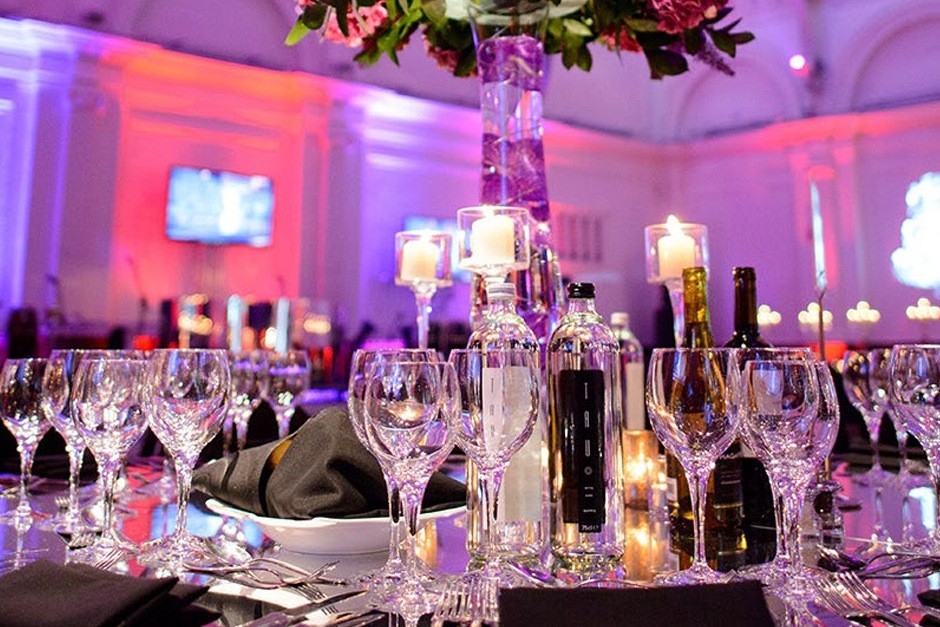
The larger change was inside. The single storey Tudor hall, with a chamber above it, was opened into a saloon rising through both floors, lit by high windows under a coved ceiling. It was panelled in pine and given a chimneypiece with a broken pediment and, at one end, a mahogany doorcase framed by Corinthian columns, with the Powys arms carved on its keystone. Behind those doors is the mahogany staircase to the first floor. Now the Salon, with a gold leaf ceiling and a crystal chandelier, it is where the wedding breakfast is served in the day and evening package and where evening receptions are held.
Gainsborough’s patron and a summer festival
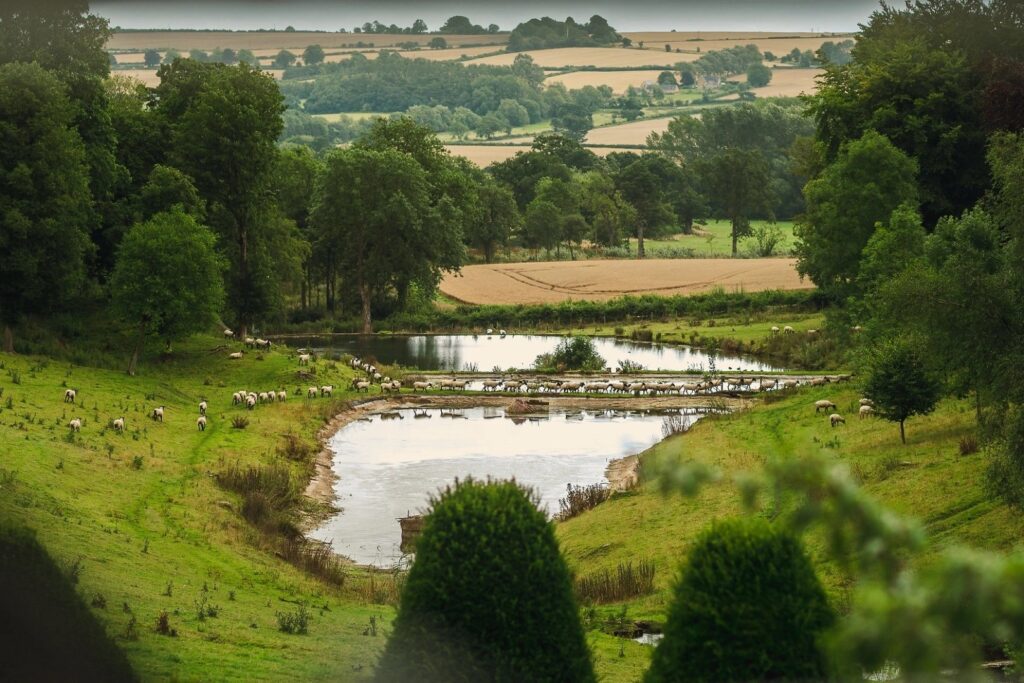
In 1747 Richard Lloyd, a lawyer who became Solicitor General, bought the estate from the Powys family, and his descendants held it into the twentieth century. Lloyd was among the patrons of the young Thomas Gainsborough in his Ipswich years, and Gainsborough painted the Lloyd children; one of those portraits, Heneage Lloyd and his Sister, hung at Hintlesham until 1895. The family sold the house and its contents in 1909. Anthony Stokes bought it in 1938, it served as a Red Cross hospital during the Second World War, and from 1951 Stokes held the Hintlesham Festival in the grounds each July, with a stage where the lake now lies and the audience in a marquee and on the lawns.
Robert Carrier’s country kitchen
The house’s present life began with a cookery writer. In 1971 Robert Carrier, the American born author of Great Dishes of the World, saw Hintlesham advertised in Country Life and bought it, unsurveyed, for £32,000. He found it close to derelict, put about sixty people to work on it, and opened it as a restaurant and small hotel in August 1972. He created the herb garden, the restaurant won a Michelin star, and he turned sixteenth century outbuildings into a cookery school; those service ranges and stables are listed Grade II* in their own right.
Ruth and David Watson, who bought the Hall from Carrier, turned it into a full hotel, remodelling every room, including the attics and the first floor of the north wing, and converting the stable block into the Courtyard wing after a fire. Ruth Watson later presented The Hotel Inspector on television. The restaurant still carries Carrier’s name and holds two AA Rosettes, and its head chef, Lee Cooper, a Certified Master Chef of Great Britain, cooks with herbs, fruit and vegetables from the Hall’s own kitchen garden.
Weddings are catered by the same kitchen. Every catered package includes a three course wedding breakfast with coffee, chocolate truffles and a drinks package, and menus can be adjusted to a couple’s requirements. Canapés are an extra, and evening food is served later in the day.
Three rooms for the vows
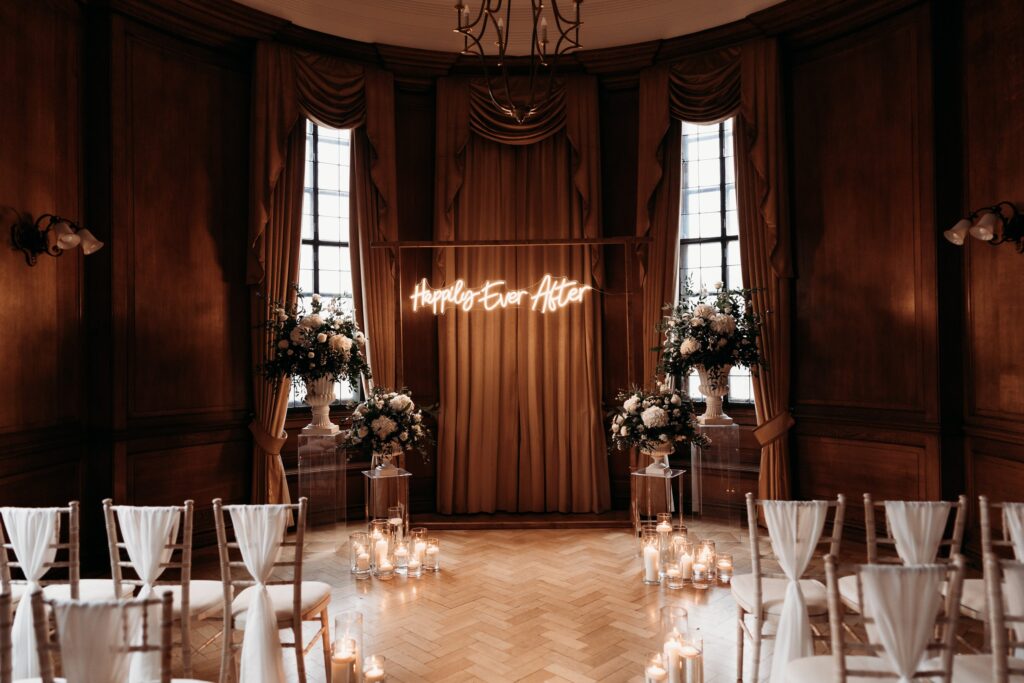
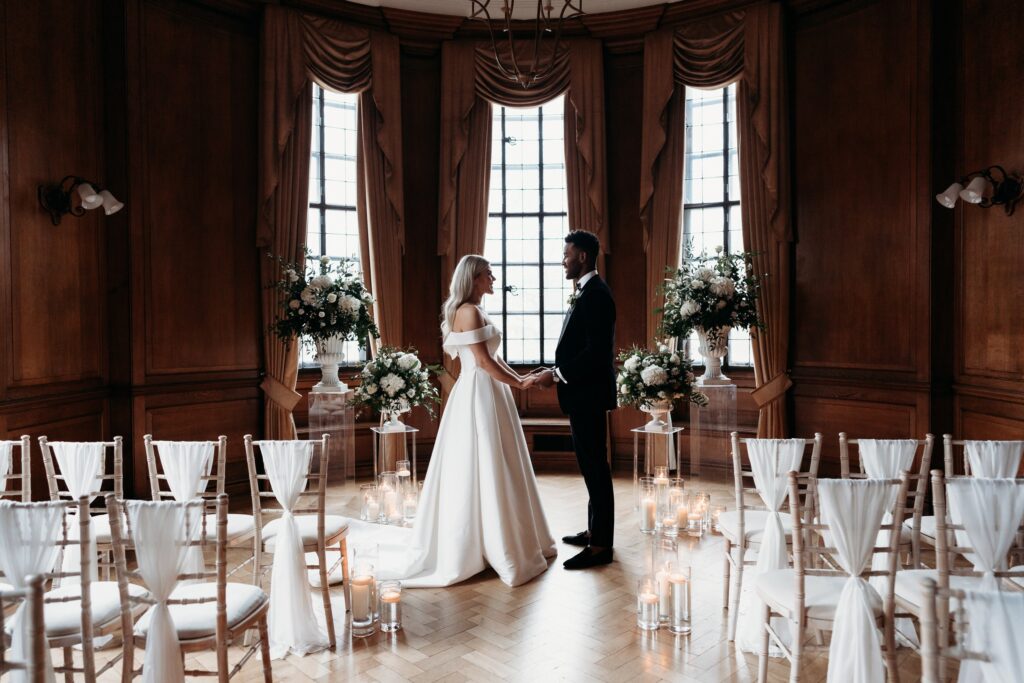
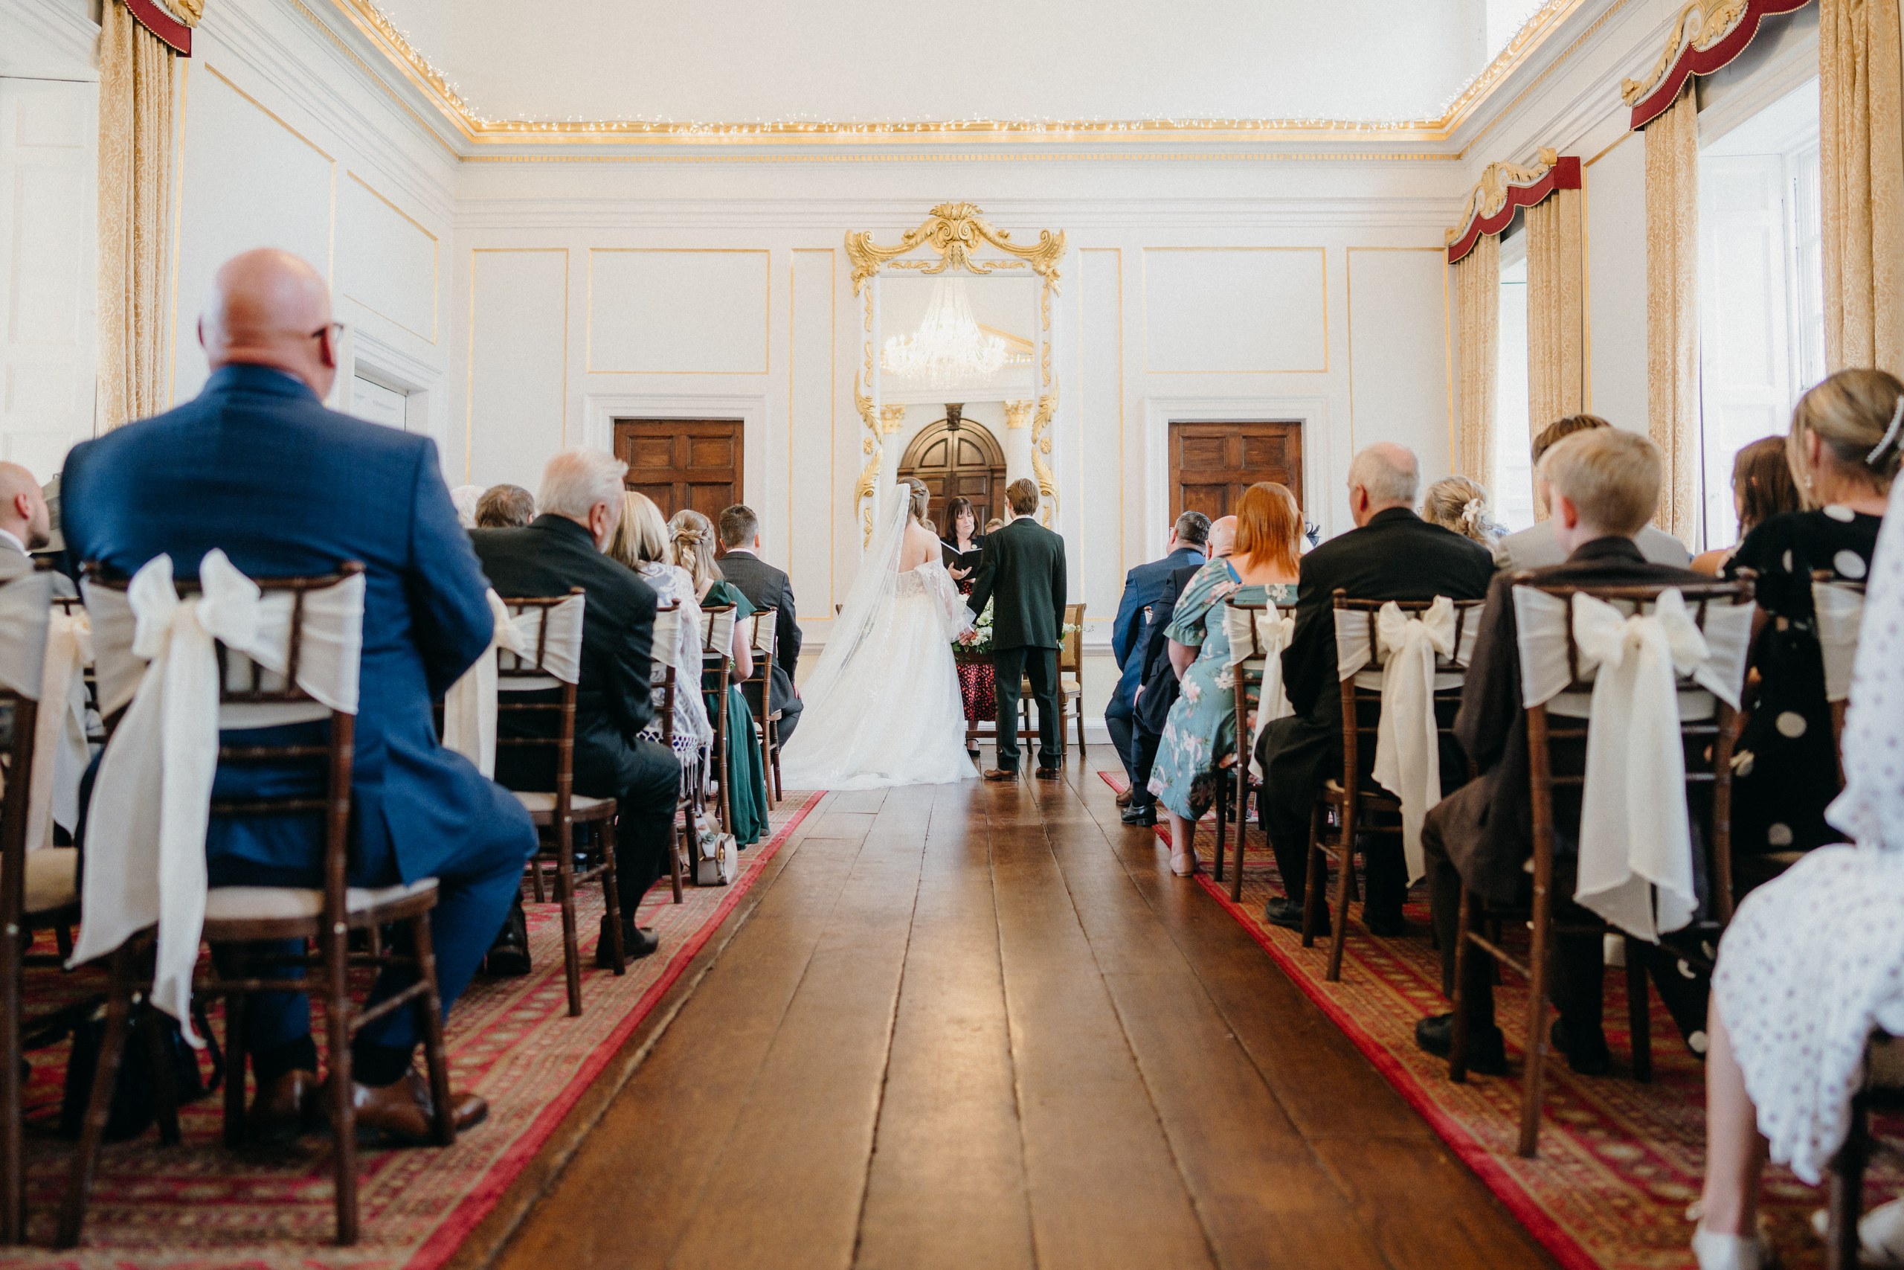
Three rooms in the house are licensed for civil ceremonies, and a pagoda in the gardens is offered for vows outdoors at an additional charge. The Justice, the smallest, overlooks the lawns at the back of the house and takes ceremonies and wedding breakfasts for up to 16 guests; it is the dining room of the intimate wedding package. The Parlour, panelled in pine with a marble fireplace and large windows onto the grounds, holds up to 45. The Salon is the largest of the three.
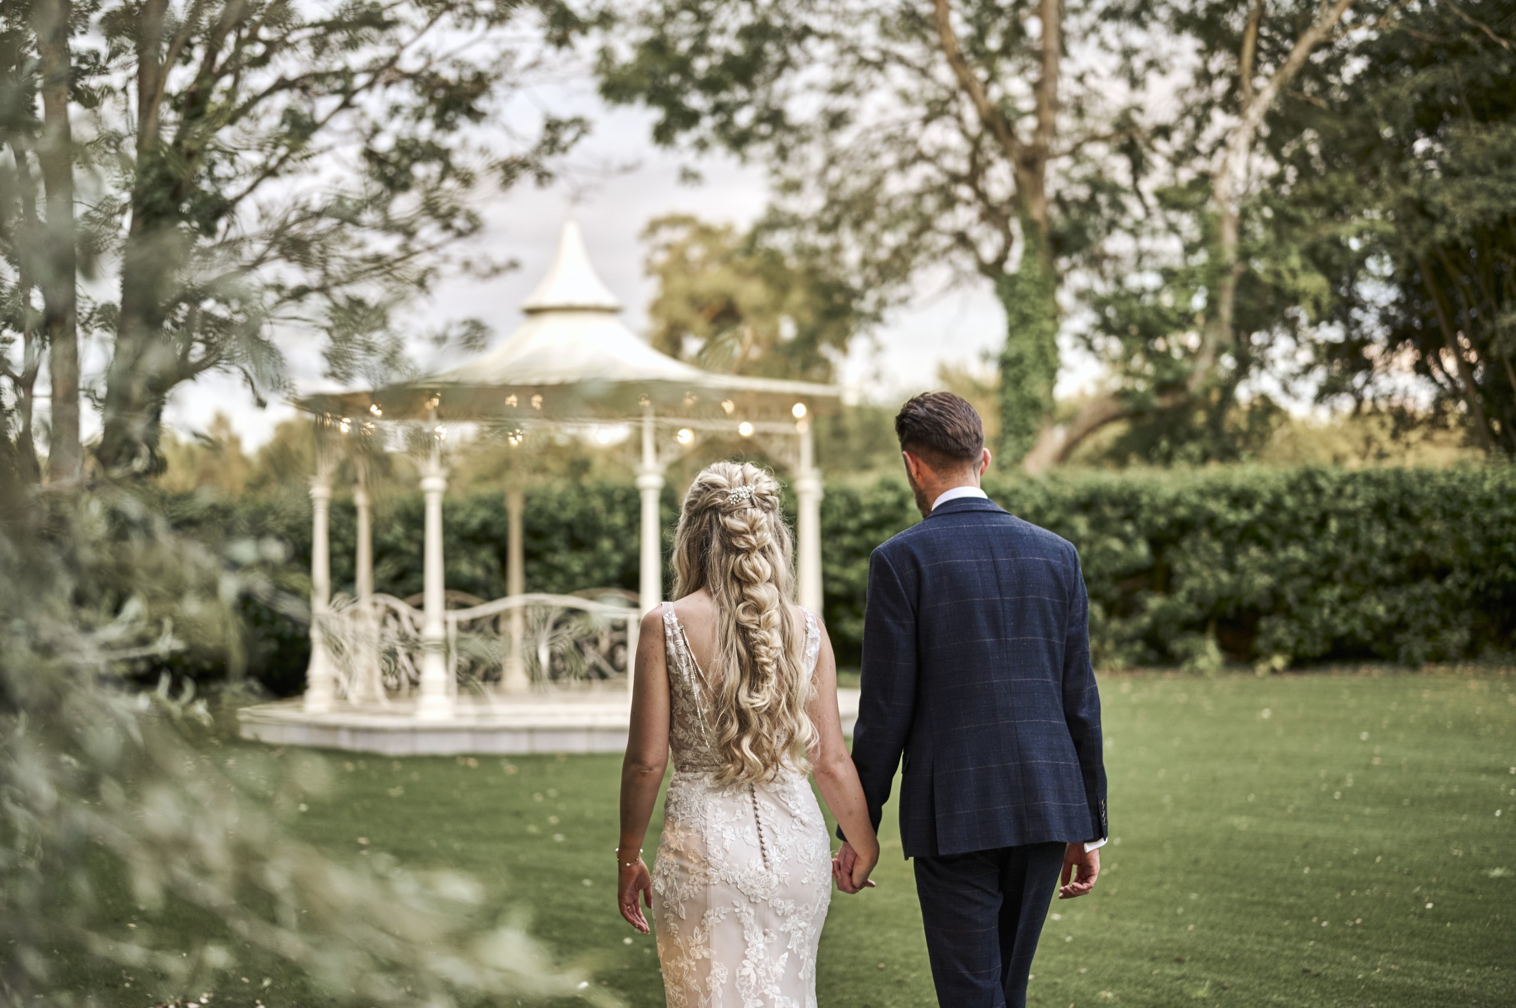
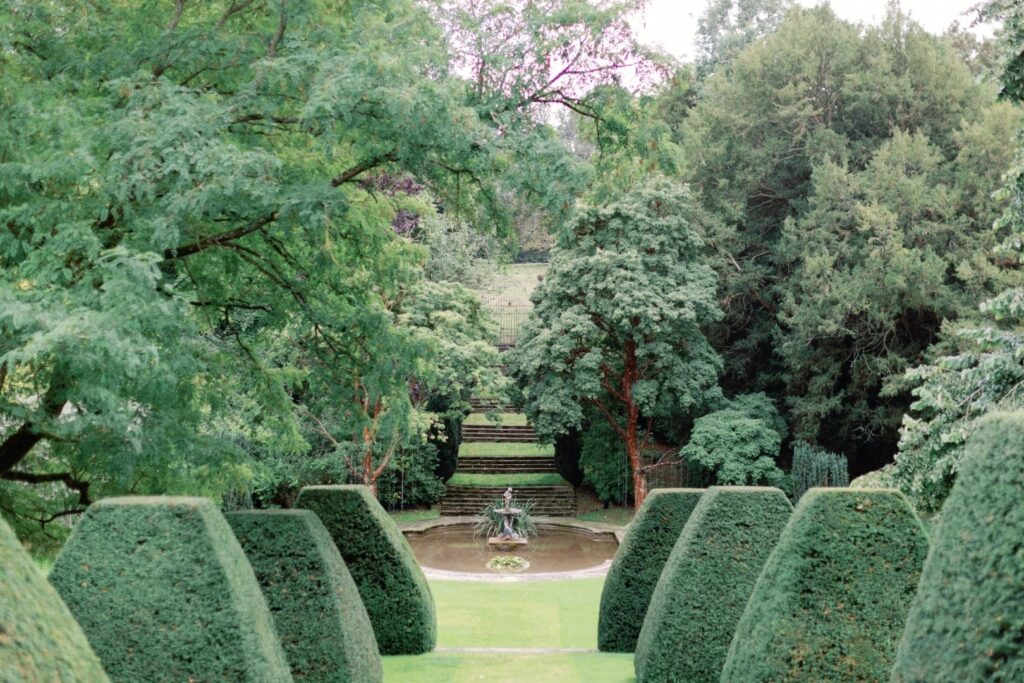
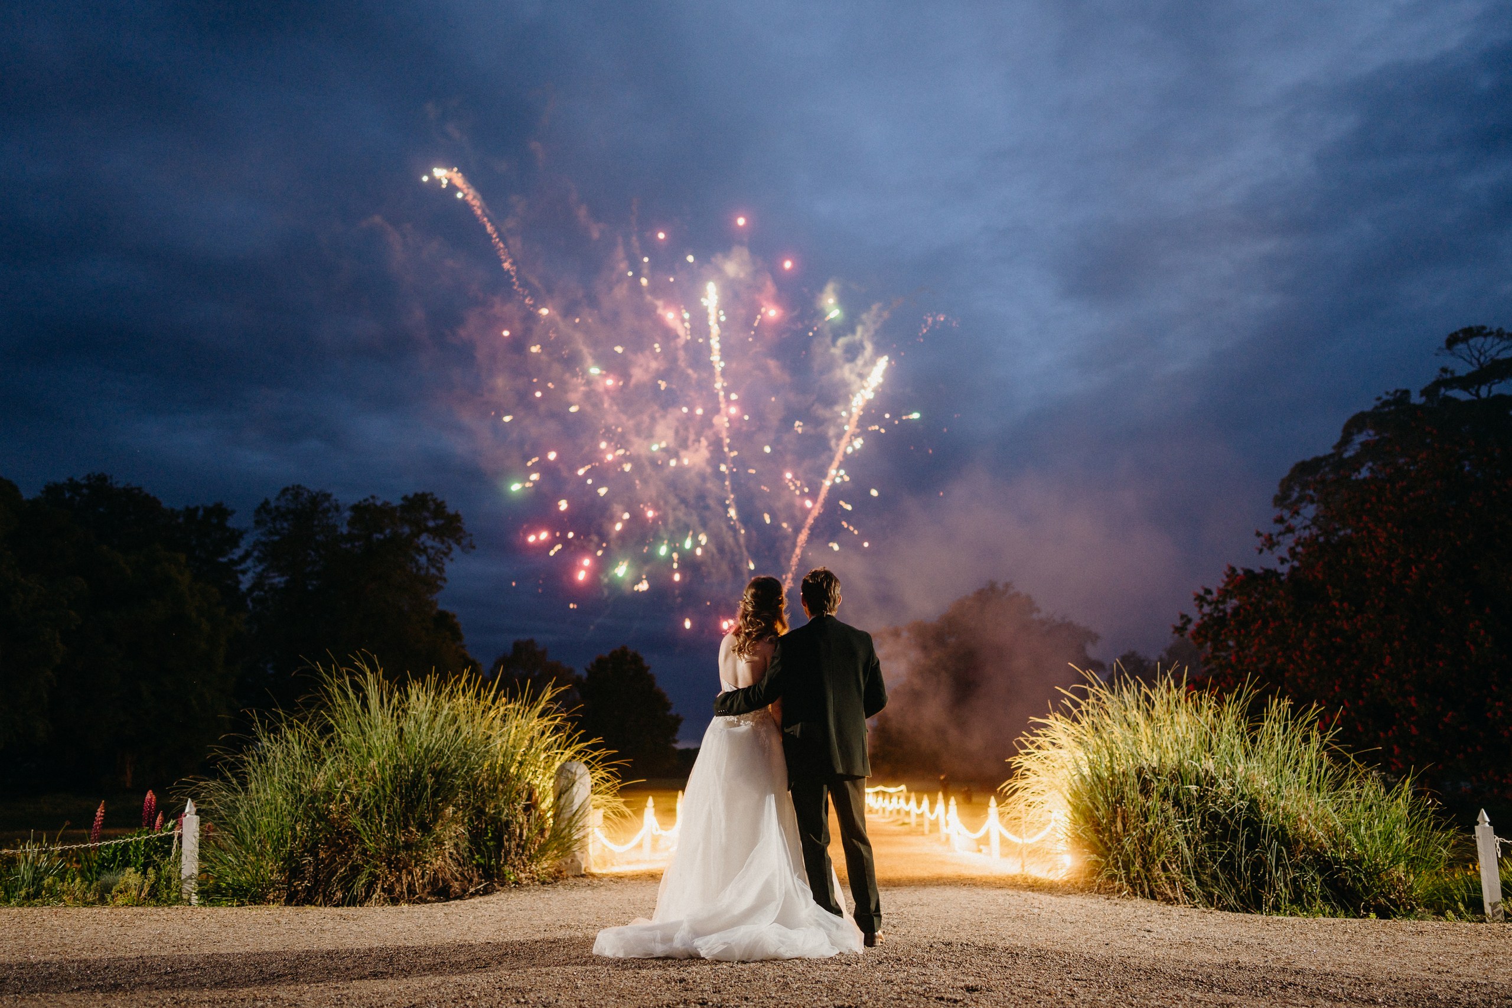
Between ceremony and dinner, guests have the lounges and the gardens. In the evening the Salon is used with the Library Bar beside it and the Garden Room Lounge, the evening buffet is laid in the Orangery, and the house takes up to 200 guests for an evening reception. Fireworks are allowed with one of the hotel’s recommended suppliers. Larger weddings move outside, to a marquee in the grounds that the hotel’s team can arrange or a couple can hire independently.
Weddings that bring their own kitchen
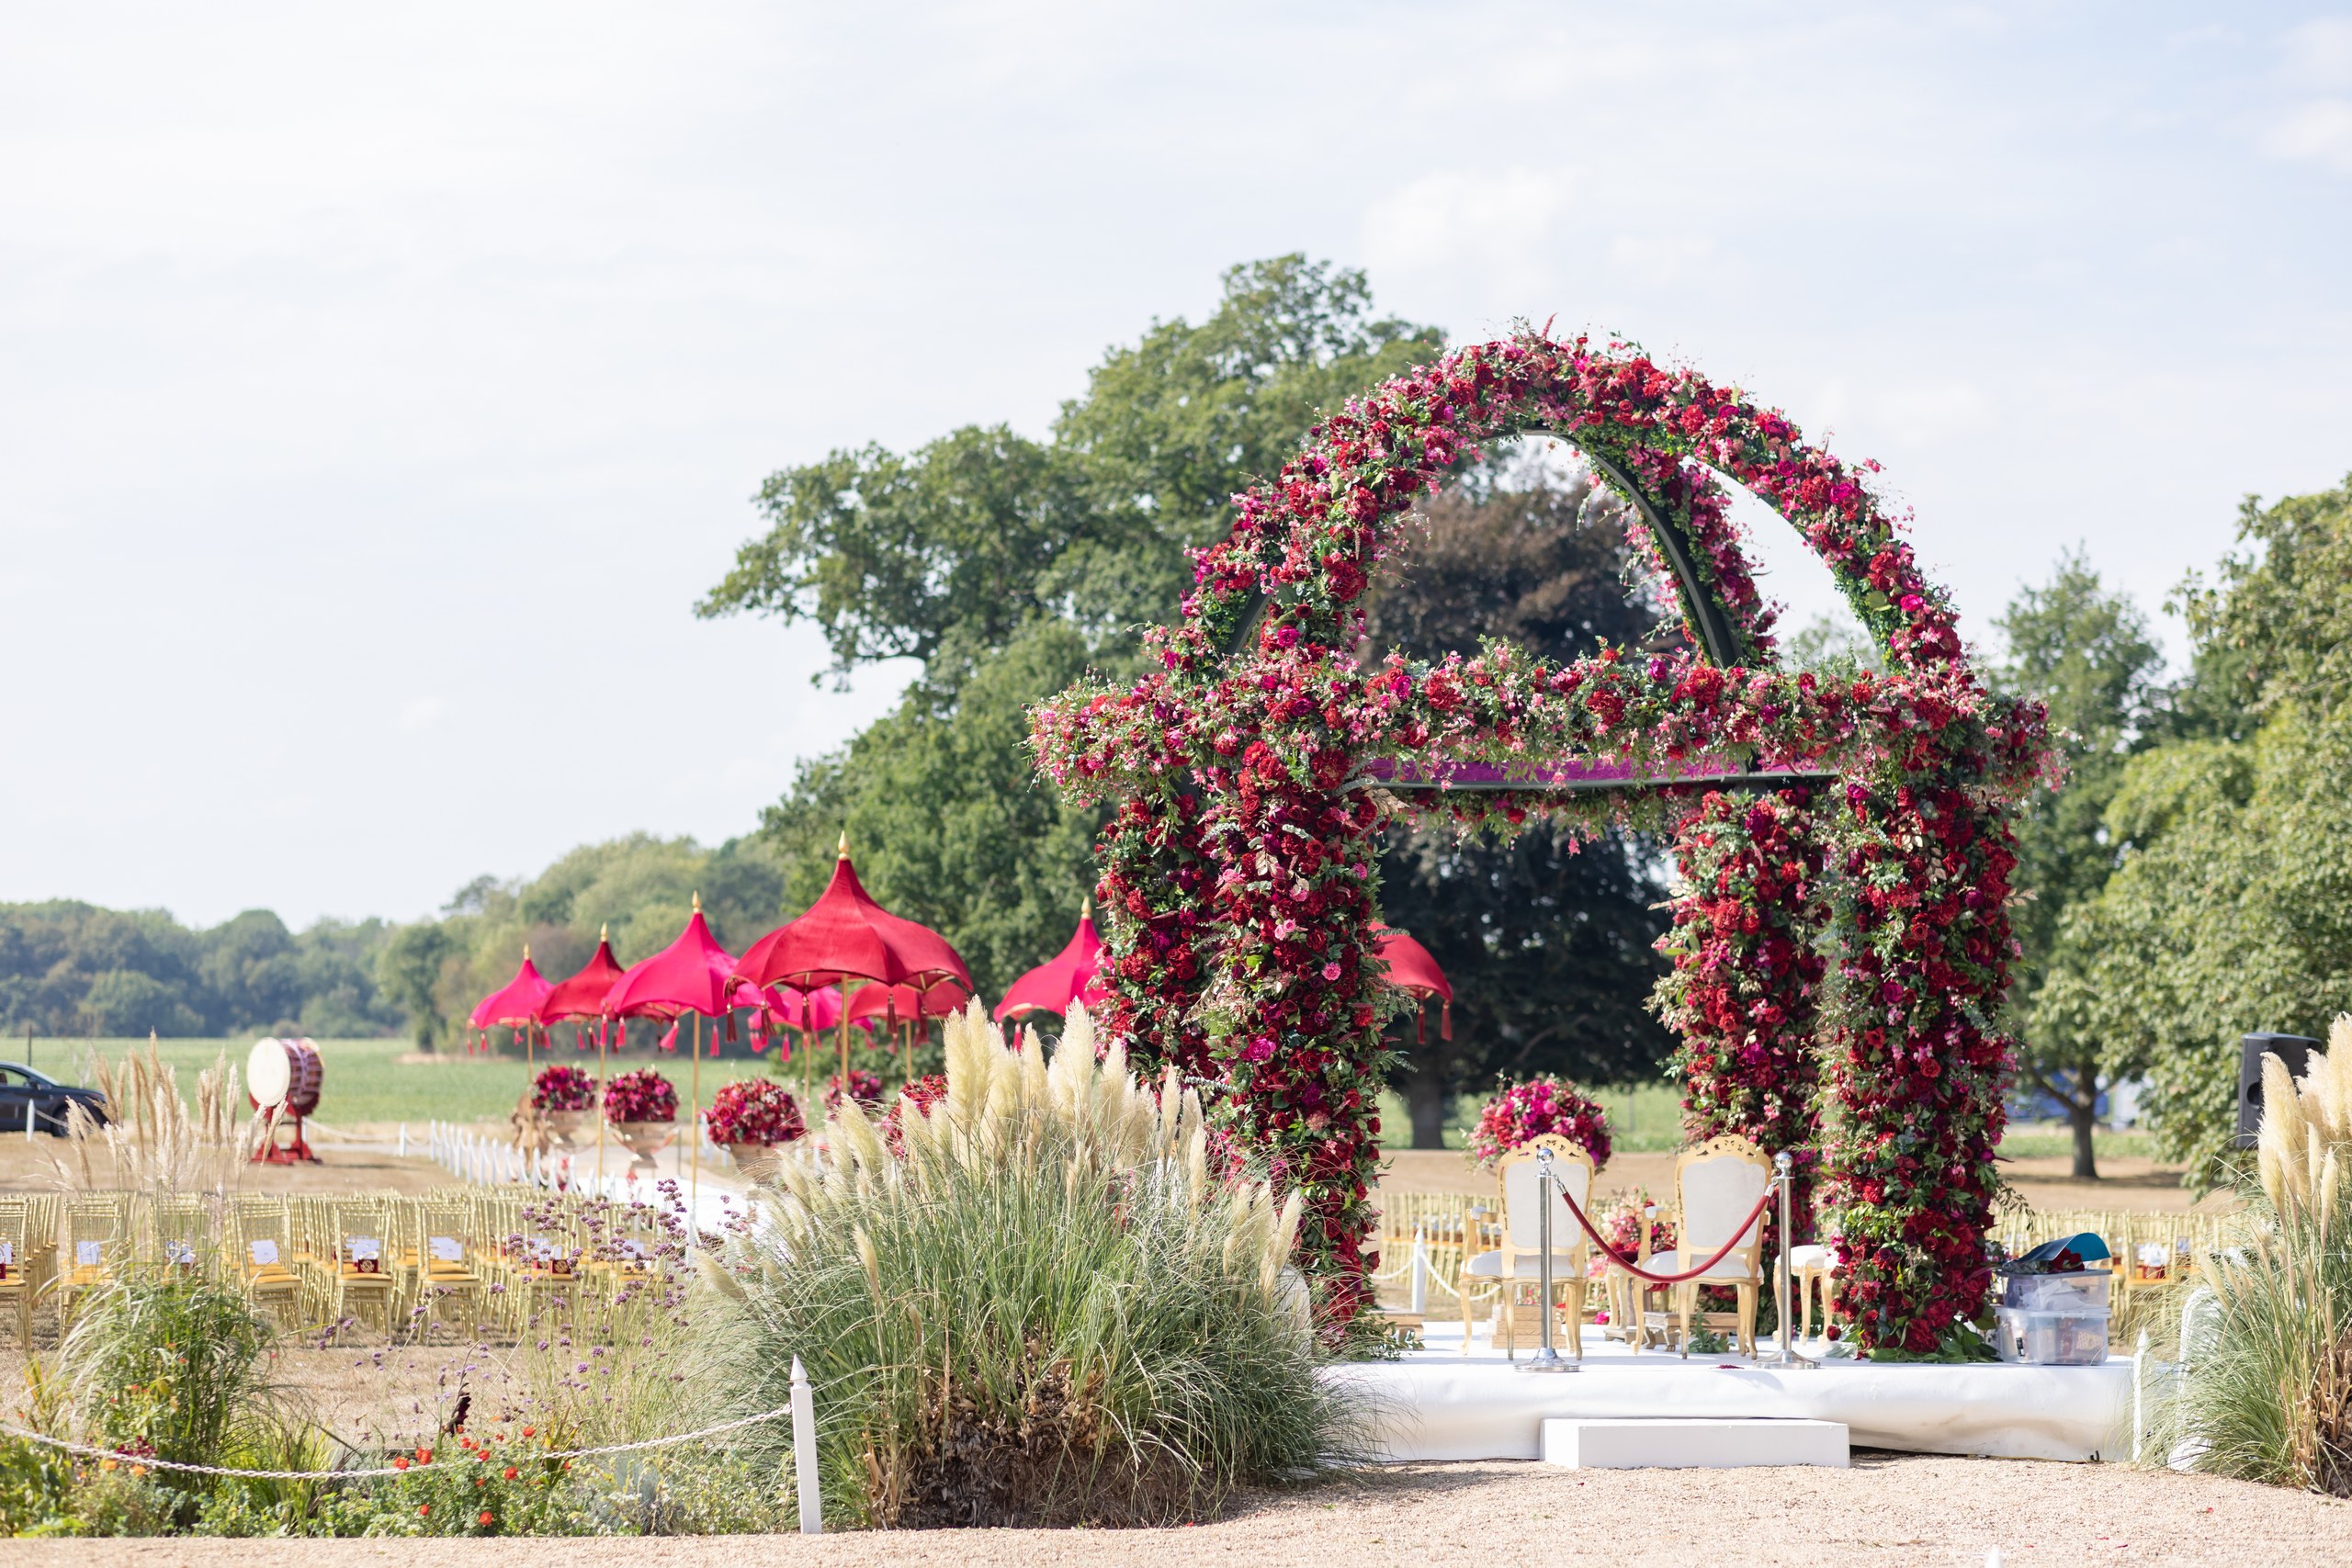
Dry hire is the other route. The house and grounds are handed over for the celebration, and couples bring their own caterers, chefs and styling, with the Hall’s team working alongside them. It is the arrangement Hintlesham offers for Sikh, Hindu, Muslim, Pakistani and Tamil weddings, with indoor and outdoor space for a mandap, room in the grounds for a sacred fire ceremony, free parking on site and bedrooms for celebrations that run over several days.
Thirty two bedrooms, one of them a whole wing
The Hall’s 32 bedrooms and suites sleep up to 64 guests. The largest, the Braganza Suite, takes an entire wing of the first floor next to the Long Gallery, with a dressing room, a bathroom with twin showers and a claw foot bath, and a lounge under an original seventeenth century plaster ceiling. The Cherry Orchard Suite, on the ground floor of the main house, has exposed beams and brickwork, a galleried bedroom above its lounge and a private terrace with a hot tub. Other rooms are in the Courtyard, the former stables.
The day and evening package runs from 2pm to midnight, includes the couple’s room for the night and requires at least ten bedrooms to be booked. Exclusively Yours takes the whole hotel and grounds, with all 32 bedrooms for 64 guests from 3pm, a music licence until 1am and a full English breakfast the next morning. Check out for wedding guests is at 11am.
Four miles west of Ipswich
Hintlesham is a small village on the road between Ipswich and Hadleigh, and the gates to the Hall are just past the parish church of St Nicholas, where the Timperleys are commemorated. The tree lined drive also leads to the golf course beside the hotel. Ipswich station is about ten minutes away by car, and trains from London Liverpool Street take around 65 minutes; the M25 at junction 28 is about 50 minutes by road, and Stansted Airport about an hour. For another Georgian house in the east of England, read our Edit on Hylands Estate near Chelmsford, or, for another Grade I hall, Rushton Hall in Northamptonshire; browse weddings in Suffolk and the United Kingdom Wedding Atlas.
The whole house, or the Salon for the day
The first decision is whether to take Hintlesham for exclusive use, with every bedroom, the lounges and the grounds held for the wedding, or to book the day and evening package built around the Salon and ten bedrooms. Read the Hintlesham Hall profile and check your date.