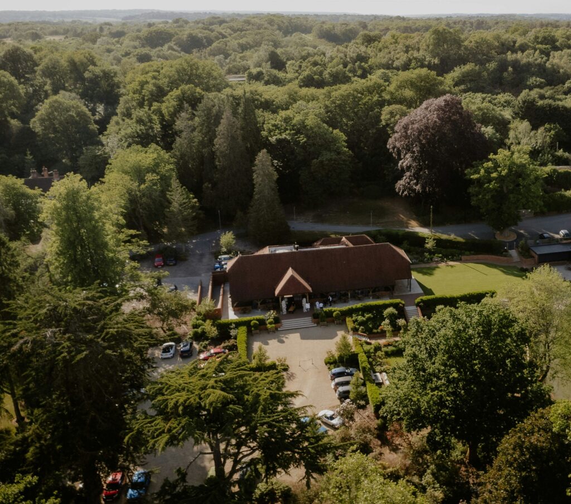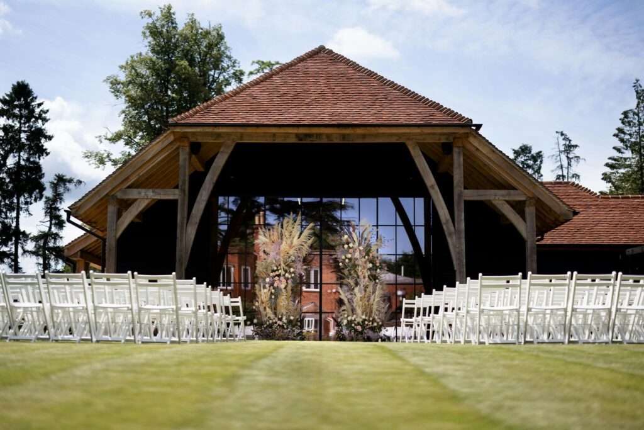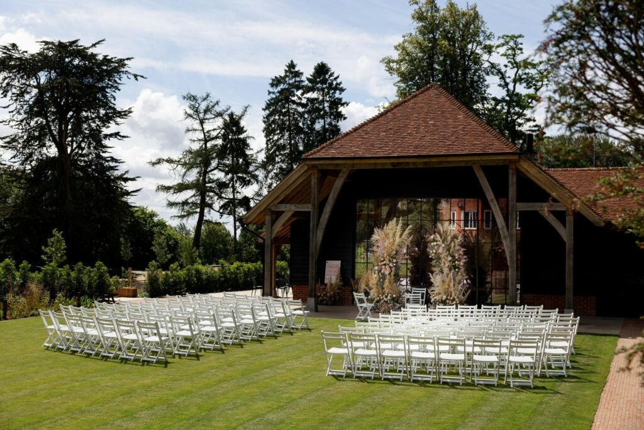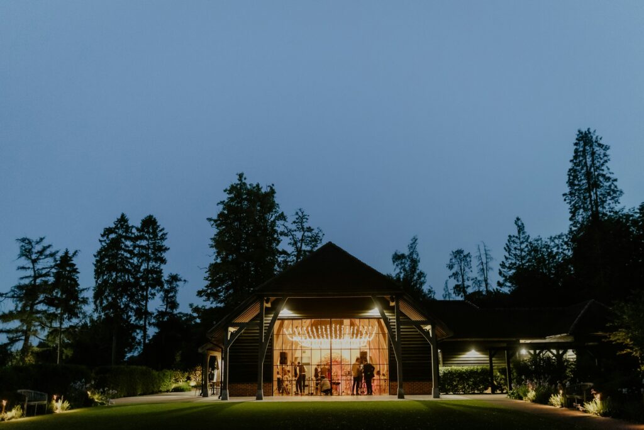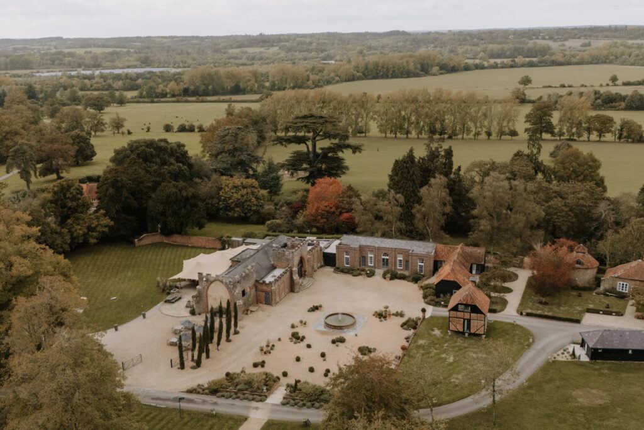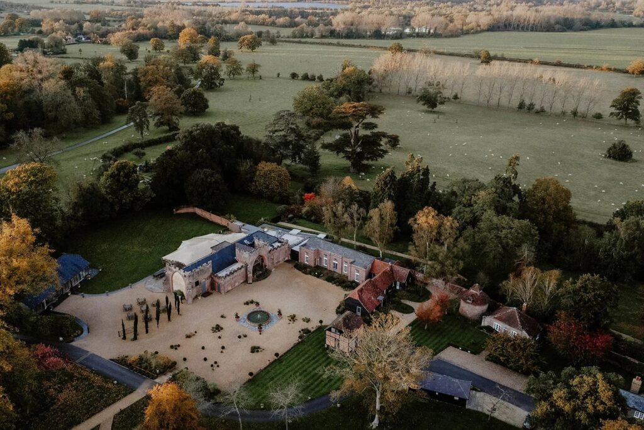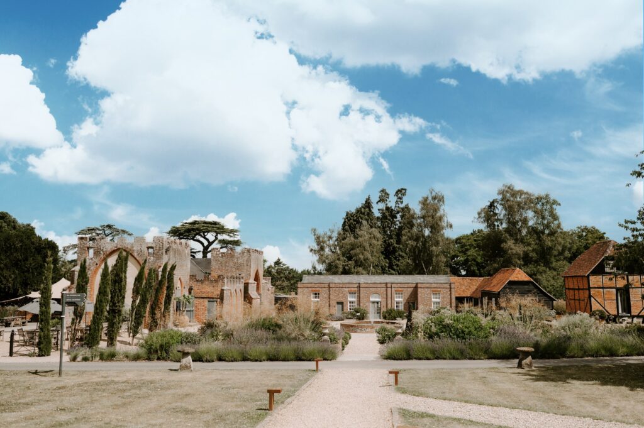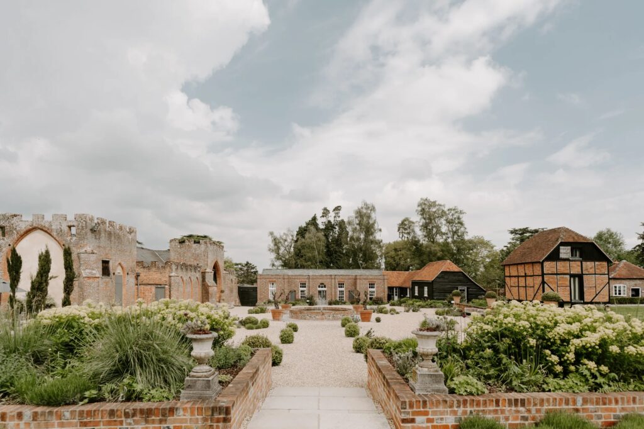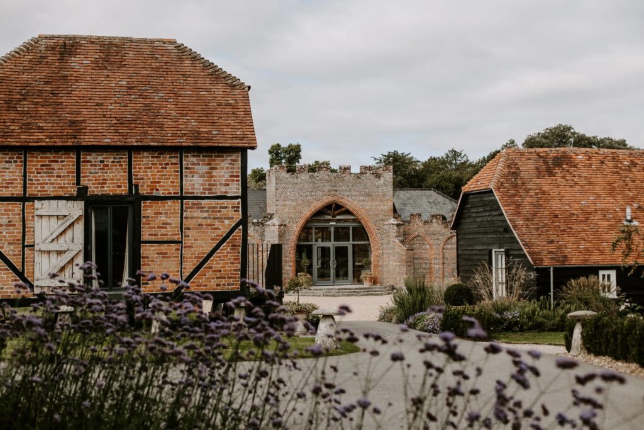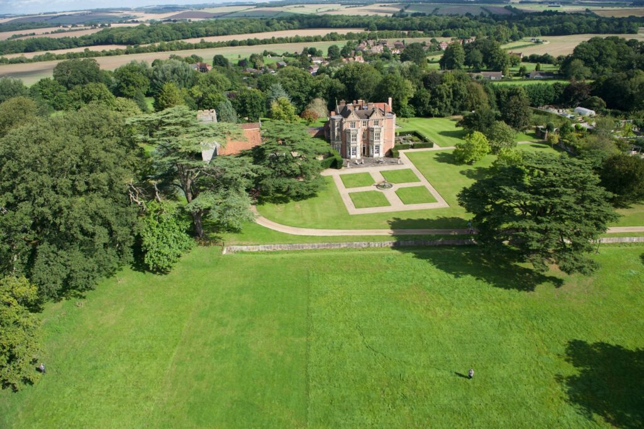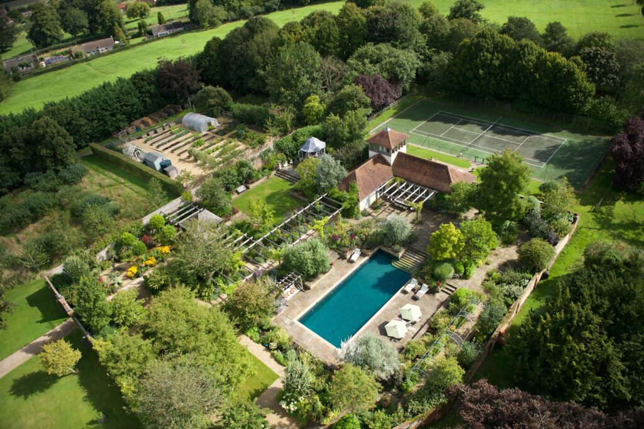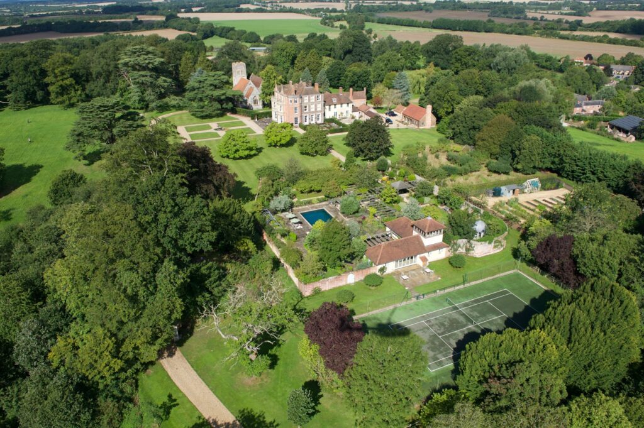
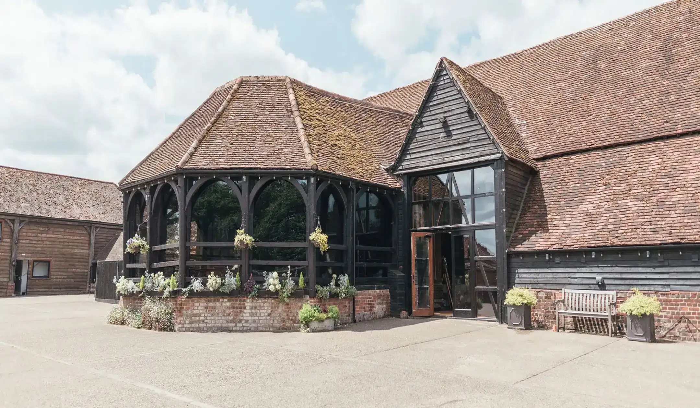
Against the east front of the Great Barn at Lillibrooke Manor stands a six sided room under a hipped tile roof, its rafters radiating from a single centre post. It was added in the 19th century to house a horse engine: a horse walked in circles inside, turning a vertical spindle whose gearing drove a threshing machine in the barn next door. Historic England lists the barn and this threshing house together at Grade II. The room is now called the Engine House and is licensed for wedding ceremonies of up to 60 guests, while the barn it once powered holds the wedding breakfast. Lillibrooke is a 15 acre estate at Cox Green, on the edge of Maidenhead in Berkshire, and a wedding here has the whole of it from 8am until midnight.

Buildings of this kind, known in different parts of the country as gin gangs, wheelhouses or horse engine houses, went up mostly in the late 18th and early 19th centuries, and most of the survivors are in the north east and the south west of England. Comparatively few remain in the south east, possibly because the Swing Riots of 1830, which began with the breaking of threshing machines in east Kent, destroyed so many machines there. Berkshire was one of five counties where a Special Commission of judges sat to try the rioters. The one at Lillibrooke is still standing, glazed now and furnished with leather Chesterfield armchairs.
Six centuries of owners
The manor appears in 1376, when Thomas de Lollebrok went to court to prove his right to it; the name is said to mean babbling brook. Thomas later lost his lands for supporting Richard II, and by 1412 the estate had passed to the Martyn family of Athelhampton in Dorset. The Manor House was built around 1490, possibly as a base for the Martyns when they attended the royal court at Windsor.
In 1541 Robert Martyn sold Lillibrooke to the trustees of Sir Thomas Englefield of Englefield House, near Reading, who bought it for his widow, Lady Elizabeth. In 1594 the estate was part of the marriage settlement between Francis Englefield and Jane, sister of Viscount Montagu. Under the Commonwealth it was confiscated from William, the couple’s fifth son, for his Catholic faith, and the house is rumoured to hide a priest hole. In 1656 Henry Partridge, a London cooper, bought the estate, and his family held it until the middle of the 19th century, when it was sold to Charles Pascoe Grenfell with several other local manors.
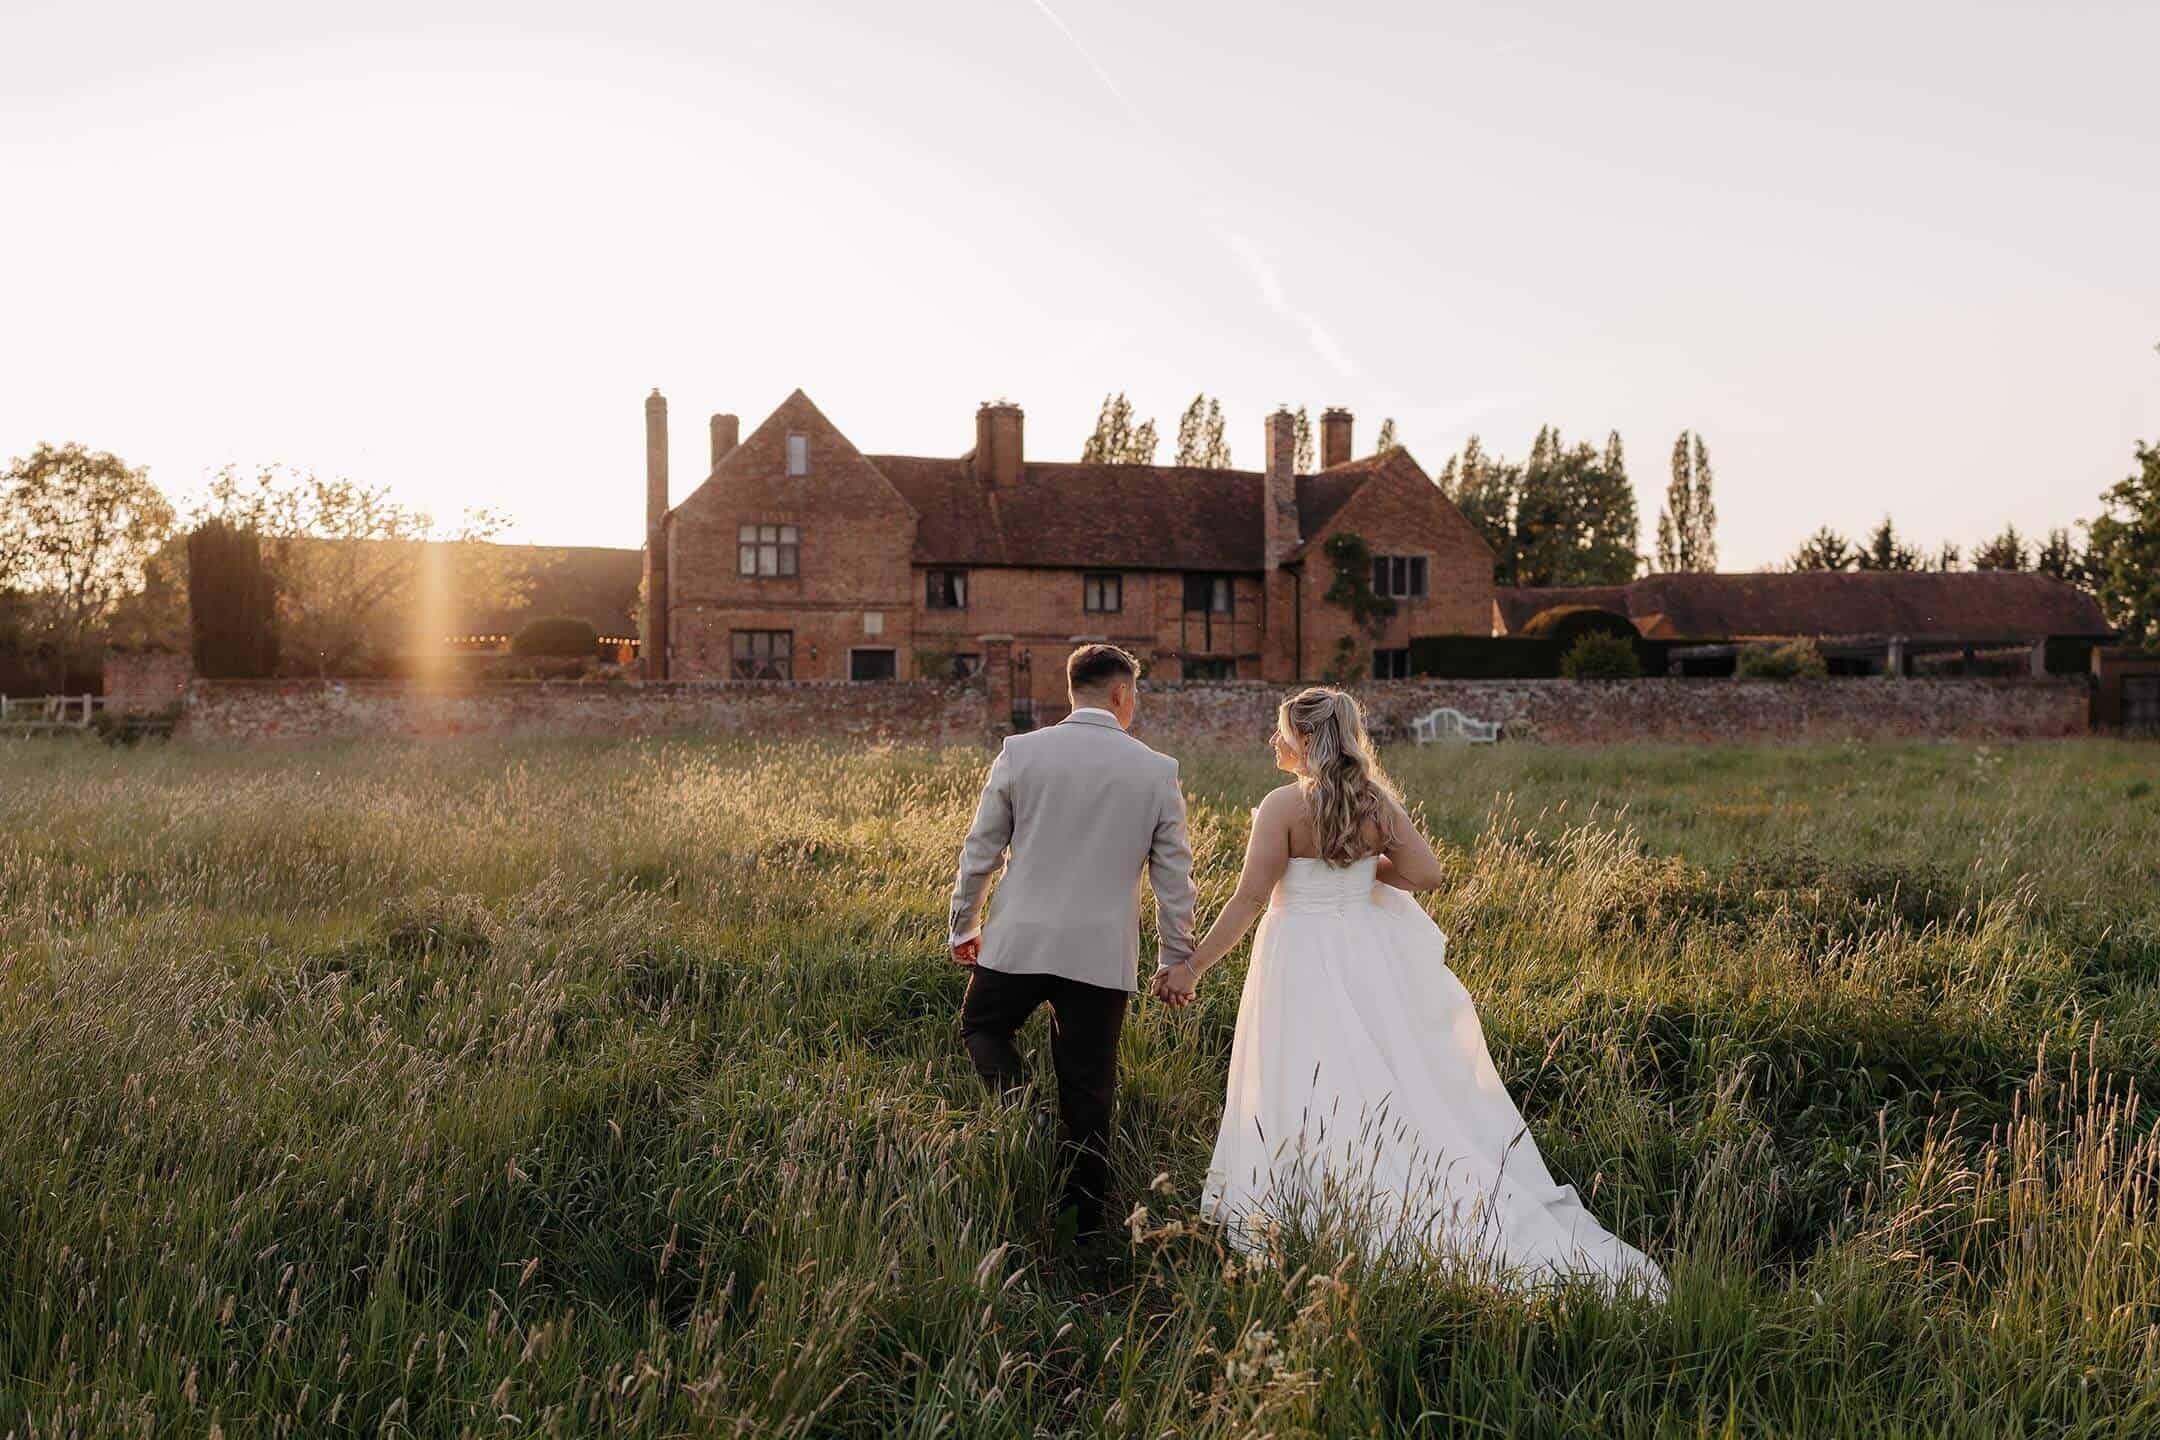
Brick, timber and the barn behind the bins
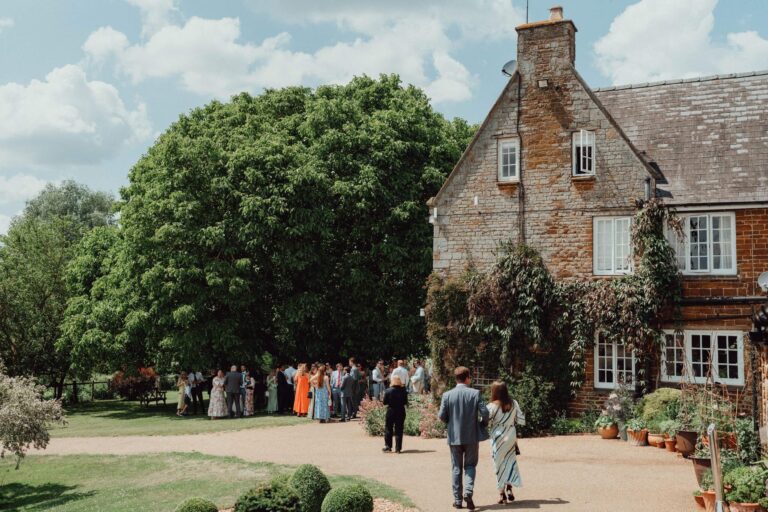
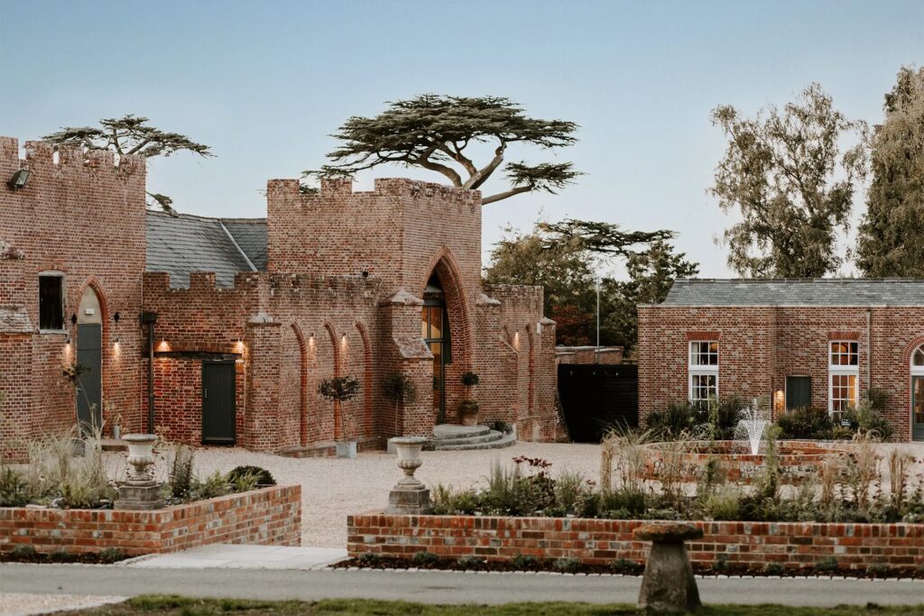
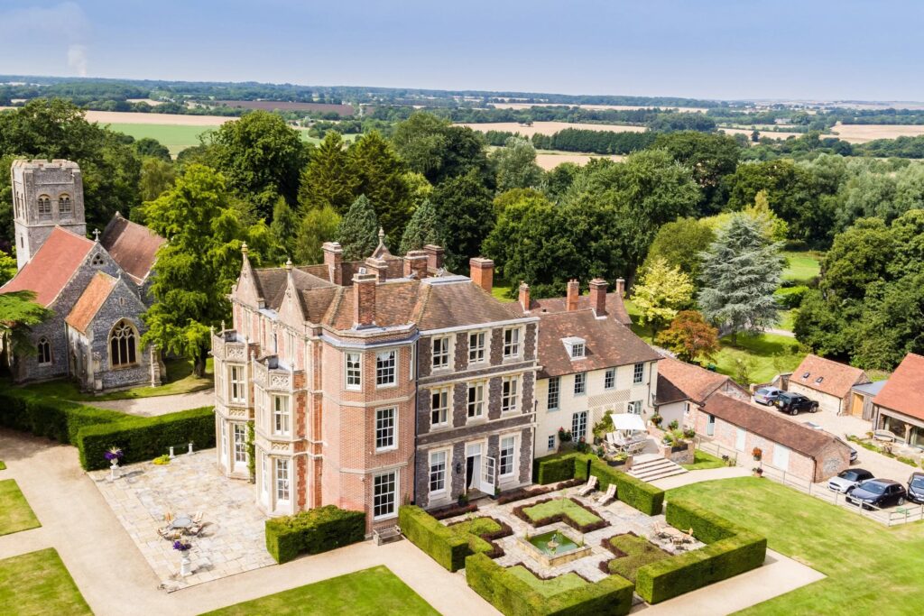
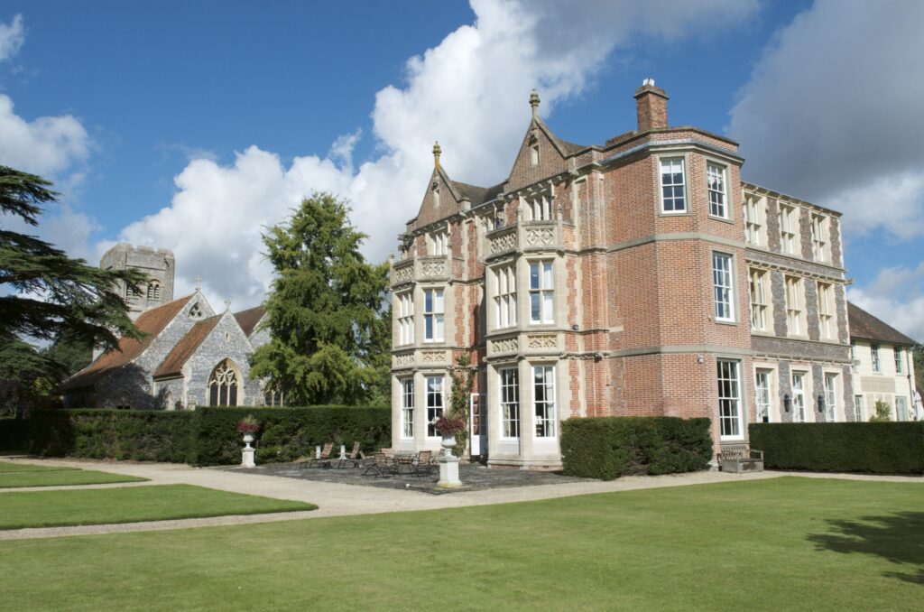
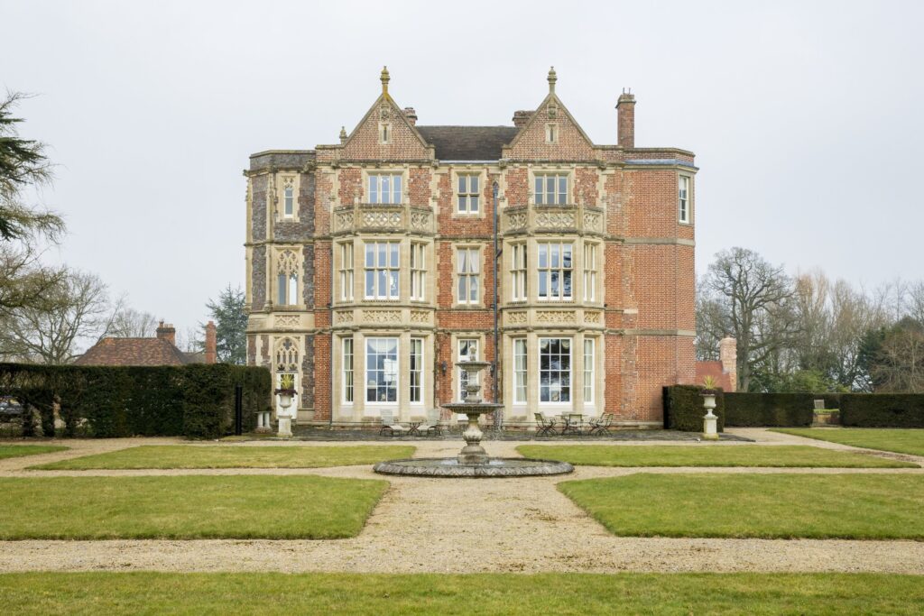
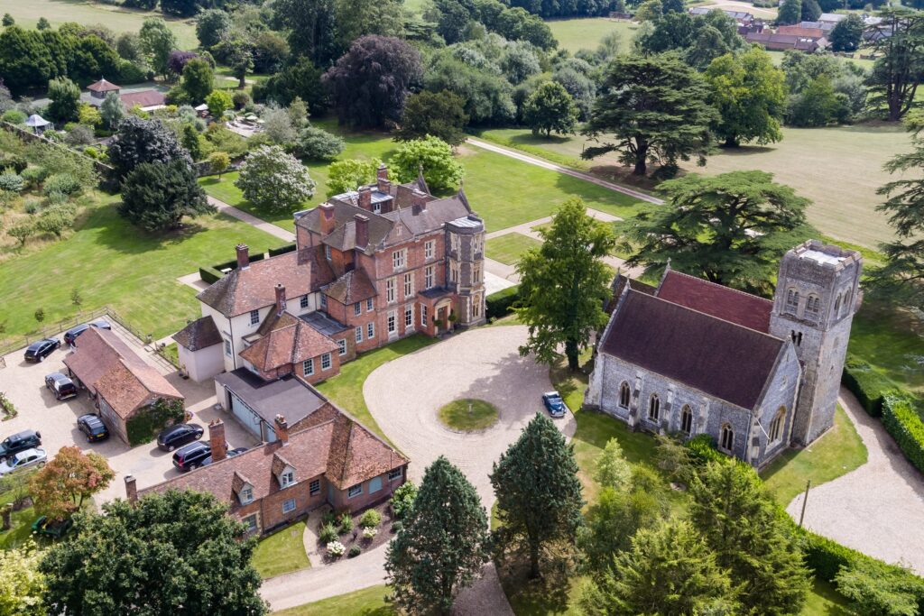
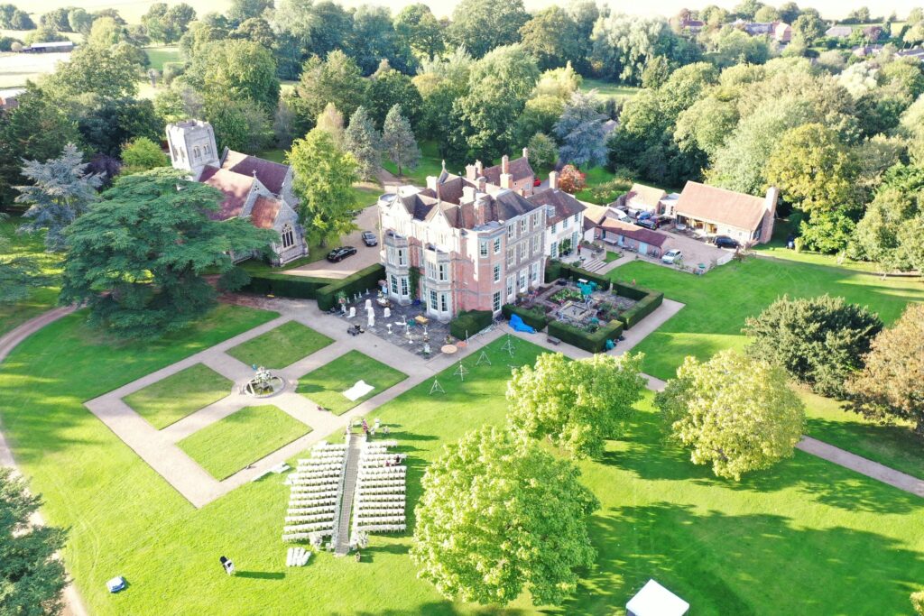
The house is listed Grade II in its own right. It began as a timber framed hall house, its frame now encased in brick, and is U shaped, of two storeys with a cellar and attics, four chimneys and old tiled gables. Inside, the principal bedroom keeps its 17th century panelling and brick fireplace, and a 17th century newel stair climbs to the attics. A brick garden wall of the same century, about 340 metres long and two metres high, encloses the garden on three sides with an arched door in its northern run, and it is listed Grade II as well.
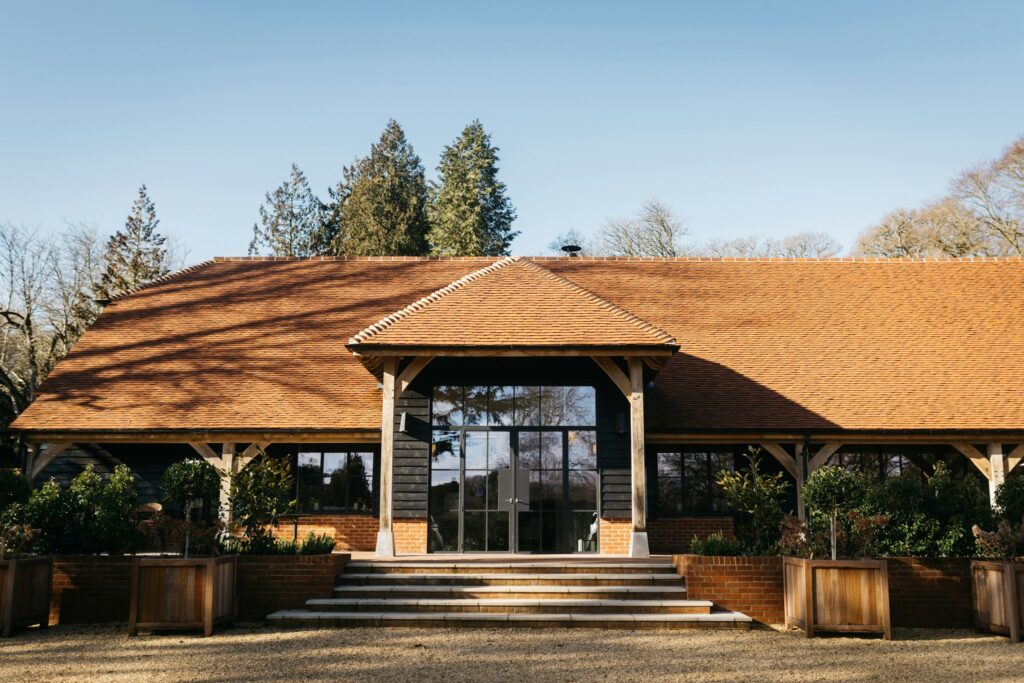
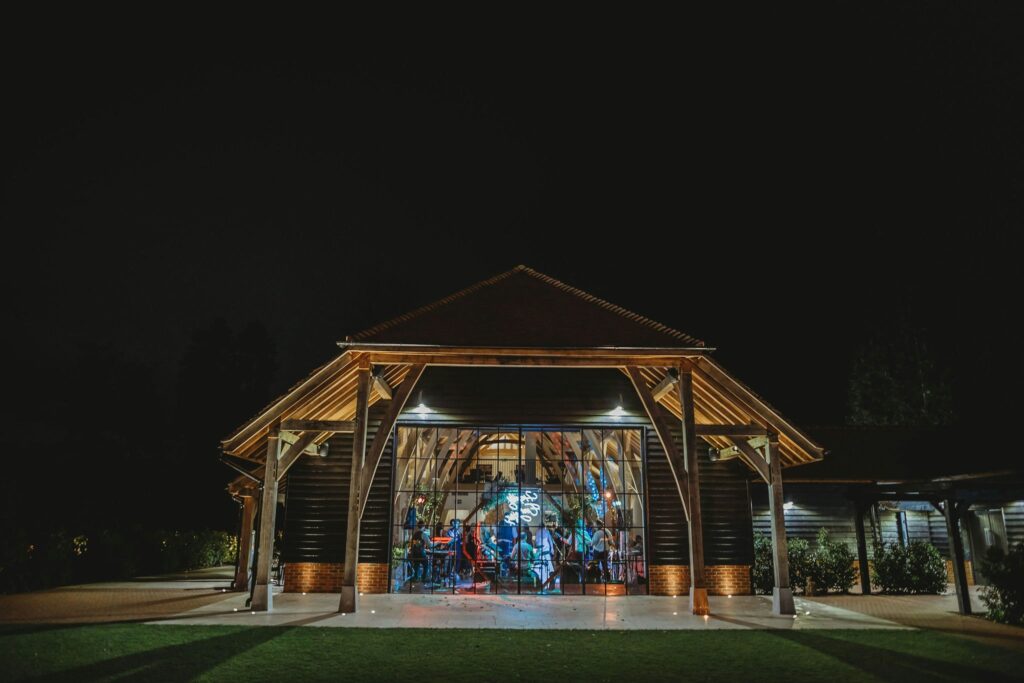
The Great Barn is a timber frame of nine bays with an aisle, weatherboarded outside under a half hipped roof of old tiles, with queen post trusses carrying the roof. Two gabled entrance bays, the midstreys, project from its east front, and the engine house sits between them. For years the barn stored grain: its frame was altered to take silos, and only in 1988, when the drying bins were taken out, could its full scale be seen. New owners bought the estate in 2015 and added kitchen and toilet wings, and in 2020 the Manor House was refurbished so that guests could stay. Heritage Venues now runs the weddings.
Five places to say the vows
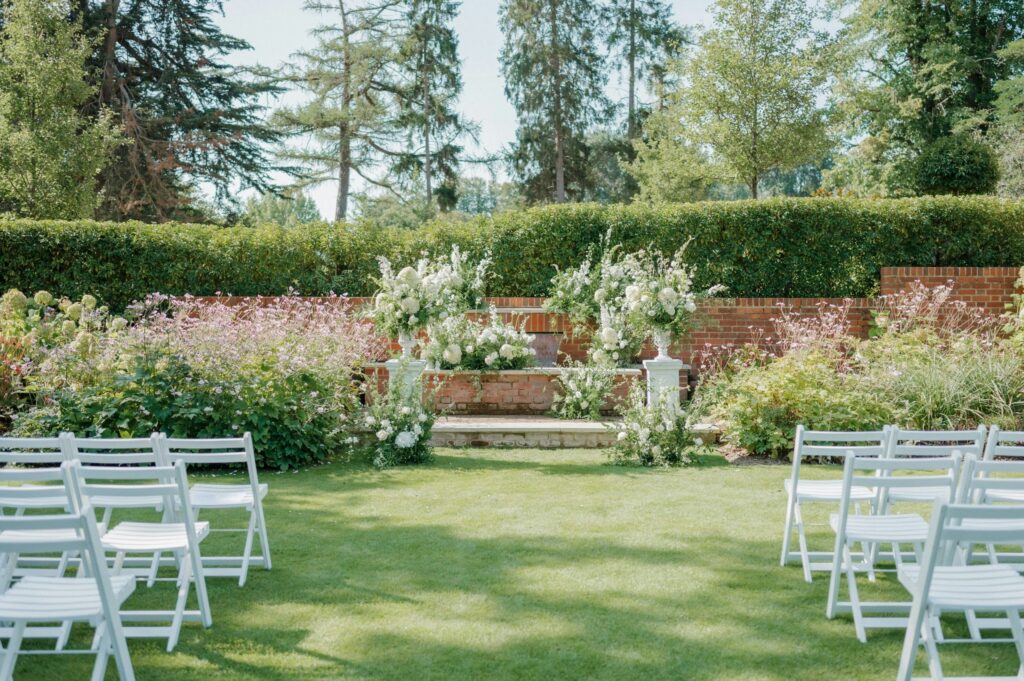
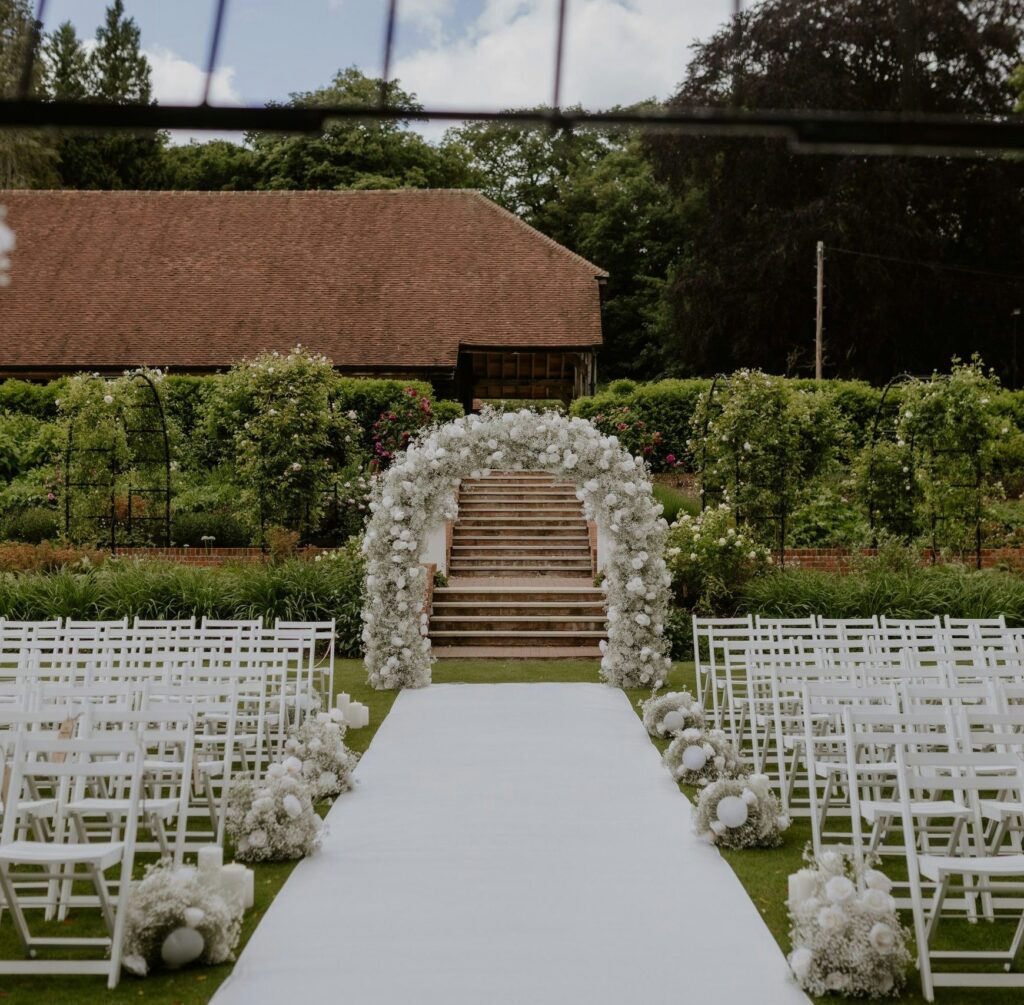
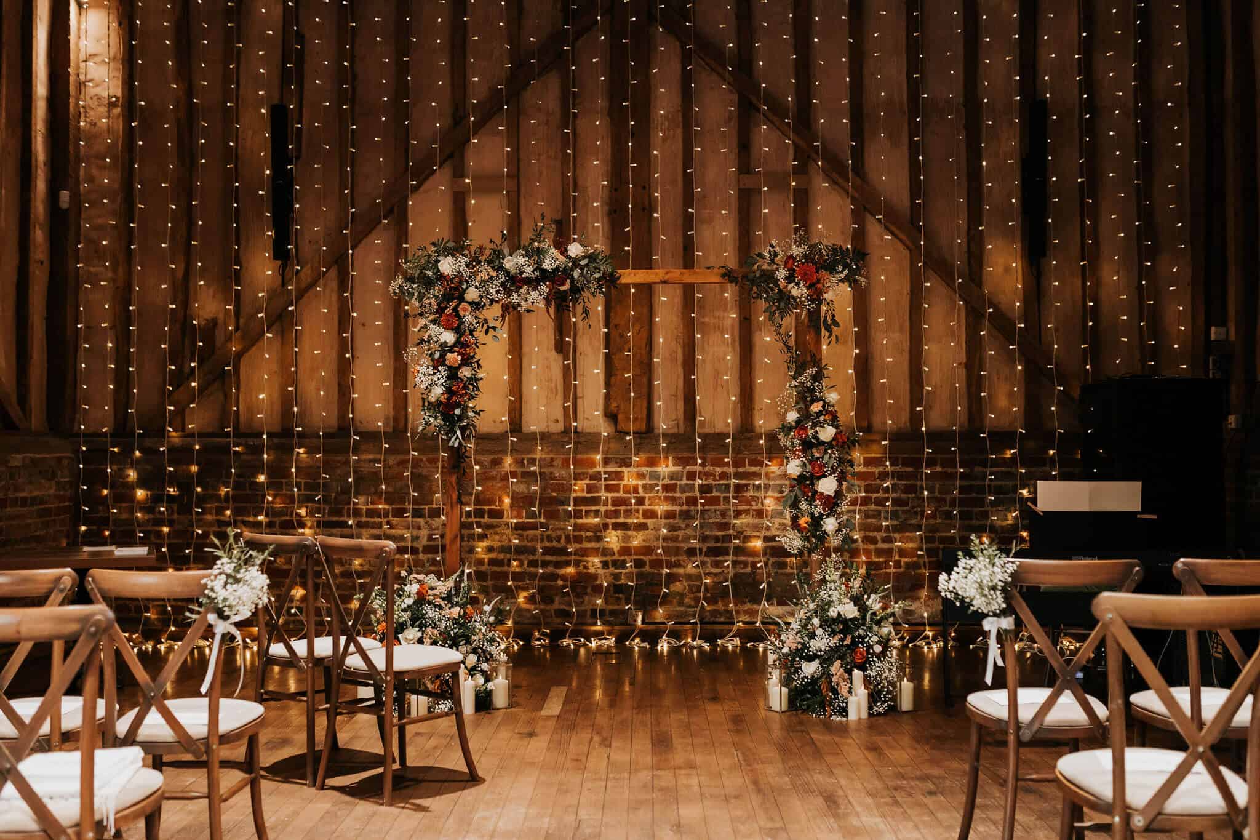
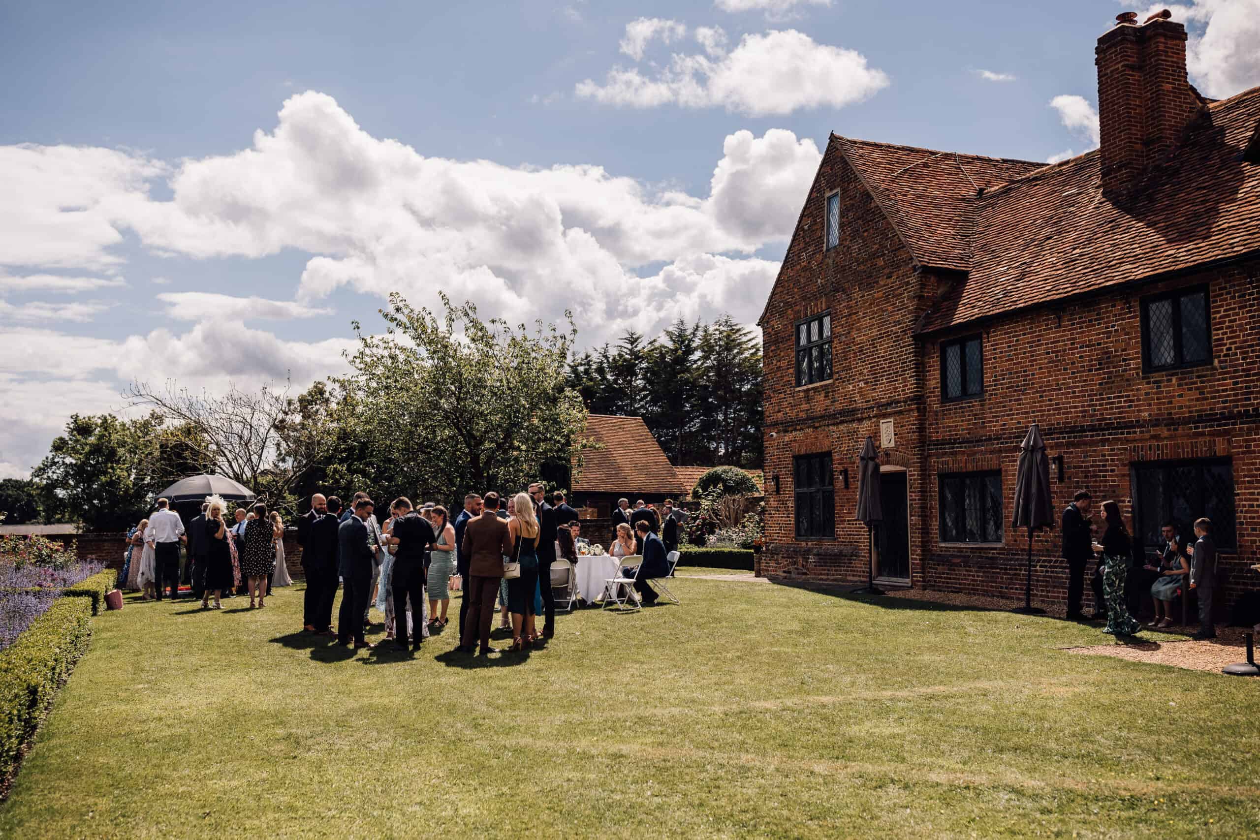
Five spaces on the estate are licensed for civil ceremonies, three indoors and two out. The Great Barn takes up to 170 guests beneath candle chandeliers. The Small Barn, whitewashed and plank floored with a tall glazed gable at one end, takes 130, and the Engine House 60. Outside, the Cloister Garden, a courtyard lawn with a stone fountain beside an open oak arcade, also seats 170, and if the weather turns a ceremony there can move into the Small Barn at short notice. The Manor House Garden takes 130, with the red brick house as the backdrop.
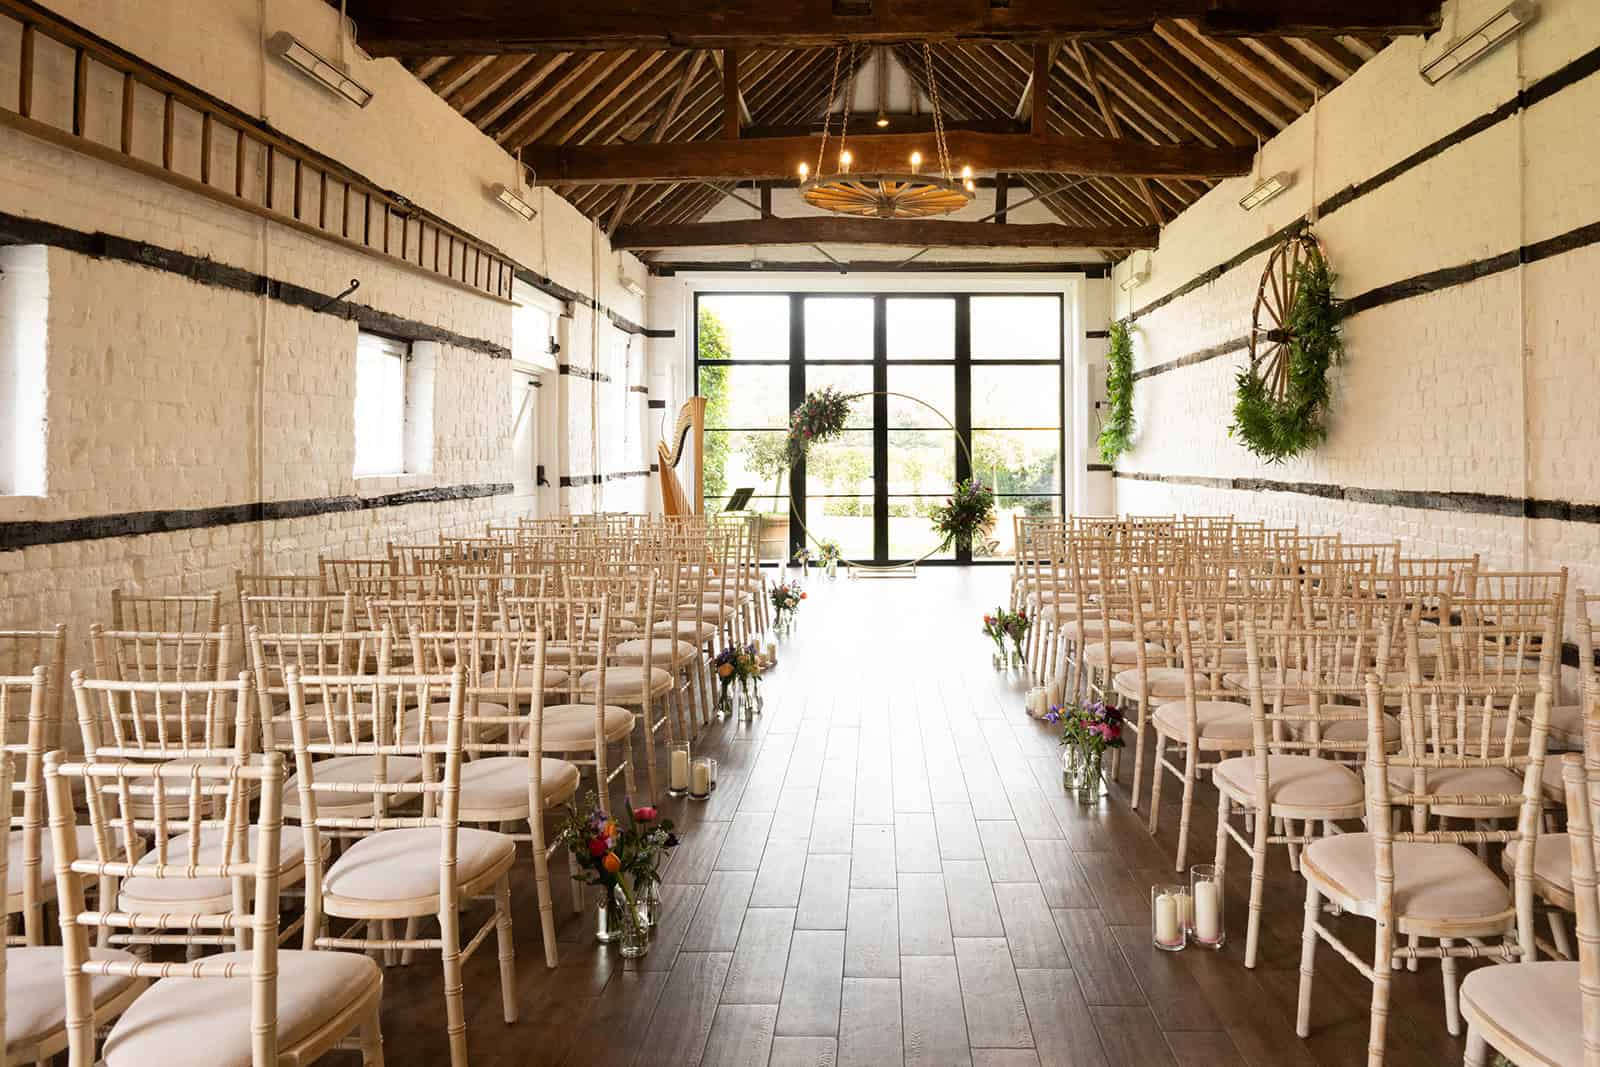
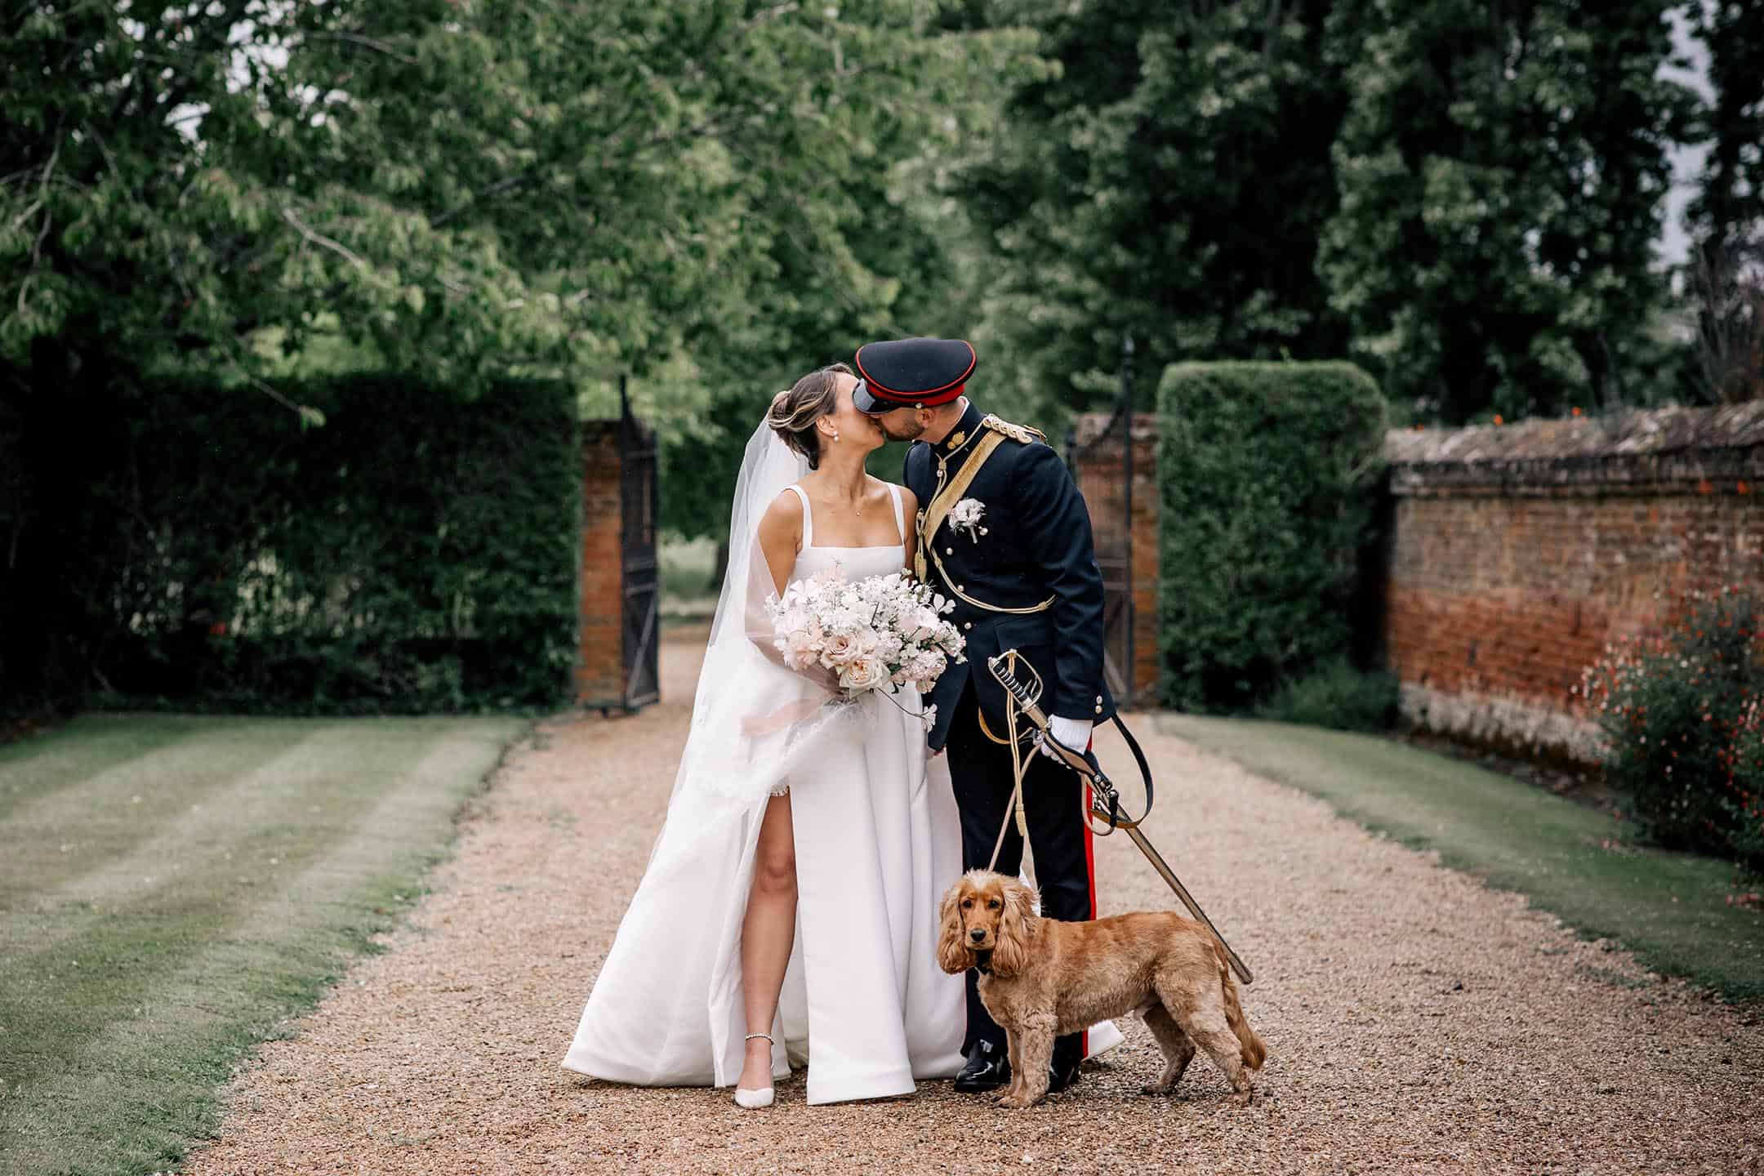
Civil, celebrant, humanist and same sex ceremonies are all held here, and so are vow renewals. Couples book the registrar themselves, and the two preparation rooms double as the place where the registrar meets them beforehand. For a church service, St Mary’s at White Waltham, the parish church at Waltham St Lawrence and Ruscombe church near Twyford are each within a ten minute drive.
The spaces can be arranged for a baraat, a chuppah or a mehndi, and a mandap is welcome. Because the barns are old timber buildings, the sacred fire is never lit indoors: it burns on the Manor House drive, in front of the Great Barn or outside the Small Barn’s ceremony doors, never on grass and never within two metres of a building.
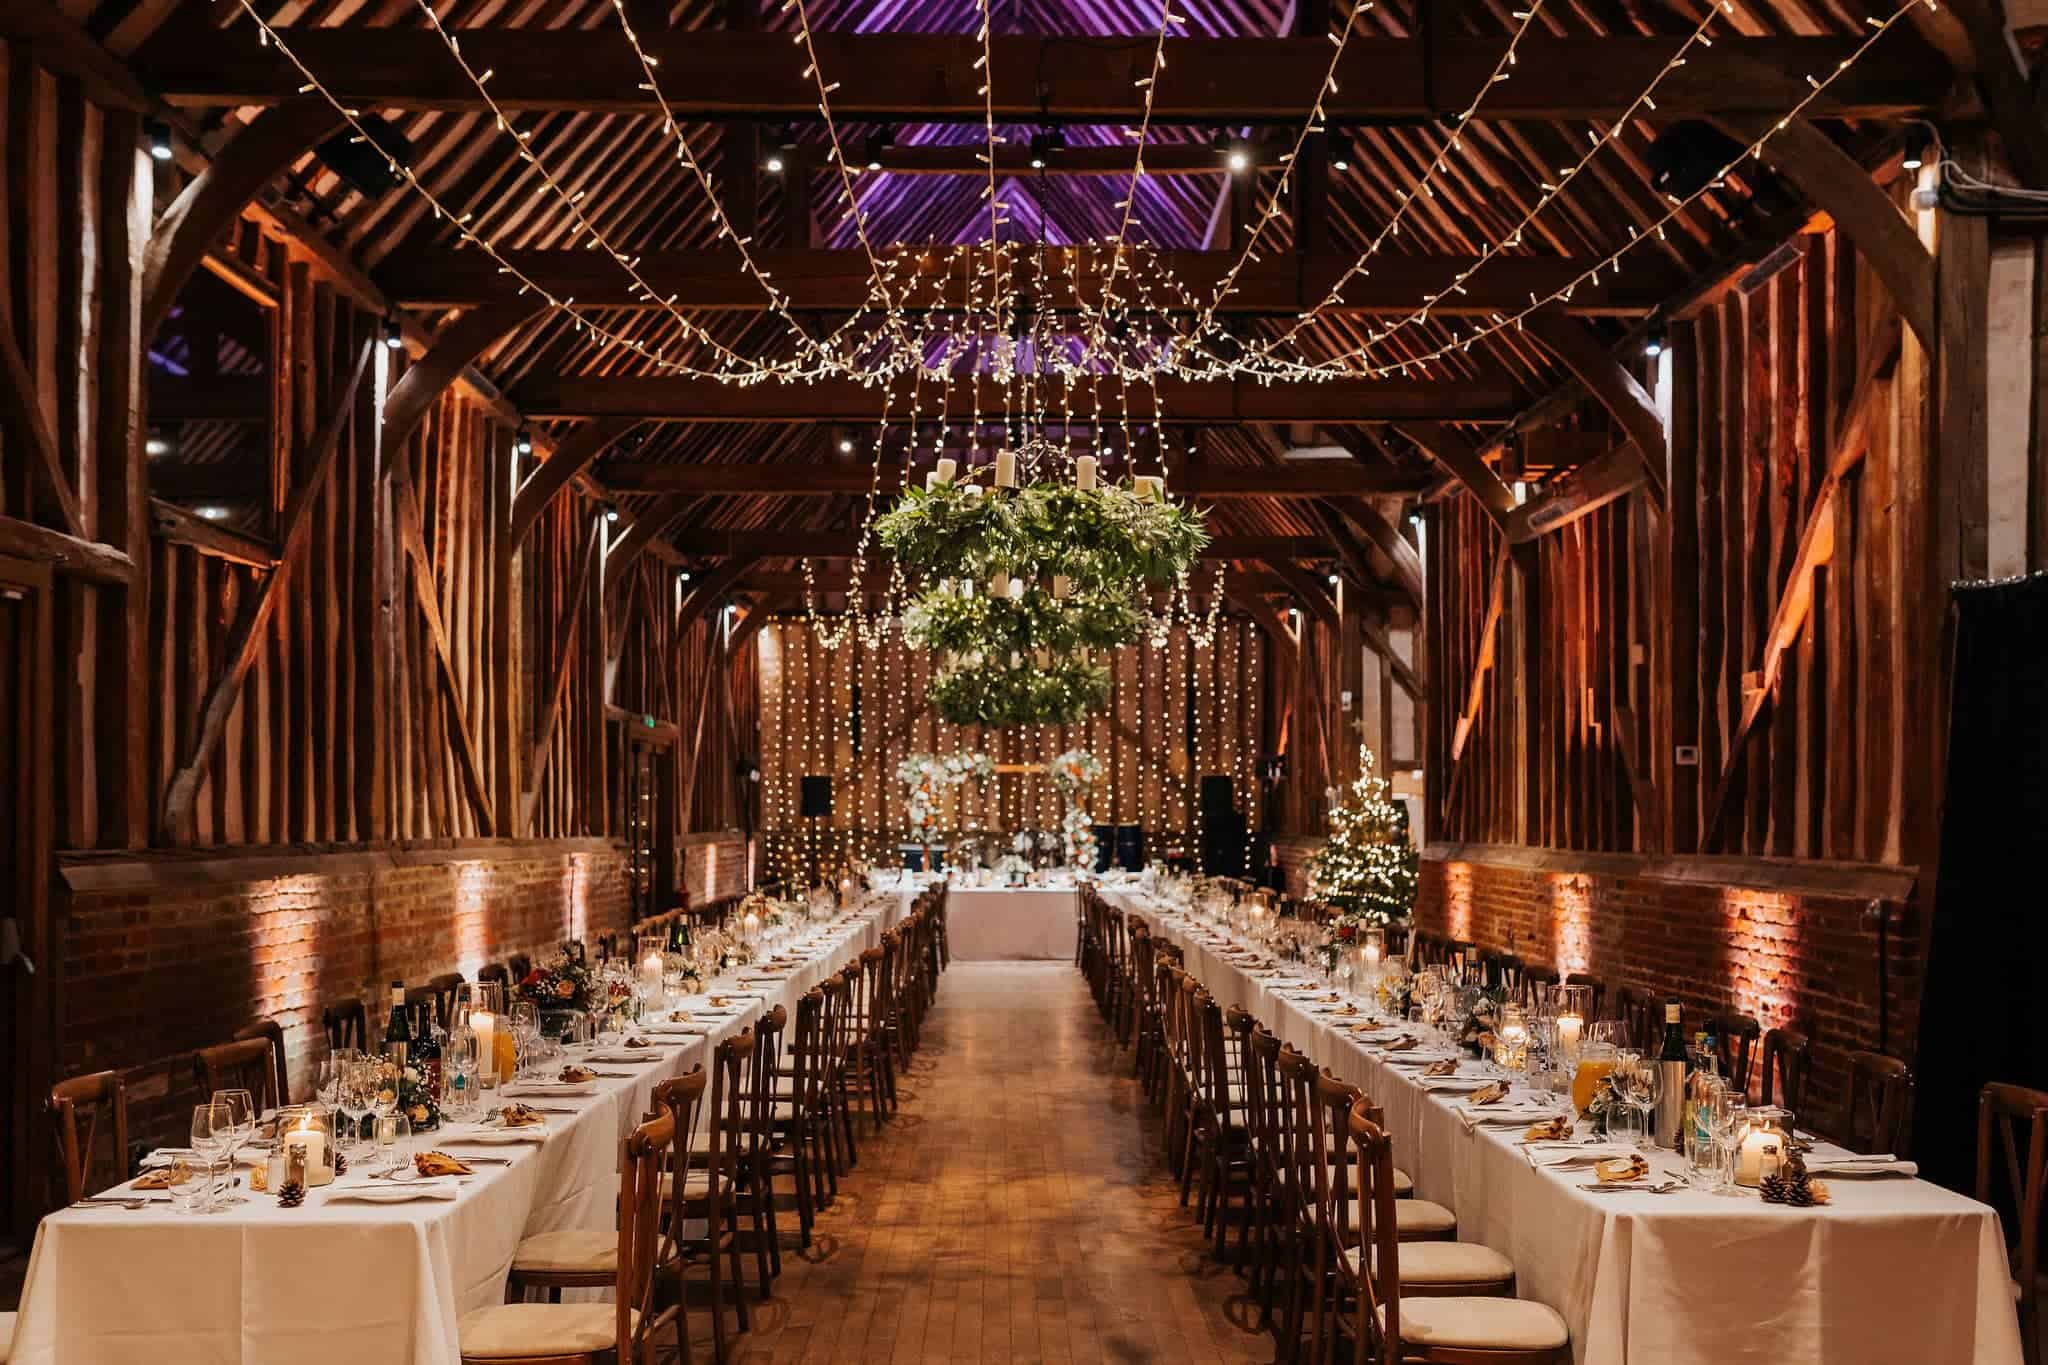
Dinner beneath the queen post trusses
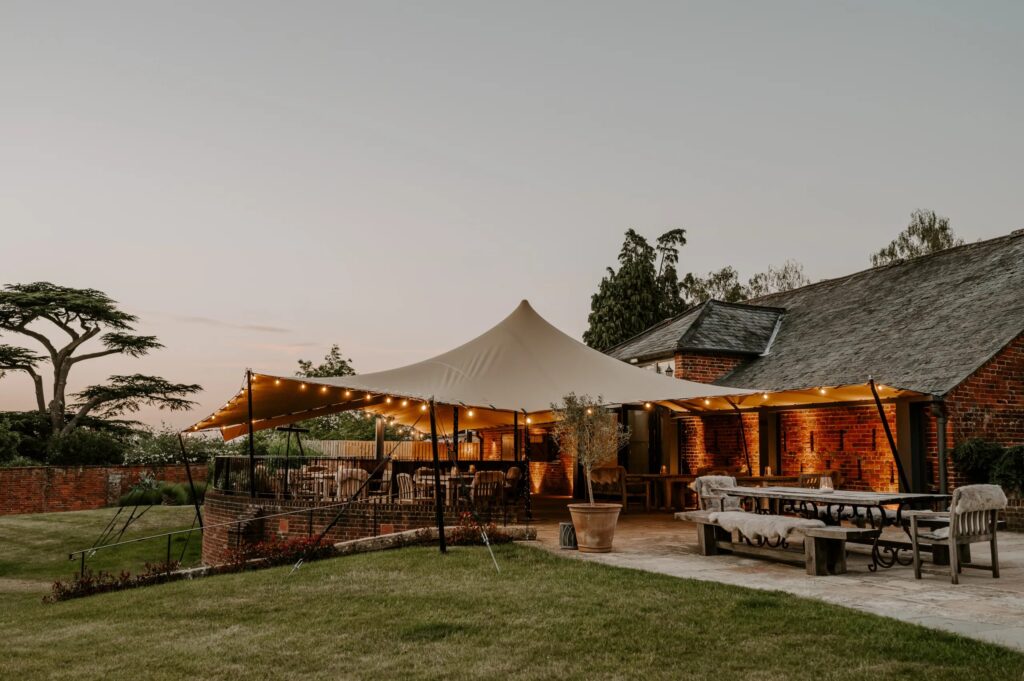
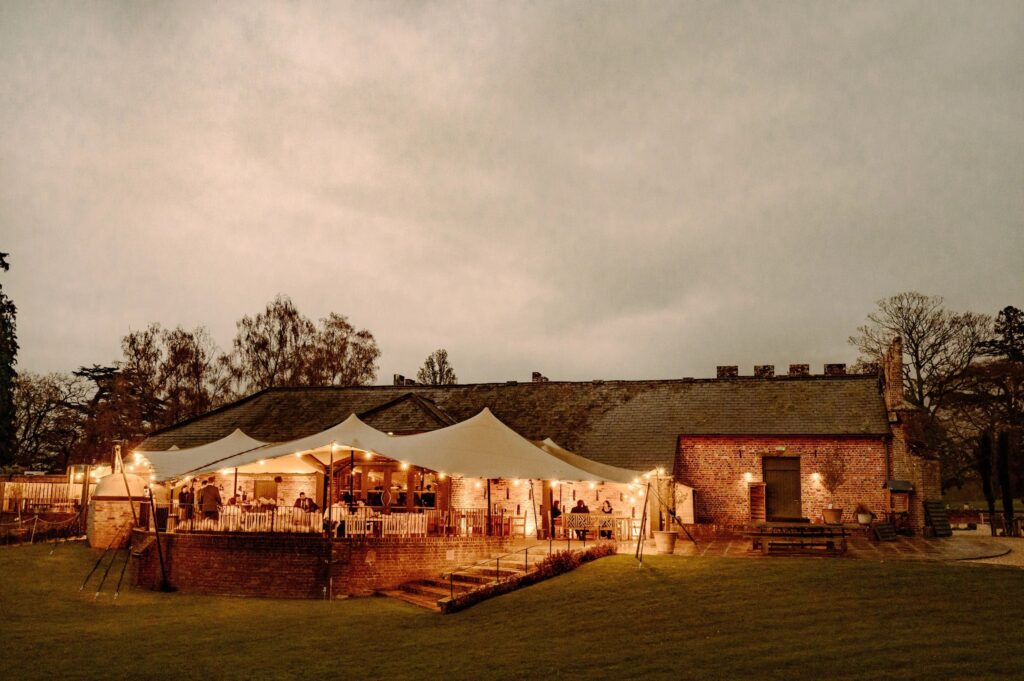
The wedding breakfast is served in the Great Barn, for 168 guests at round tables or 144 at long trestles, and the barn holds 220 standing for the evening. A smaller party can dine in the Small Barn, which seats 80, or in the Engine House, which seats 50. Drinks and canapés after the ceremony are taken in the Cloister Garden or under the oak arcade, the Great Barn’s own garden has room for lawn games and wood fired pizza, and later on the Engine House suits a photo booth or the evening buffet.
Heritage Venues is the sole caterer. There is no dry hire and no list of outside caterers to choose between; the one exception is a cultural cuisine the kitchen cannot provide, when a specialist caterer may be brought in with prior approval. The executive chef, Krimo Merrir, trained under Marco Pierre White and has led London kitchens including Vanilla. There are no set packages. Couples choose one starter, one main and one dessert for every guest, with the main from the Classic, Signature or Luxury menus, or a buffet instead. A tasting for two is included, though it is not guaranteed for weddings booked eight months or less ahead, and the bar takes cards only.
Getting ready, and a house for the night
The Tack Barn and the Cottage Room are the couple’s from 8am. The Tack Barn has four hair and make up stations, a dressing room, a private shower room and a kitchenette. The Cottage Room keeps its original fireplace and has a Chesterfield sofa, a shower room and the largest full length mirror on the estate.
Eight double rooms, all en suite, sleep 16 adults. Six are in the Manor House, over three floors with one bedroom on the ground floor, and several sit under the original roof timbers. The ground floor also has an open plan kitchen, dining room and sitting room looking over the garden, and Little Owls, the family suite, adds a sofa bed for two small children. The house is let only as a whole, in one name, for the wedding night, and it comes with The Loft, a super king honeymoon suite beside it, at no extra charge. The Old Piggery, a ground floor double with its own entrance and no stairs, can be added and suits an older guest.
A few hundred metres from the M4
The estate is on Ockwells Road at Cox Green, just off junction 8/9 of the M4; set the satnav to SL6 3AD, as the postal code leads to a neighbouring lane. Maidenhead station is two miles away, about 20 minutes from Paddington, with direct Elizabeth line trains across London, and Heathrow is about 20 minutes away. Parking is free and dogs are welcome. The estate closes every January. Venue hire runs from £3,000 for a Monday to Wednesday in November to £9,000 for a peak Saturday, with catering and event management charged separately against a minimum spend.
Further reading: Hedsor House in the Thames Valley, Coworth Park at Ascot and, for another farm building turned wedding room, Askham Hall in the Lake District. Browse weddings in Berkshire and the United Kingdom Wedding Atlas.
Barn, garden or engine house
The decision that shapes the day is where the vows are said. The Great Barn seats 170 under its trusses. The Cloister Garden seats as many outdoors, though a wet day moves that ceremony into the Small Barn, which takes 130. For a wedding of 60 or fewer, the Engine House puts the ceremony in the building raised for the horse that once drove the threshing. Read the Lillibrooke Manor profile and check your date.