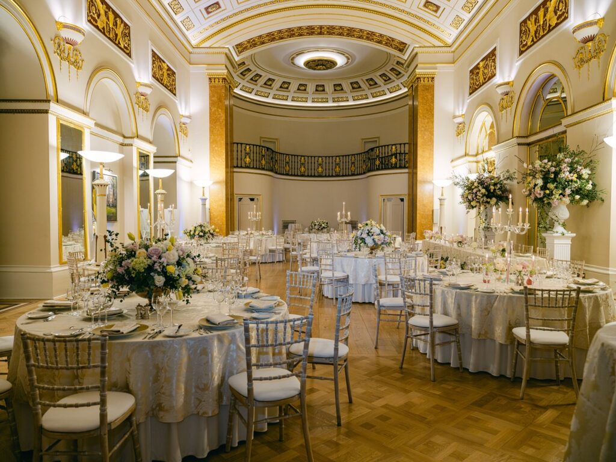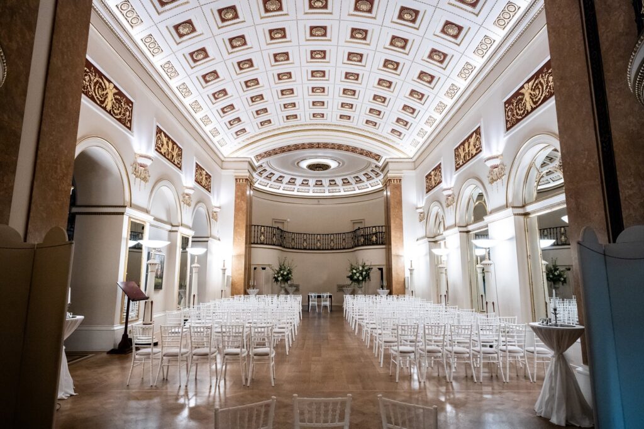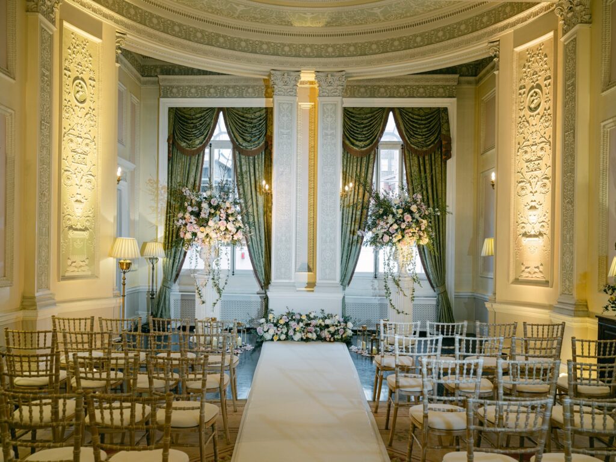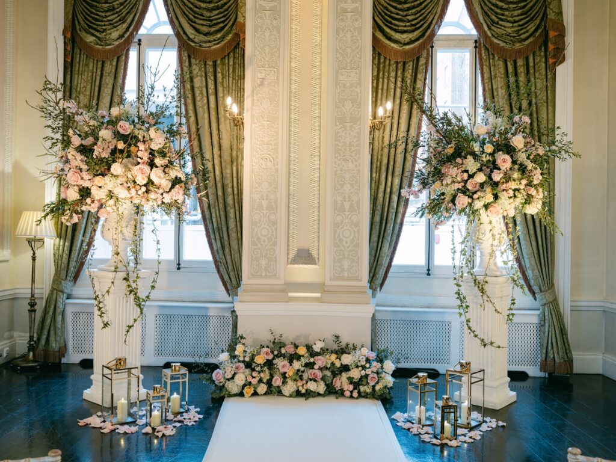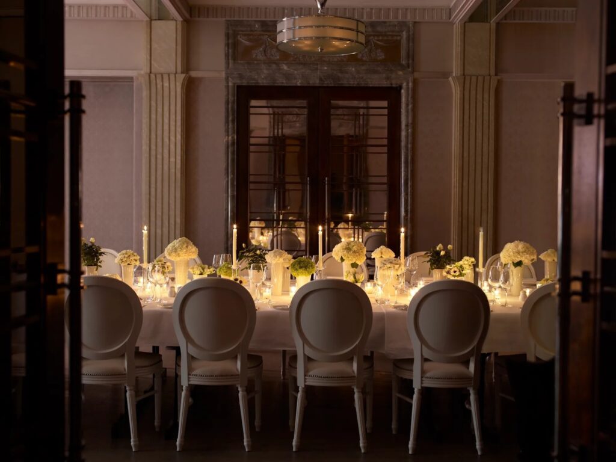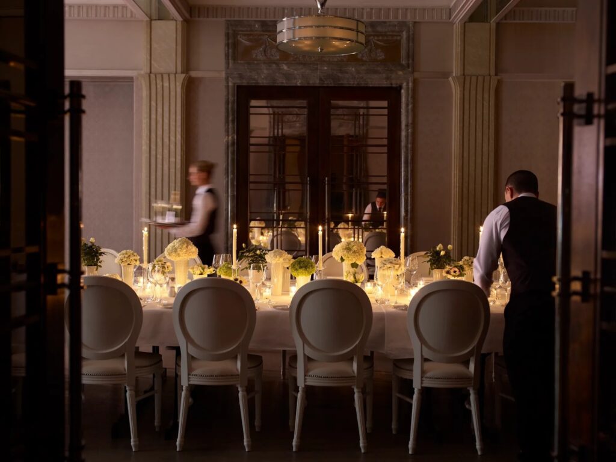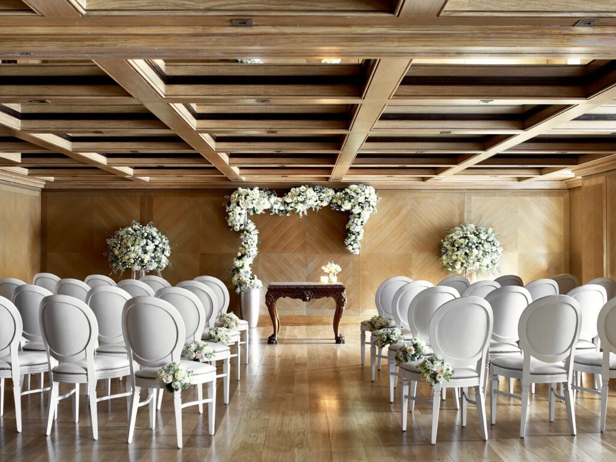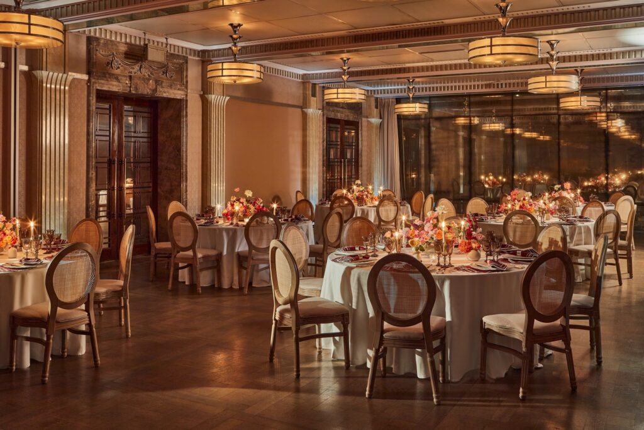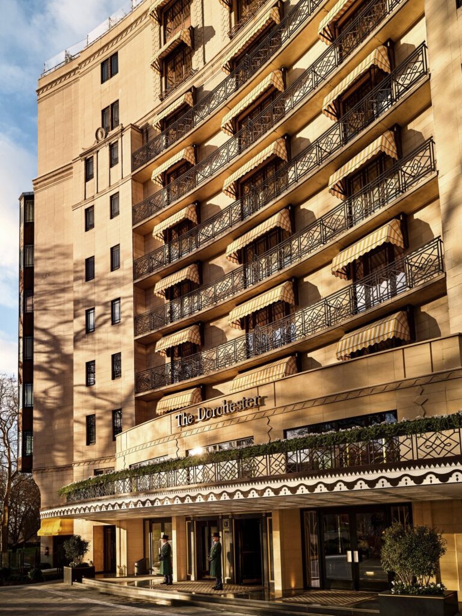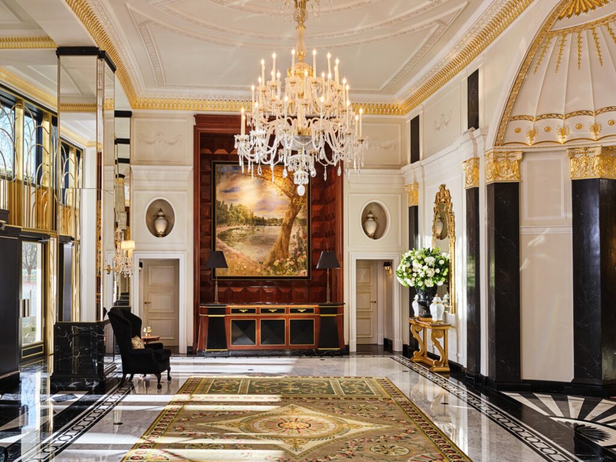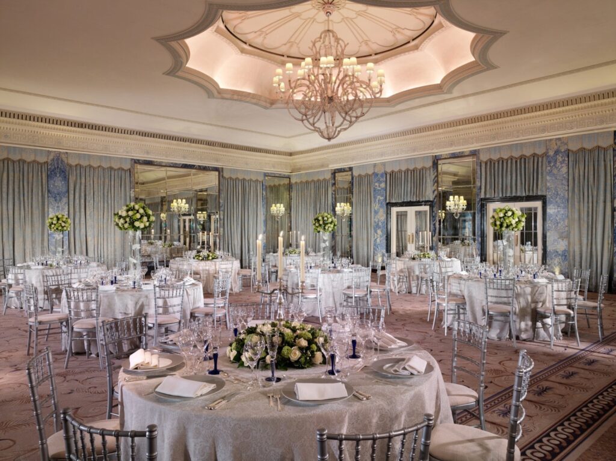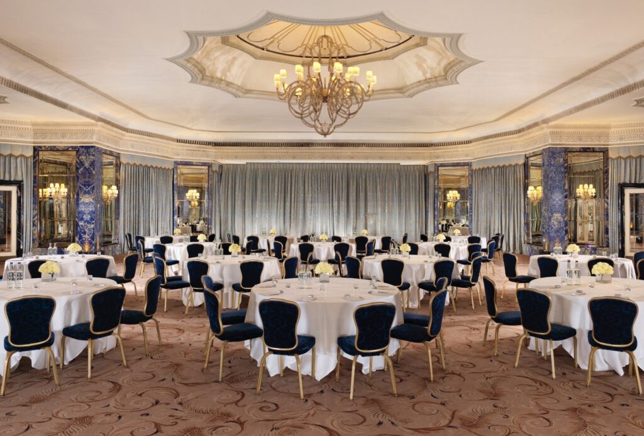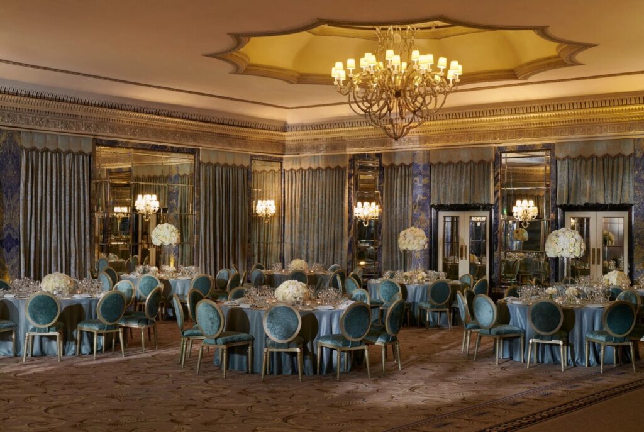
The programme for the British Porcelain Ball, held at Claridge’s on 24 November 1931, placed the evening “in the new ball room”. The room was the heart of a wing that Oswald Milne added to the Mayfair hotel in 1930 and 1931, with its own entrance on Brook Street. Over the following decades it lost its original Art Deco ceiling, and in 2021 that ceiling was retraced from the hotel’s archive and early photographs and rebuilt. The Ballroom is now the principal wedding room at Claridge’s: licensed for civil ceremonies, it seats 240 for a wedding breakfast and holds 500 for a reception.

From Mivart’s to the Savoy company’s red brick hotel
Claridge’s began in 1812 as Mivart’s Hotel, opened by James Mivart at 51 Brook Street. In 1854 William and Marianne Claridge, who ran a smaller hotel next door, took it over and spread into five adjoining buildings, and by 1856 the business carried their name. Queen Victoria came in 1860 to see Empress Eugénie of France, who was staying there, and royal visits have been part of the hotel’s life ever since.
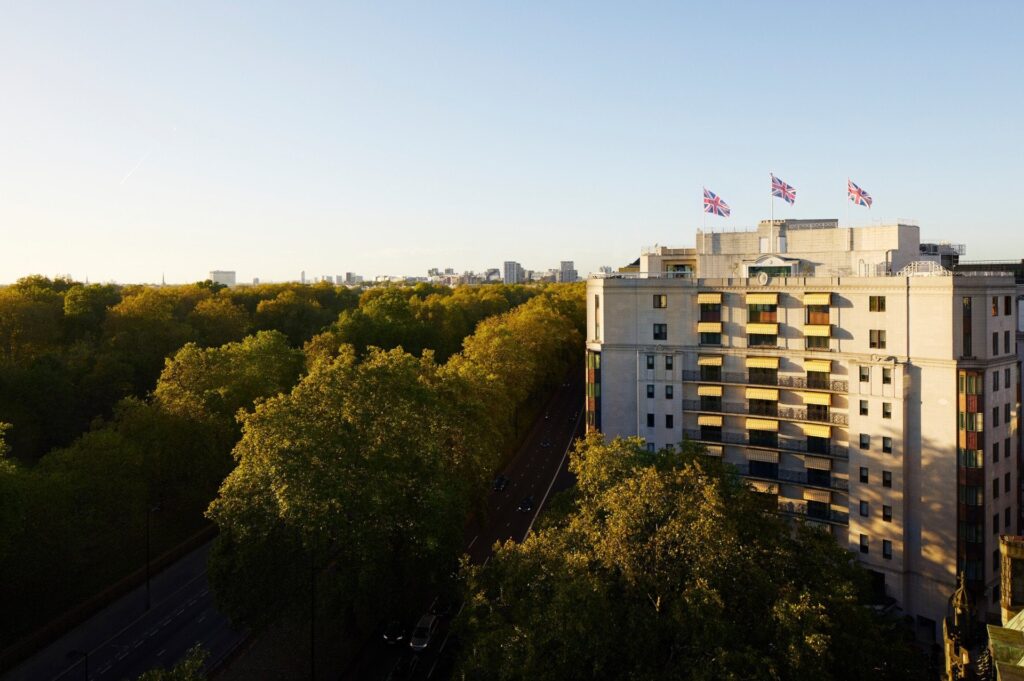
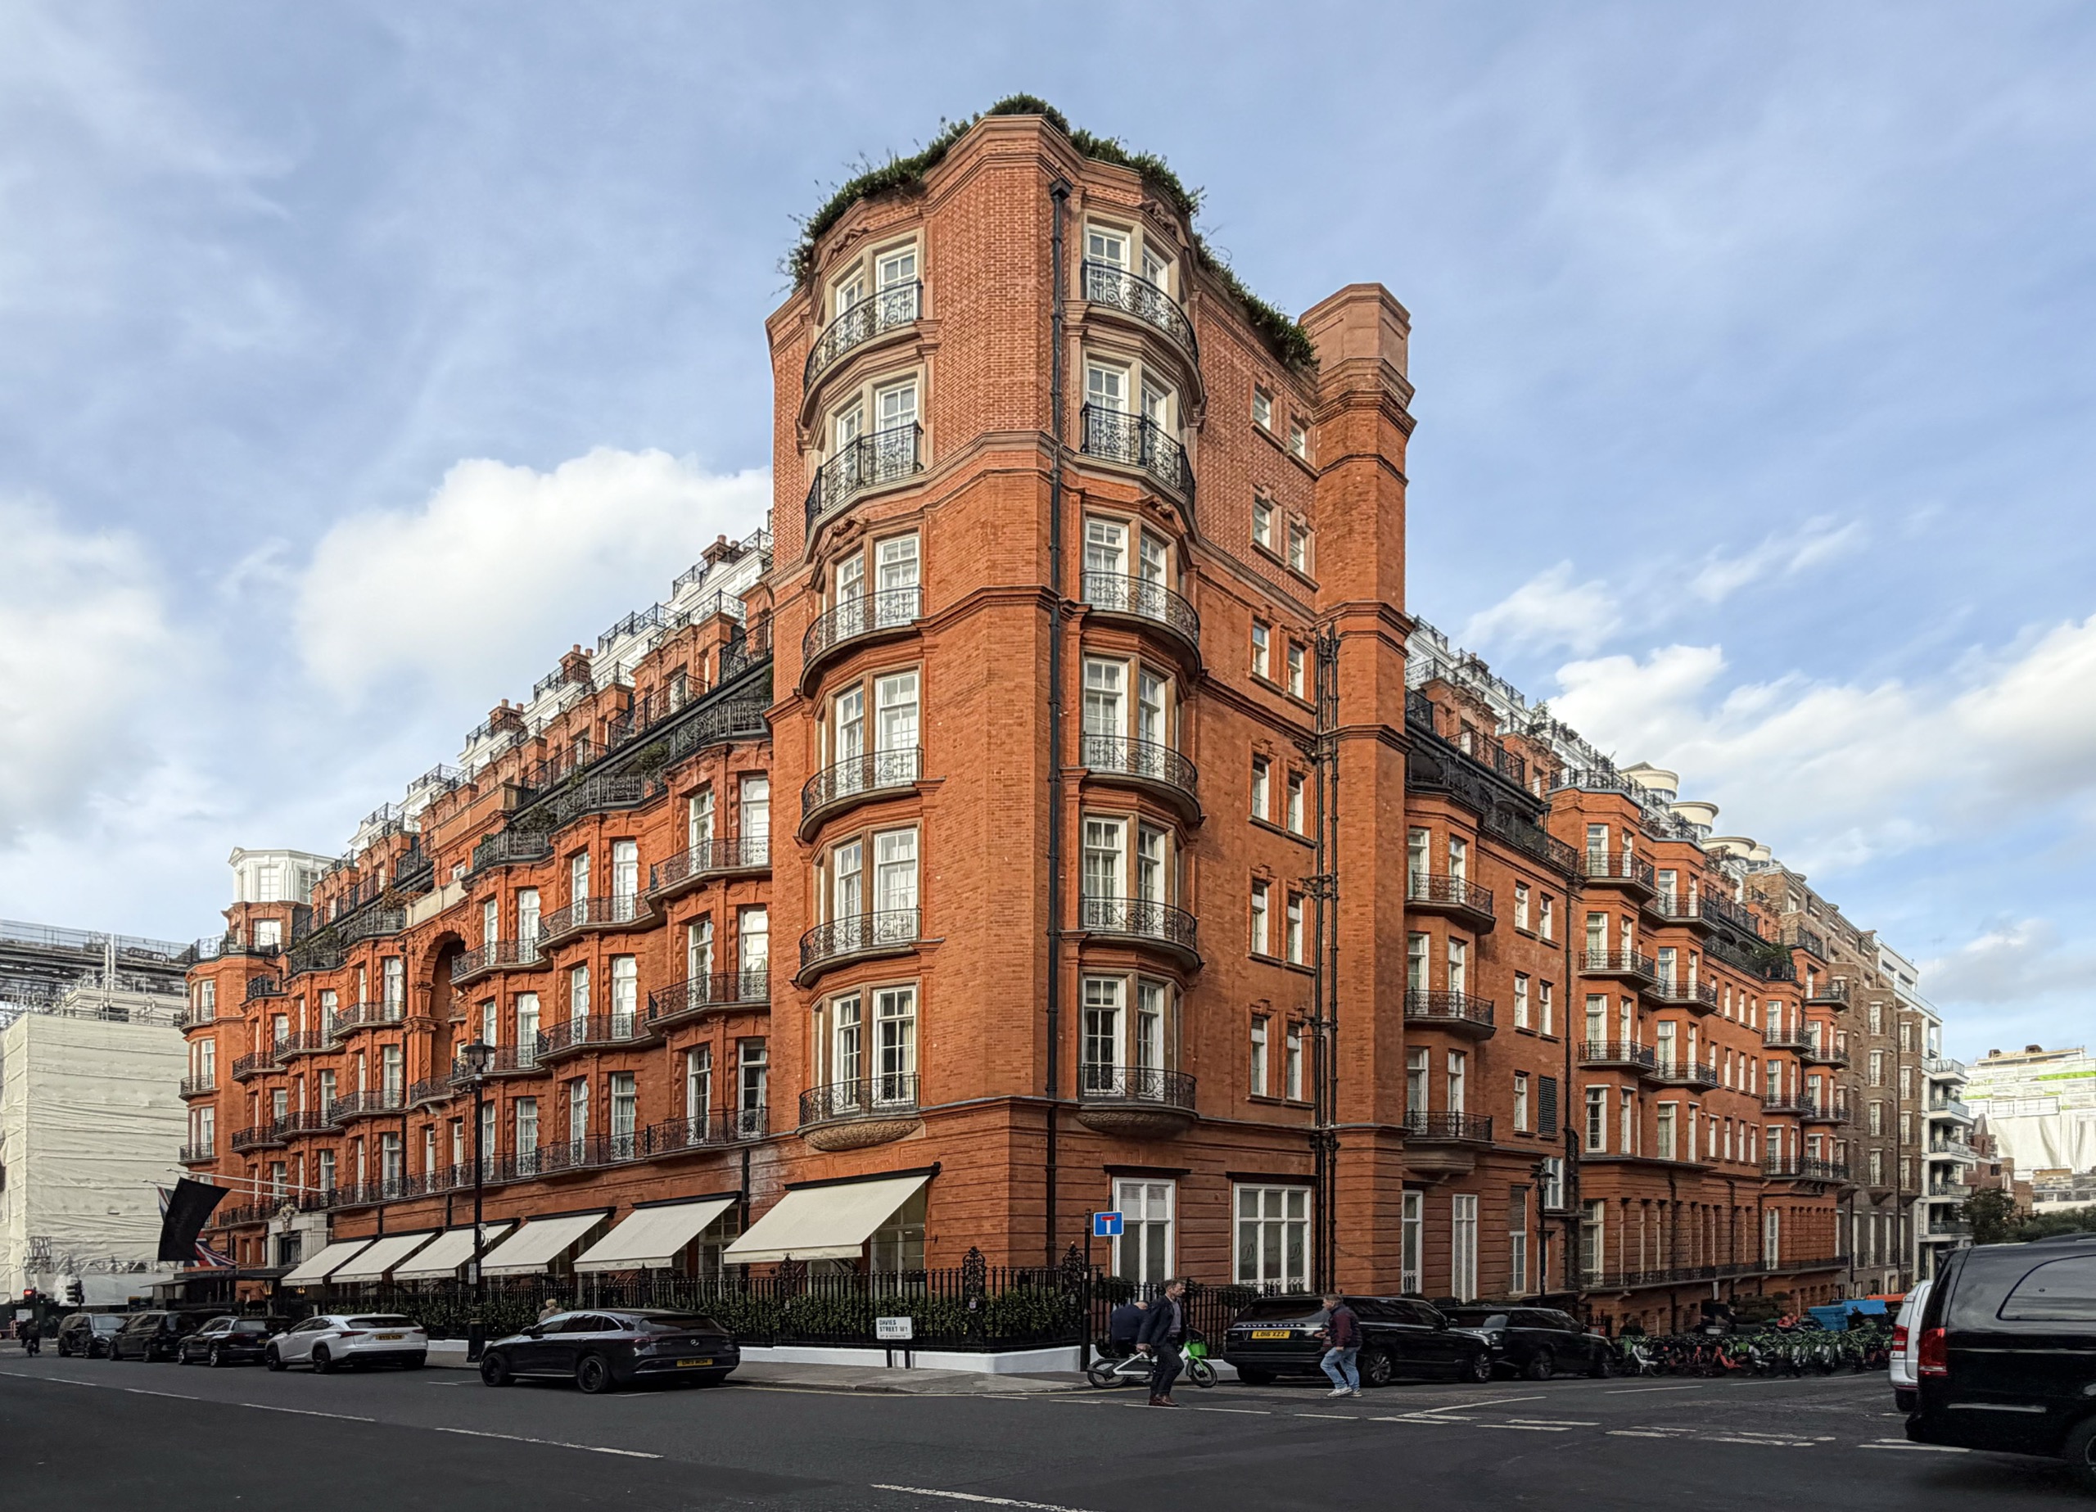
Richard D’Oyly Carte, owner of the Savoy, bought Claridge’s in 1893 and had the old houses pulled down, largely so that the new hotel could have lifts and en suite bathrooms. His architect was C. W. Stephens, who also designed Harrods, and the building he put up on the corner of Brook Street and Davies Street opened in 1898, in red brick and red Mansfield stone with interiors by Ernest George and Yates. The Drawing Room, finished in 1897 and 1898, is a rare surviving hotel interior of that date. Claridge’s is owned and run today by Maybourne Hotel Group, which also has The Connaught and The Berkeley.
Oswald Milne’s Art Deco wing
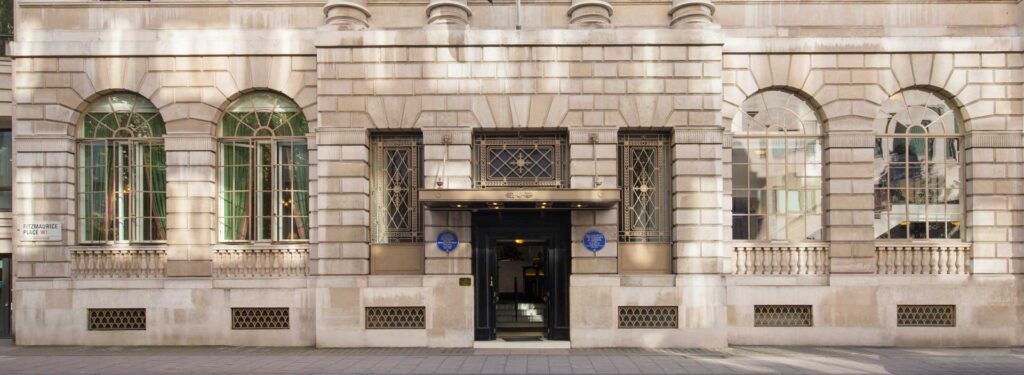
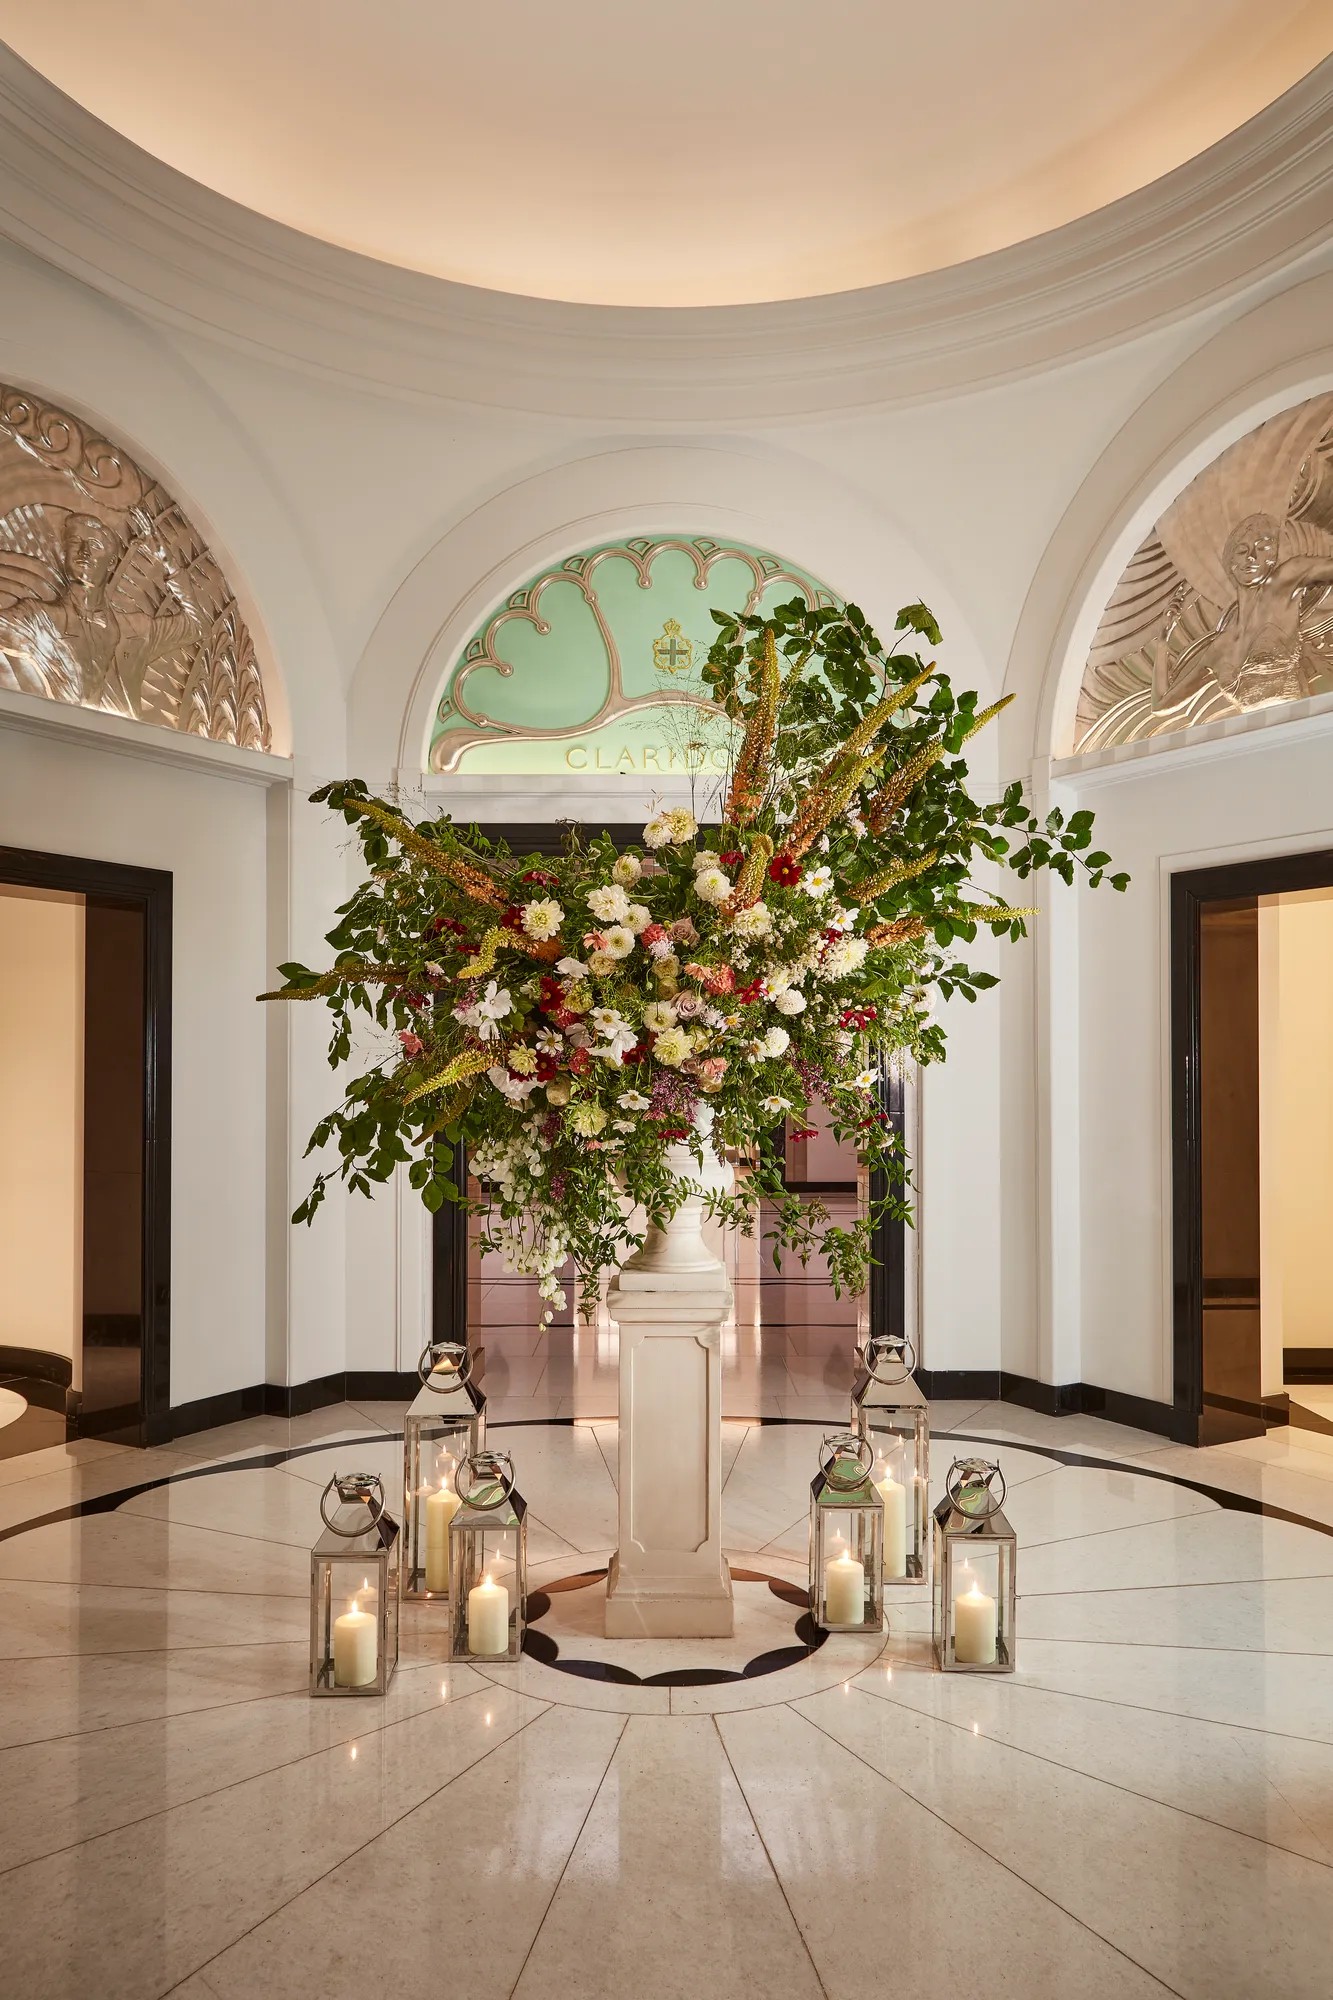
By the late 1920s the hotel was ready for a new look. Basil Ionides refurbished parts of it in the middle of the decade, and in 1929 Oswald Milne turned the old carriage entrance into the lobby, with its revolving door and mirrors. In 1930 and 1931 Milne added the new wing, with around 80 more rooms and the Ballroom. The wing is in red and buff brick, faced in polished Portland stone at street level, and inside an entrance lobby under a hexagonal dome leads to a reception hall and a ballroom of five bays divided by fluted pilasters. The hotel, wing included, was listed at Grade II in 1981.
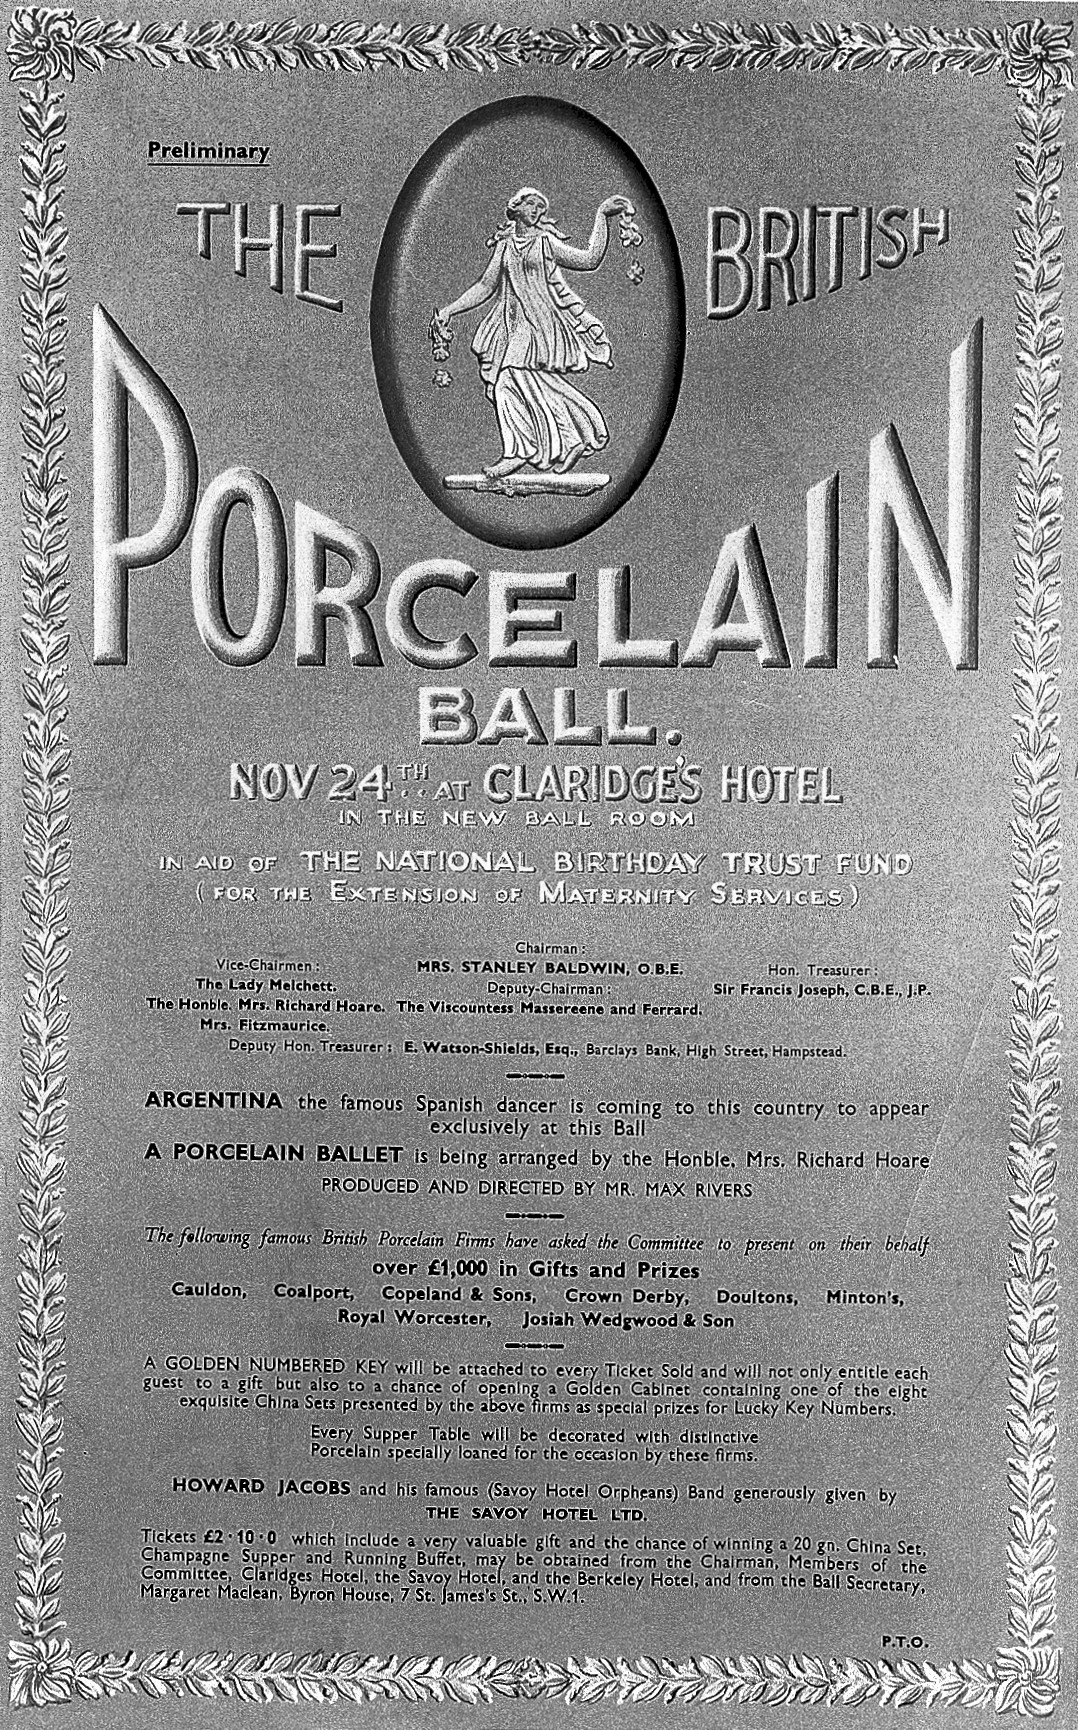
The new room was in use at once. The Porcelain Ball, chaired by Mrs Stanley Baldwin, promised a porcelain ballet and supper tables decorated with china lent for the night by Wedgwood, Royal Worcester, Minton’s, Crown Derby and other makers. In later years the Ballroom held society weddings, state banquets and balls. In 1953 it was the setting for a showing of evening gowns ahead of the coronation of Queen Elizabeth II, and the Queen and the Duke of Edinburgh marked their ruby wedding anniversary there.
A ceiling recovered from photographs
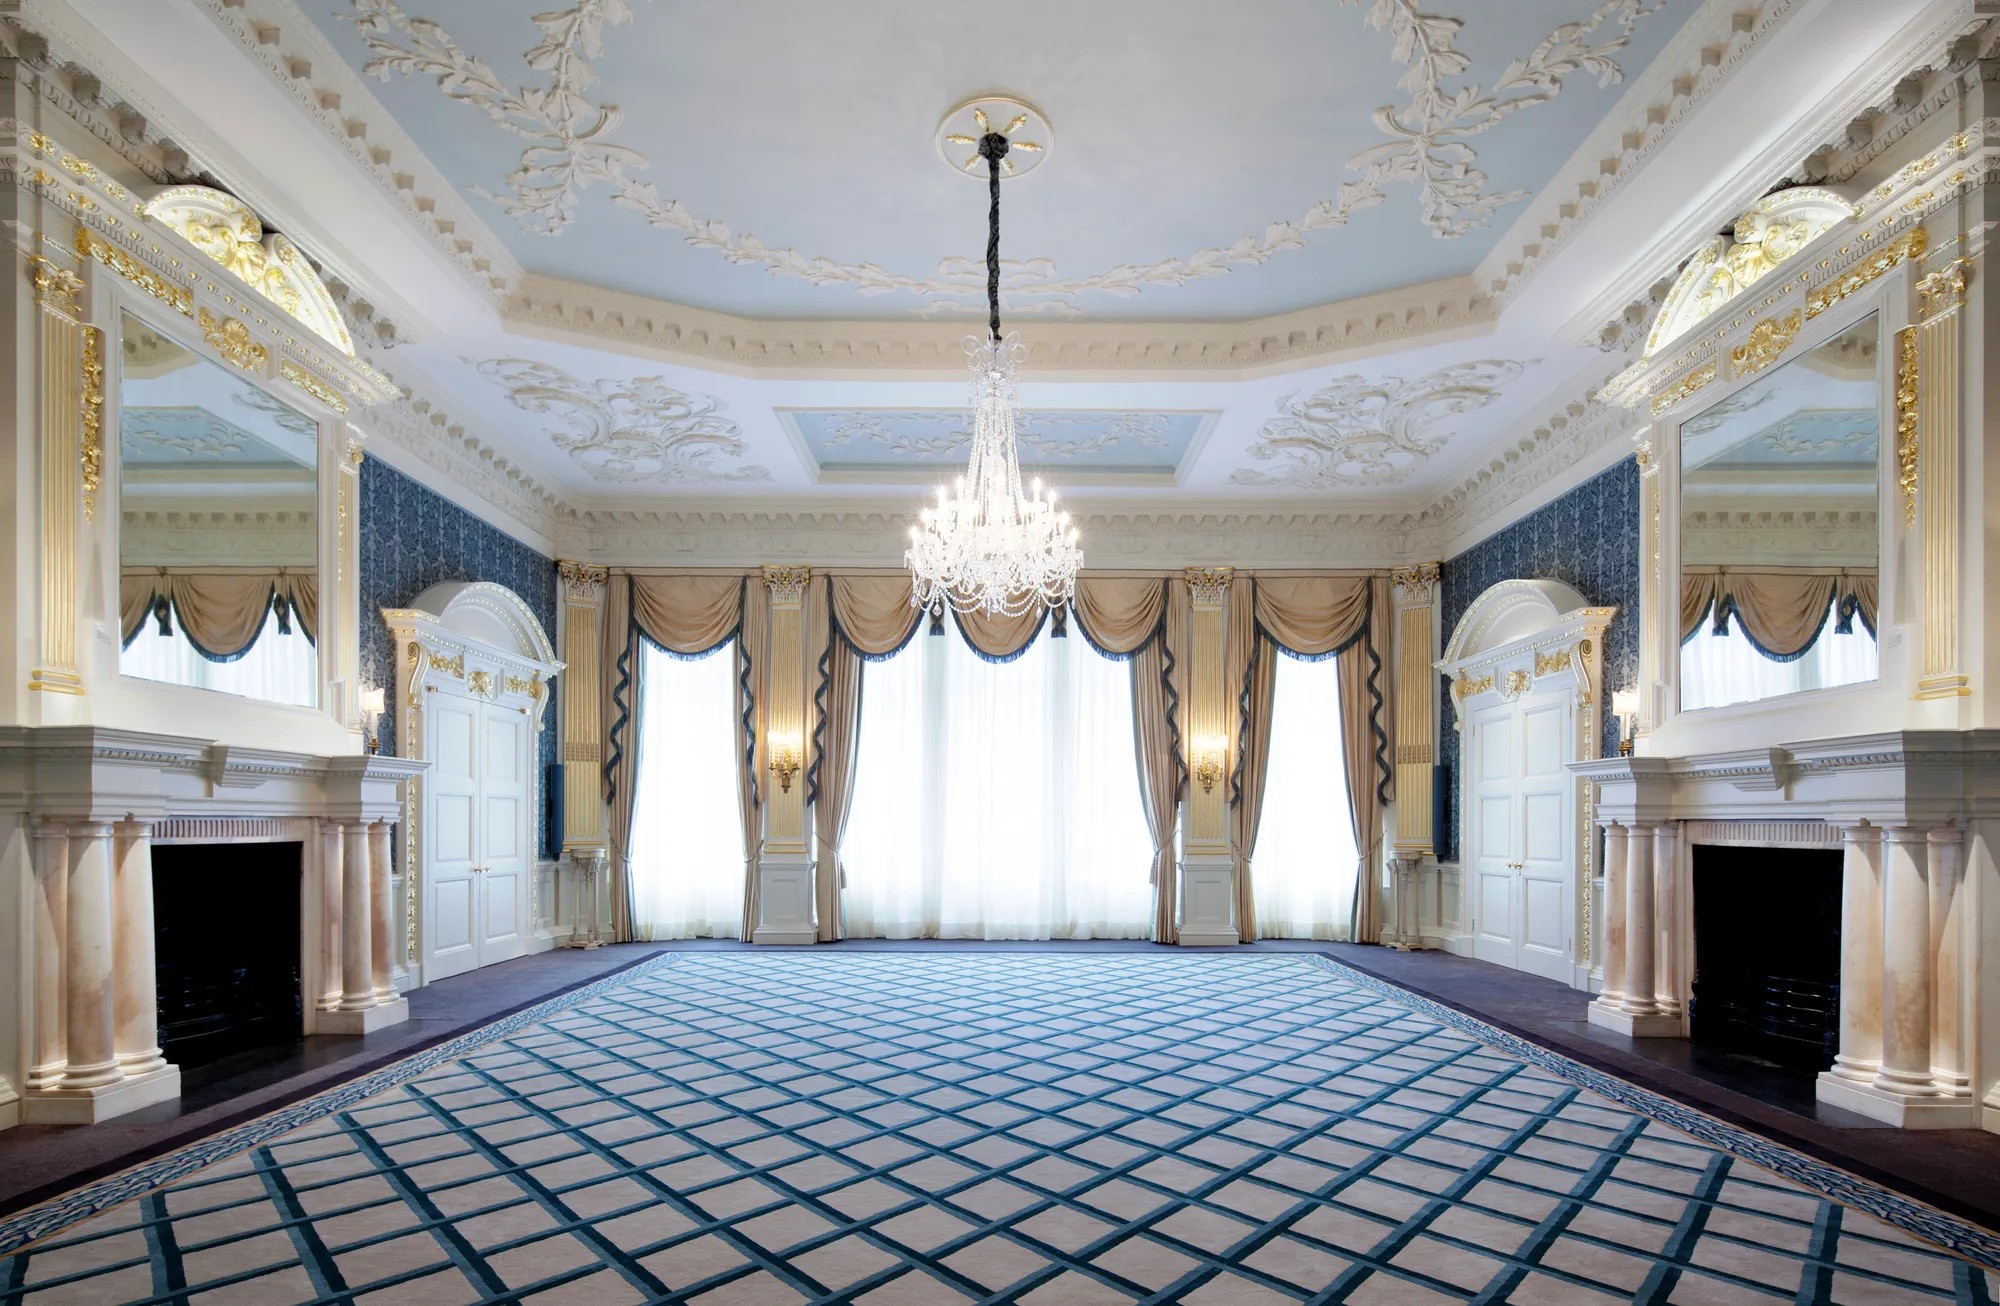
The Ballroom lost its original ceiling when the Art Deco design came to be thought old fashioned, and the room went through many alterations after that. For the restoration finished in 2021, Blair Associates Architecture worked from the hotel’s archive and from the original plate photographs of the Royal Institute of British Architects, including pictures taken at the opening of the wing, to retrace the long lines of cornice with lighting hidden behind them. The three tiered ceiling now has silver leafed cornices washed by concealed light. The mirrors were remade to match the originals of 1930, the wall lights reproduce the fittings of the 1930s, and the columns and pilasters were gilded again. Rebuilding the ceiling also made room for sound insulation, so that music and speeches in the Ballroom do not carry to the bedrooms and suites above.
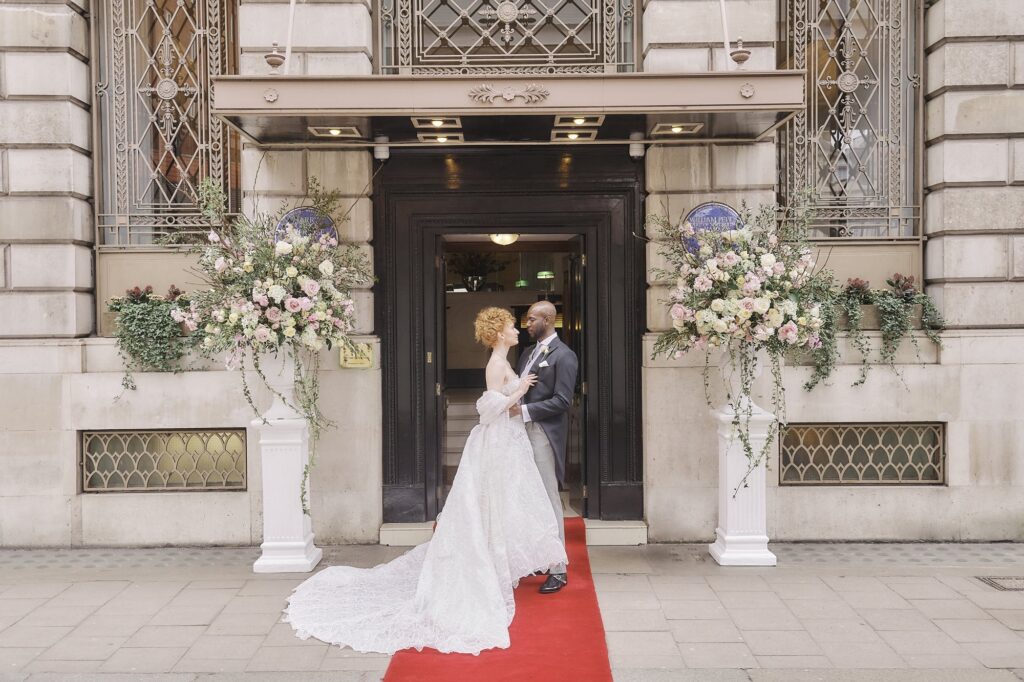
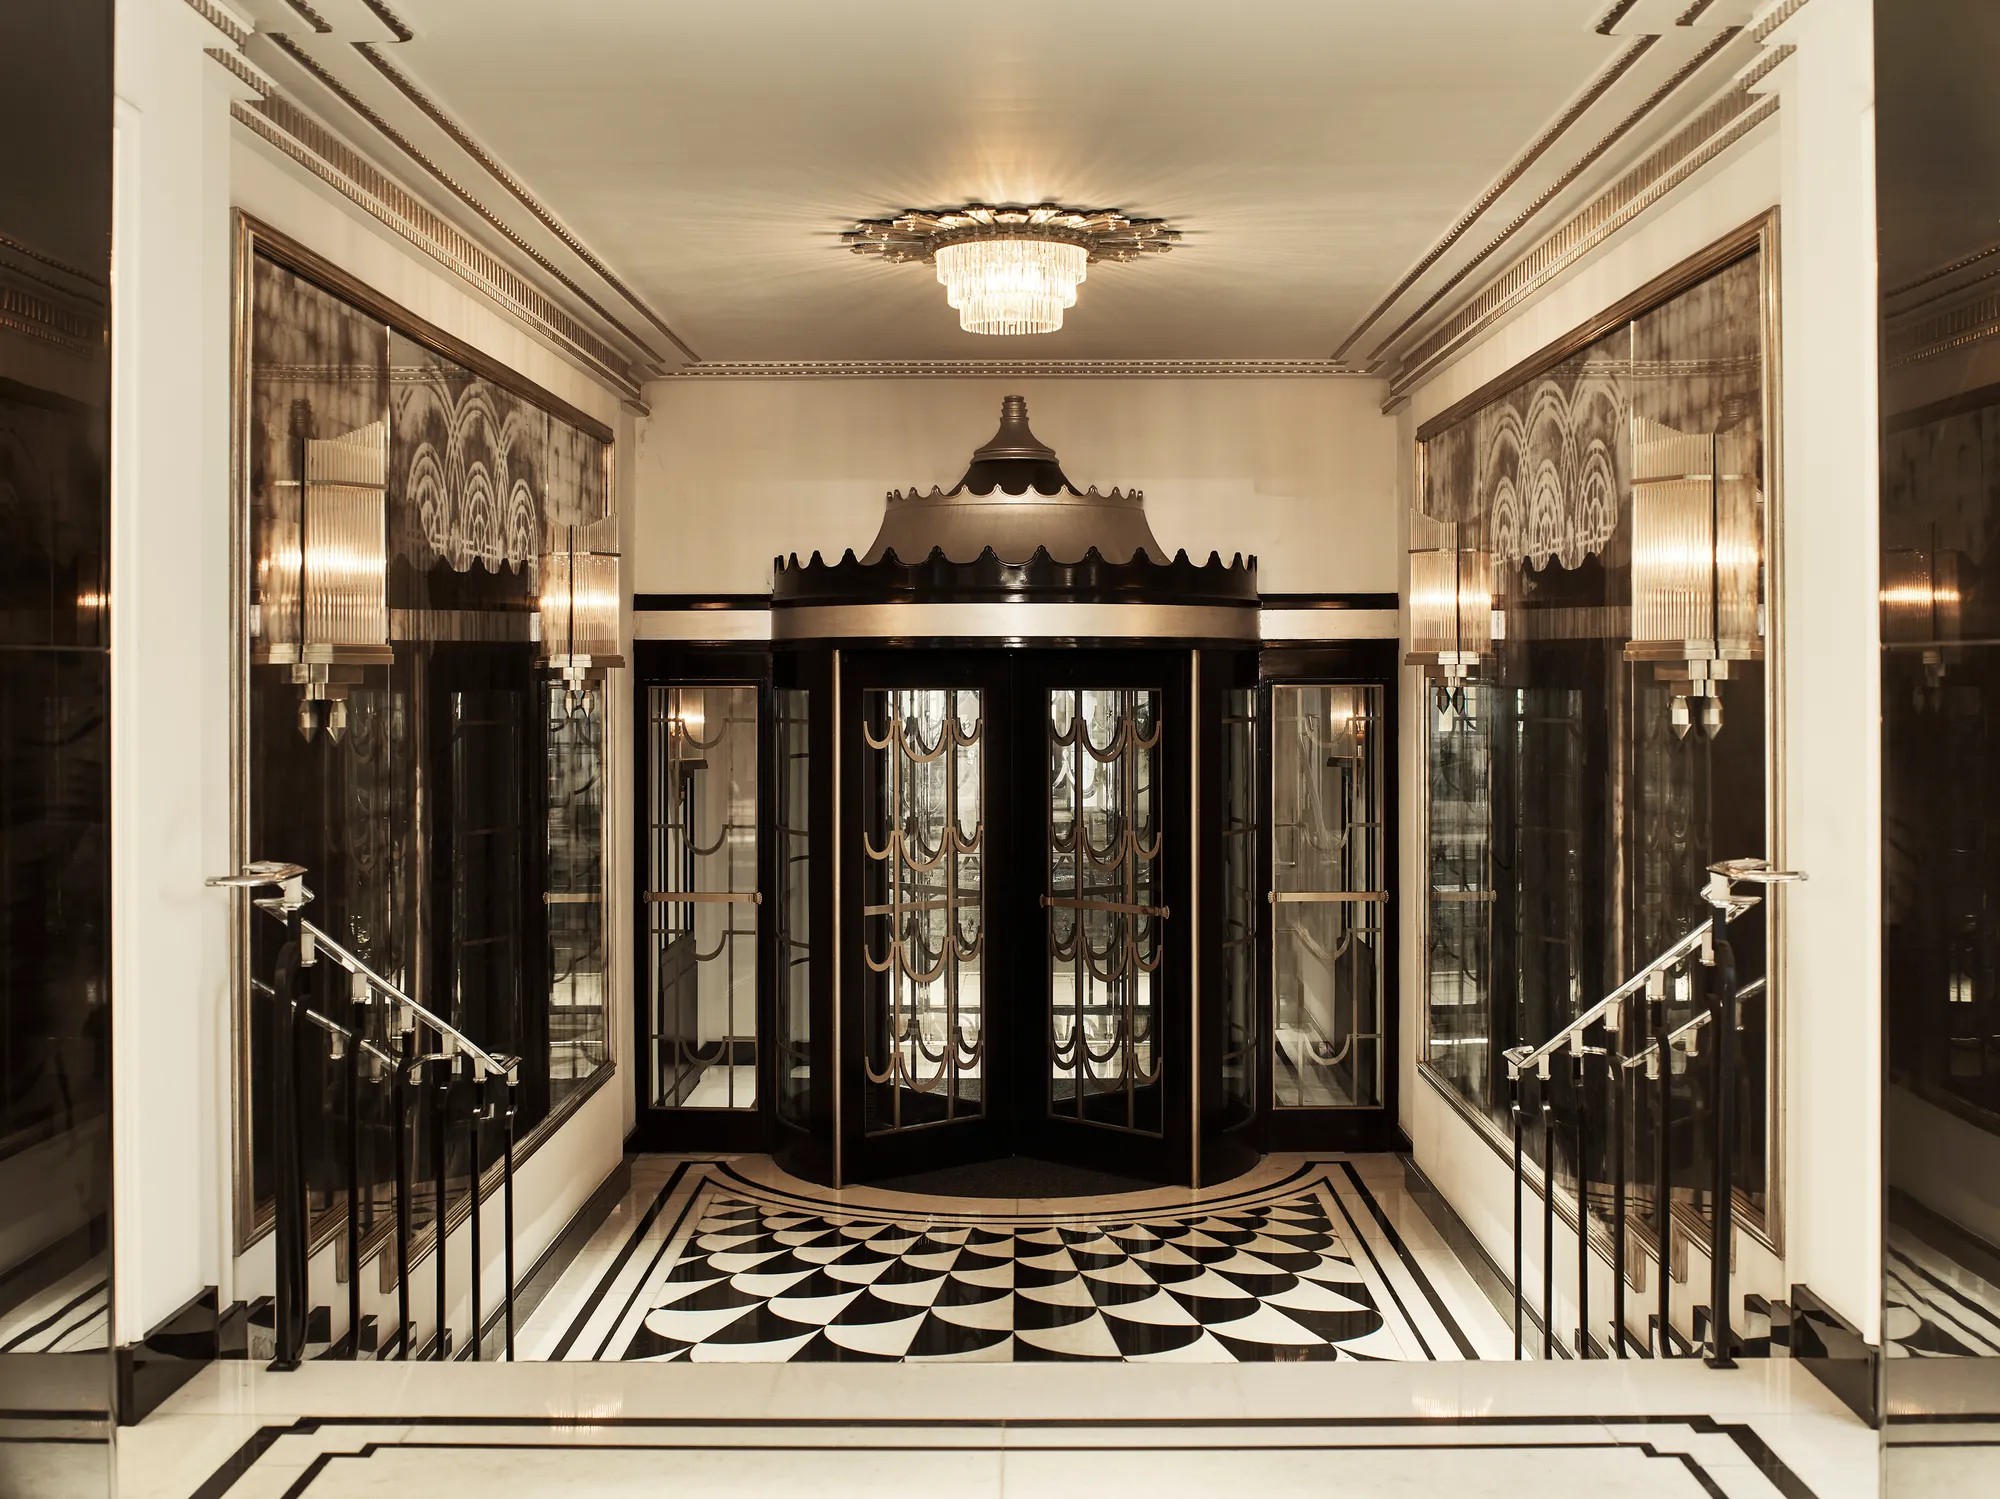
Guests come in from Brook Street through the Ballroom’s own revolving doors, onto a scalloped floor of black nero marquina and white marble that echoes the black and white floor of the main lobby. An églomisé mirror by the artist Emma Peascod shows silhouettes of women in evening dress, drawn from gowns worn at three events in the room’s history, among them the Porcelain Ball and the coronation showing of 1953. Beyond is the Ballroom Reception, with marble floors, mirrored walls and its own cloakroom. Early in the work the restorers also found an original square laylight made by the Birmingham Guild, now restored, its Art Deco glass patterned with sunrays, clouds and the outlines of Imperial Airways aircraft.
How a wedding uses the Ballroom
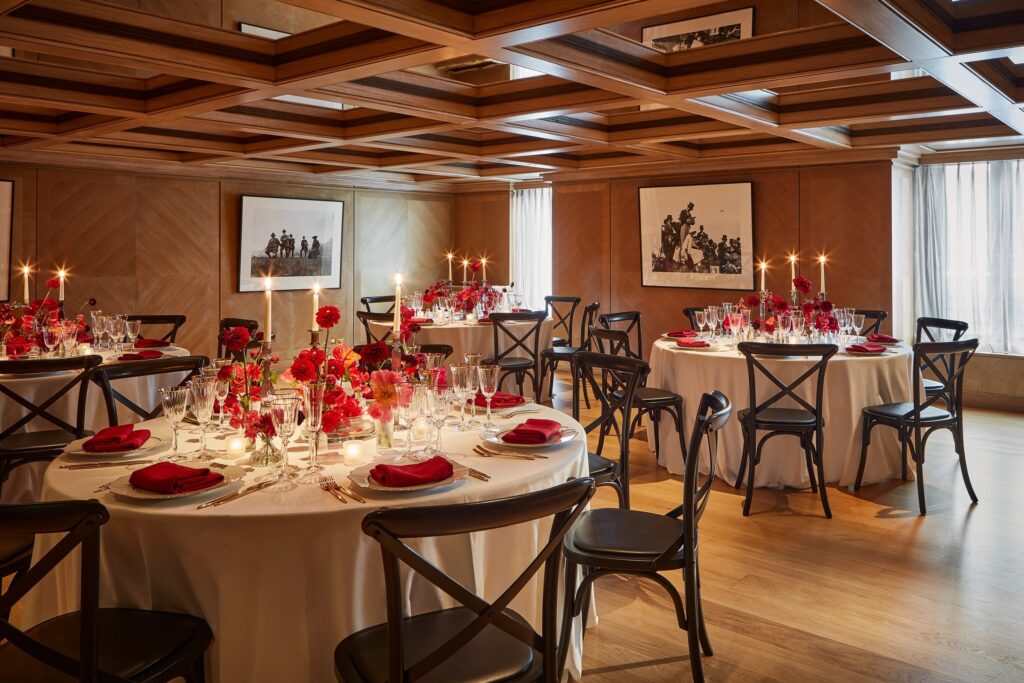
Claridge’s is licensed for civil ceremonies in several rooms, the Ballroom among them, and it arranges ceremonies for a full room or for just two. The Ballroom seats up to 240 for a wedding breakfast with dancing and holds up to 500 for a standing reception, and the adjoining Mirror Room, redesigned in the same restoration, adds space for dinner at the largest events. With its own street door, cloakroom and reception hall, a Ballroom wedding can arrive, dine and dance without passing through the hotel’s lobby.
All catering comes from the hotel’s own kitchens, and wedding menus are planned around each couple, from canapés to seasonal banquets. On the spring and summer 2026 private events menu, a set wedding breakfast is built from one dish per course, with starters from £40, main courses from £44 and desserts from £23 a guest, including VAT, tea, coffee and petits fours. A discretionary service charge of 15 per cent is added, and room hire is quoted separately. Flowers come from Claridge’s Flowers, the hotel’s own working florist on Brook’s Mews. The resident choreographer, Marius Caluser, takes couples through the steps of their first dance, including the waltz and the foxtrot.
The Drawing Room and the French Salon
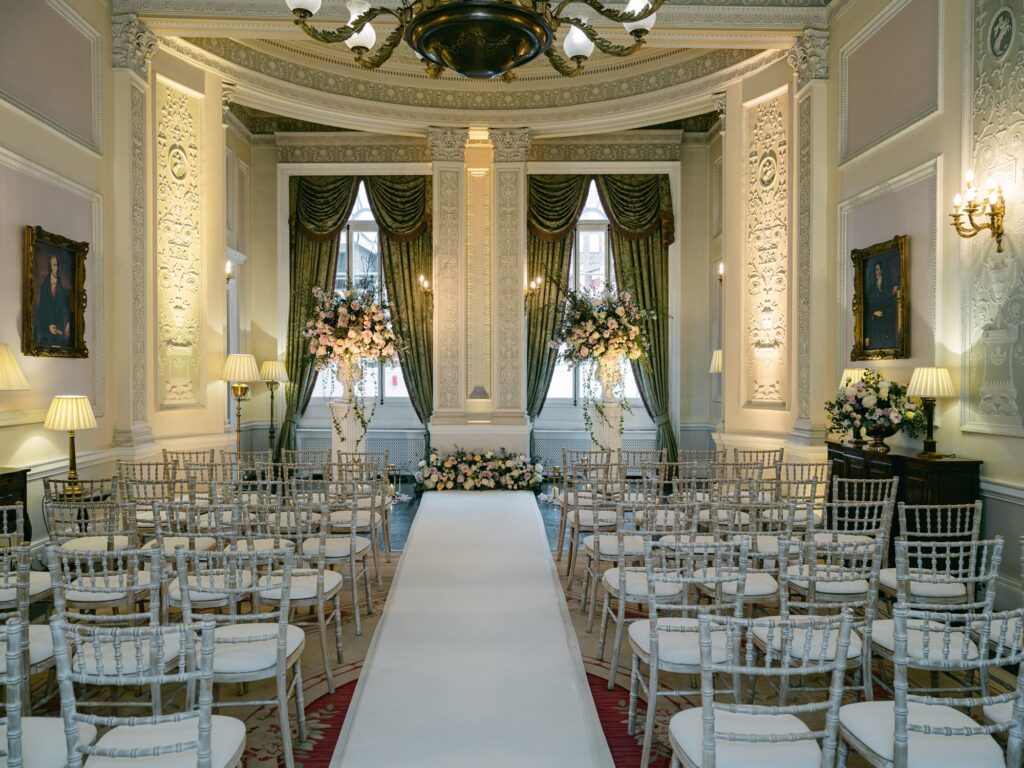
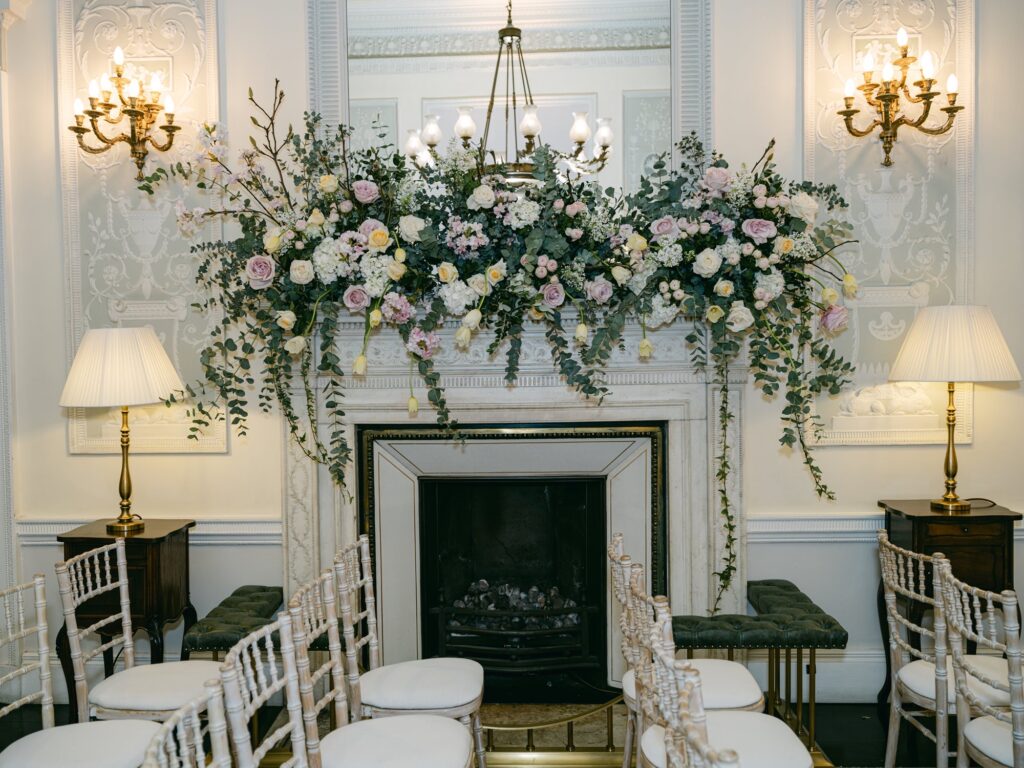
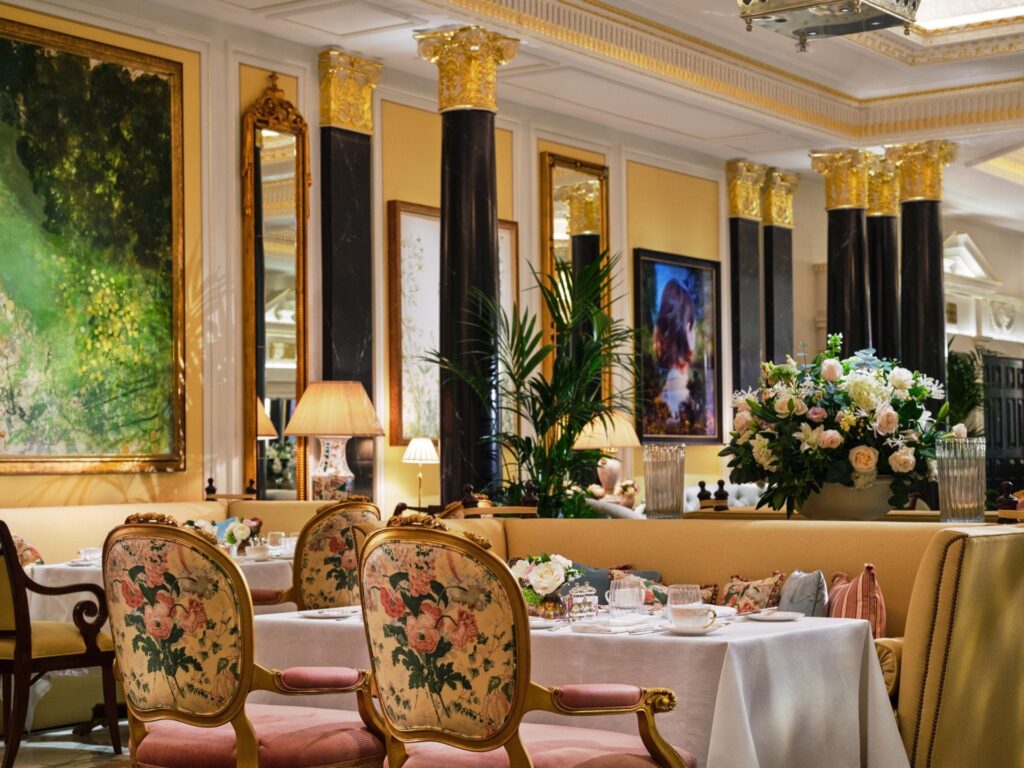
For smaller weddings, two older rooms on the ground floor offer a different period of the hotel. The Drawing Room has two open fireplaces, an original marble mantelpiece, plenty of natural daylight and the portrait known as the Lady in Blue. Next to it, the French Salon was created as a ballroom in 1909 and 1910 by René Sergent, in the Louis XV manner, two decades before Milne’s wing. It keeps Renaissance style cherubs over its doors and a mural of a dancing couple uncovered during its last refurbishment, and both rooms have ironwork tassels by Basil Ionides. Each is licensed for civil ceremonies, each takes up to 120 for a ceremony or a reception and 90 for a wedding breakfast, and the two connect to make one larger space.
The mezzanine has smaller rooms again. The Clarence Room takes up to about 100 and opens into the St James Room, which seats up to 30 for dinner, and the Highgrove Room, with its Art Deco detail, suits the smallest weddings.
Staying on Brook Street, and above it
Claridge’s has more than 200 rooms and suites. When 60 or more guests celebrate, the couple receive a complimentary suite for the wedding night, and guests can book rooms at special rates. The Corner Suites have bay windows over Brook Street and Davies Street and a butler on call at any hour, and the Royal Suite, designed by Michelle Wu with the 1953 coronation as its theme, has two bedrooms, twin dressing rooms and a dining table for eight.
Between 2016 and 2021 the hotel grew in both directions while it stayed open. Two new floors on the roof added about 40 rooms and suites, The Penthouse among them, a four bedroom residence by Rémi Tessier with a nine metre heated pool, and five basement levels were dug, much of the work by hand, beneath Milne’s wing for a spa, a swimming pool and a gym. For the largest celebrations the whole hotel can be taken for exclusive use, priced for each booking.
Bond Street station, on the Central and Jubilee lines, is about five minutes’ walk from the hotel, and Oxford Circus about ten. Heathrow is about 45 minutes by car and London City Airport about 30, and the concierge arranges private cars to and from the airports. For more London weddings in rooms restored from their own past, read about Trinity House on Tower Hill and St. Pancras London, browse London wedding venues, or see the legal requirements for marrying in London.
The decision a couple must make at Claridge’s is which part of the hotel’s history to marry in: Milne’s Ballroom of 1931, behind its own door on Brook Street, for up to 240 at dinner, or the Drawing Room and French Salon of 1898 and 1910, for up to 90 at dinner in each. Couples who have chosen can read the Claridge’s profile and check your date.